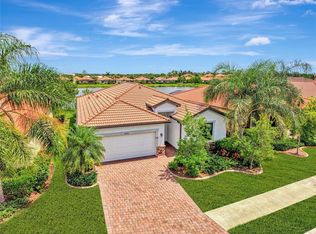
Welcome to Windwood, a gated Neal Communities neighborhood. This move-in ready Applause model has been thoughtfully designed by a certified interior designer with elegant touches throughout, including crown molding, tray ceilings, premium tile floors, plush bedroom carpeting, and designer lighting. The kitchen offers exceptional style and function with quartz countertops, stainless steel appliances, white shaker cabinets, and a premium vertical set backsplash—all complemented by a timeless neutral palette. Enjoy peaceful pond and nature views from both the living room and primary suite with no homes behind you for added privacy. Natural gas connections are already in place for a dryer, range, lanai grill, and water heater, adding to the home’s everyday conveniences. Perfectly situated, this home is just minutes to I-75, 5 miles from Nokomis Beach, and only 4 miles from the shops and restaurants on Venice Island—offering the best of Florida living right at your doorstep. This model-perfect residence is the ideal blend of comfort, privacy, and location—ready for you to call home!
For sale
Price cut: $36.5K (7/9)
$499,999
128 Avens Dr, Nokomis, FL 34275
3beds
2,105sqft
:
Get pre-qualified$3,327/mo
Single Family Residence
Built in 2016
7,565 Square Feet Lot
$-- Zestimate®
$238/sqft
$180/mo HOA
What's special
Elegant touchesPlush bedroom carpetingQuartz countertopsTimeless neutral paletteExceptional style and functionPremium tile floorsTray ceilings
- 320 days |
- 768 |
- 34 |
Zillow last checked:
Listing updated:
Listed by:
Jennifer Albright 941-284-3092,
HUNT BROTHERS REALTY, INC. 941-388-7017,
Rob Hunt, Jr 941-232-2431,
HUNT BROTHERS REALTY, INC.
Source: Stellar MLS,MLS#: A4663807 Originating MLS: Sarasota - Manatee
Originating MLS: Sarasota - Manatee
Facts & features
Interior
Bedrooms & bathrooms
- Bedrooms: 3
- Bathrooms: 3
- Full bathrooms: 3
Primary bedroom
- Description: Room3
- Features: Walk-In Closet(s)
- Level: First
- Area: 234 Square Feet
- Dimensions: 13x18
Bedroom 2
- Description: Room4
- Features: Built-in Closet
- Level: First
- Area: 132 Square Feet
- Dimensions: 11x12
Bedroom 3
- Description: Room5
- Features: Built-in Closet
- Level: First
- Area: 132 Square Feet
- Dimensions: 11x12
Den
- Description: Room6
- Level: First
- Area: 156 Square Feet
- Dimensions: 12x13
Kitchen
- Description: Room2
- Level: First
- Area: 324 Square Feet
- Dimensions: 12x27
Living room
- Description: Room1
- Level: First
- Area: 260 Square Feet
- Dimensions: 13x20
Heating
- Central
Cooling
- Central Air
Appliances
- Included: Dishwasher, Disposal, Microwave, Range, Refrigerator
- Laundry: Inside, Laundry Room
Features
- Open Floorplan, Split Bedroom, Stone Counters, Thermostat, Walk-In Closet(s)
- Flooring: Carpet, Tile
- Doors: Sliding Doors
- Windows: Window Treatments
- Has fireplace: No
Interior area
- Total structure area: 2,815
- Total interior livable area: 2,105 sqft
Property
Parking
- Total spaces: 2
- Parking features: Garage - Attached
- Attached garage spaces: 2
Features
- Levels: One
- Stories: 1
- Patio & porch: Covered, Front Porch, Screened
- Exterior features: Irrigation System, Sidewalk
- Has view: Yes
- View description: Water, Pond
- Has water view: Yes
- Water view: Water,Pond
Lot
- Size: 7,565 Square Feet
- Features: Landscaped, Sidewalk
- Residential vegetation: Trees/Landscaped
Details
- Parcel number: 0385160009
- Zoning: PUD
- Special conditions: None
Construction
Type & style
- Home type: SingleFamily
- Architectural style: Florida
- Property subtype: Single Family Residence
Materials
- Block, Stucco
- Foundation: Slab
- Roof: Tile
Condition
- Completed
- New construction: No
- Year built: 2016
Details
- Builder model: Applause
- Builder name: Neal Communities
Utilities & green energy
- Sewer: Public Sewer
- Water: Public
- Utilities for property: Cable Connected, Public, Underground Utilities
Community & HOA
Community
- Features: Gated Community - No Guard, Sidewalks
- Security: Gated Community
- Pet fee: $0 monthly
- Subdivision: WINDWOOD
HOA
- Has HOA: Yes
- Amenities included: Gated
- HOA fee: $180 monthly
- HOA name: Steve Carr/Windwood Neighborhood Association
- HOA phone: 315-679-0177
Location
- Region: Nokomis
Financial & listing details
- Price per square foot: $238/sqft
- Tax assessed value: $485,200
- Annual tax amount: $4,018
- Date on market: 9/9/2025
- Cumulative days on market: 321 days
- Listing terms: Cash,Conventional
- Ownership: Fee Simple
- Total actual rent: 0
- Road surface type: Paved, Asphalt
Estimated market value
Not available
Estimated sales range
Not available
Not available
Price history
| Date | Event | Price |
|---|---|---|
| 7/9/2026 | Price change | $499,999-6.8%$238/sqft |
Source:  Stellar MLS #A4663807 Report a problem Stellar MLS #A4663807 Report a problem | ||
| 4/9/2026 | Price change | $536,500-0.5%$255/sqft |
Source: Stellar MLS #A4663807 Report a problem | ||
| 3/26/2026 | Price change | $539,000-0.5%$256/sqft |
Source: Stellar MLS #A4663807 Report a problem | ||
| 3/12/2026 | Price change | $541,500-0.5%$257/sqft |
Source: Stellar MLS #A4663807 Report a problem | ||
| 2/26/2026 | Price change | $544,000-0.5%$258/sqft |
Source: Stellar MLS #A4663807 Report a problem | ||
| 2/12/2026 | Price change | $546,500-0.5%$260/sqft |
Source: Stellar MLS #A4663807 Report a problem | ||
| 1/13/2026 | Price change | $549,000-3.5%$261/sqft |
Source: Stellar MLS #A4663807 Report a problem | ||
| 9/9/2025 | Listed for sale | $569,000+295.1%$270/sqft |
Source: Stellar MLS #A4663807 Report a problem | ||
| 4/27/2024 | Listing removed | -- |
Source: Zillow Rentals Report a problem | ||
| 4/10/2024 | Listed for rent | $2,700$1/sqft |
Source: Zillow Rentals Report a problem | ||
| 1/28/2020 | Sold | $144,000-60%$68/sqft |
Source: Public Record Report a problem | ||
| 3/24/2017 | Sold | $359,900+10.2%$171/sqft |
Source: EXIT Realty solds #-8727540340333205251 Report a problem | ||
| 6/2/2016 | Sold | $326,493$155/sqft |
Source: Public Record Report a problem | ||
Public tax history
| Year | Property taxes | Tax assessment |
|---|---|---|
| 2025 | $7,244 +80.3% | $485,200 +58.2% |
| 2024 | $4,018 +2.4% | $306,701 +3% |
| 2023 | $3,924 -0.6% | $297,768 +3% |
| 2022 | $3,948 -0.2% | $289,095 +3% |
| 2021 | $3,955 -0.4% | $280,675 +1.4% |
| 2020 | $3,971 +1.6% | $276,800 +1.2% |
| 2019 | $3,910 | $273,500 +1.2% |
| 2018 | $3,910 +1.1% | $270,200 -1.4% |
| 2017 | $3,868 +383.4% | $274,000 +290.3% |
| 2016 | $800 -21.1% | $70,200 +45% |
| 2015 | $1,014 | $48,400 |
Find assessor info on the county website
Monthly payment
Est. payment
Payment breakdown
Explore the cost of this home by adjusting the details. Changes won't be saved.Climate risks
Neighborhood: 34275
Nearby schools
GreatSchools rating
- 8/10Laurel Nokomis SchoolGrades: PK-8Distance: 0.7 mi
- 7/10Venice Senior High SchoolGrades: 9-12Distance: 2.9 mi
Schools provided by the listing agent
- Elementary: Laurel Nokomis Elementary
- Middle: Laurel Nokomis Middle
- High: Venice Senior High
Source: Stellar MLS. This data may not be complete. We recommend contacting the local school district to confirm school assignments for this home.
- $600,0004 bd4 ba3k sqft124 Avens Dr, Nokomis, FL 34275Sold

- $457,7003 bd2 ba1.7k sqft132 Avens Dr, Nokomis, FL 34275Off Market
- $698,3004 bd3 ba3k sqft136 Avens Dr, Nokomis, FL 34275Off Market
- $734,0004 bd4 ba2.6k sqft120 Avens Dr, Nokomis, FL 34275Off Market
- $622,0003 bd3 ba2.1k sqft140 Avens Dr, Nokomis, FL 34275Off Market
- $658,8004 bd3 ba2.3k sqft125 Avens Dr, Nokomis, FL 34275Off Market
- $440,8003 bd2 ba1.7k sqft116 Avens Dr, Nokomis, FL 34275Off Market
- $753,2004 bd3 ba3k sqft129 Avens Dr, Nokomis, FL 34275Off Market
A local agent can set up tours, give advice and negotiate with sellers.
A local lender can help you make sure your offer is ready when you are.
Similar homes
- $564,0003 bd3 ba2.2k sqft520 Maraviya Blvd, Nokomis, FL 34275For Sale

 MLS ID #A4688049, Linda Carlstrom, COLDWELL BANKER REALTY. Stellar MLS
 - $495,0004 bd3 ba2k sqft9824 Hilltop Dr, Venice, FL 34292For Sale
 MLS ID #N6144955, Val Sablowski, SHOWTIME REALTY. Stellar MLS
 - $419,0003 bd2 ba1.6k sqft113 Moscata Way, Nokomis, FL 34275For Sale
 MLS ID #A4696702, Melissa Armstrong, STARLIGHT REAL ESTATE SERVICE. Stellar MLS
 - $475,0003 bd3 ba1.8k sqft9903 Wingood Dr, Venice, FL 34292For Sale
 MLS ID #N6144694, Mark Floryjanski, PA, COLDWELL BANKER REALTY. Stellar MLS
 - $519,9004 bd3 ba2k sqft19345 Cruise Dr, Venice, FL 34292For SaleMLS ID #TB8502654, John Keller, JACK KELLER INC. Stellar MLS
- $508,9004 bd3 ba2k sqft5625 Soft Skies Dr, Sarasota, FL 34238For SaleMLS ID #A4677533, Anthony Rudolph, PREFERRED SHORE LLC. Stellar MLS
- $587,0004 bd3 ba2.3k sqft620 Nasturtium Ct, Nokomis, FL 34275For SaleMLS ID #A4651556, ALLEN Smith, IV, RE/MAX ALLIANCE GROUP. Stellar MLS
- $497,0003 bd3 ba2k sqft2309 Jessie Harbor Dr, Osprey, FL 34229For SaleMLS ID #A4698434, Christine Pope, MICHAEL SAUNDERS & COMPANY. Stellar MLS
- $425,0002 bd2 ba1.5k sqft221 Palidoro Cir, Nokomis, FL 34275For SaleMLS ID #A4676296, Julie Larson, LLC, WHITE SANDS REALTY GROUP FL. Stellar MLS
- $469,0002 bd2 ba1.5k sqft12276 Marsh Pointe Rd, Sarasota, FL 34238For SaleMLS ID #A4691009, Claude Pierre, CP REALTY INTERNATIONAL. Stellar MLS
- $519,9003 bd3 ba2.3k sqft20458 Bandera Pl, Venice, FL 34293For SaleMLS ID #A4692518, Isabel Pinheiro, THE AGENCY SARASOTA. Stellar MLS
- $570,0003 bd2 ba2.2k sqft9144 Willow Brook Dr, Sarasota, FL 34238For SaleMLS ID #A4695699, Paul Martin, REALTY FINANCE GROUP. Stellar MLS
- $464,9004 bd2 ba1.7k sqft105 Dartmouth Rd, Venice, FL 34293For SaleMLS ID #U8255950, Yelena Golovatyuk, KELLER WILLIAMS ST PETE REALTY. Stellar MLS
- $469,0003 bd2 ba1.7k sqft8531 Karpeal Dr, Sarasota, FL 34238For SaleMLS ID #A4691474, Julie Lalande, GO JULIE GO. Stellar MLS
- $460,0004 bd2 ba2k sqft12031 Lovegrass St, Venice, FL 34293For SaleMLS ID #D6146603, Elise Birch, PARADISE EXCLUSIVE REAL ESTATE. Stellar MLS
- $599,9003 bd3 ba1.8k sqft10157 Colubrina Dr, Venice, FL 34293For SaleMLS ID #N6143994, Colleen Martens, EXP REALTY LLC. Stellar MLS
- $545,0004 bd3 ba2.1k sqft8418 Nandina Dr, Sarasota, FL 34240For SaleMLS ID #A4697149, Ali Marks, LOYD ROBBINS & CO. LLC. Stellar MLS
- $425,0003 bd2 ba2.1k sqft3284 Newmark St, North Port, FL 34291For SaleMLS ID #A4693847, Jeffrey Maglione, COLDWELL BANKER REALTY. Stellar MLS
- $635,0003 bd3 ba2k sqft12645 Promenade Estates Blvd, Sarasota, FL 34238For SaleMLS ID #A4693726, Julie Franklin, FINE PROPERTIES. Stellar MLS
- $529,9004 bd3 ba2.8k sqft5654 Aaron Ct, Sarasota, FL 34232For SaleMLS ID #O6412415, Michael Mcgee, MAINSTAY BROKERAGE LLC. Stellar MLS
