Under contract-accepting backup offers. Gorgeous 4-bedroom, 2.5-bath home built in 2020! This immaculate residence offers a generous open-concept floor plan featuring a spacious kitchen that flows seamlessly into the living and dining areas—perfect for everyday living and entertaining. A desirable split layout provides two guest bedrooms at the front of the home, along with a versatile flex room ideal for a den or home office. The expansive primary suite boasts dual walk-in closets, an oversized shower, and a relaxing garden tub. Upgraded large subway tile flooring runs throughout the home and is complemented by beautiful matching stone countertops. The kitchen is well appointed with stainless steel appliances, a walk-in pantry, and stylish cabinetry offering abundant storage. This home blends functionality with modern design and is located in a gated community featuring an impressive community center with a resort-style pool, basketball court, playground, sand volleyball court, and golf cart parking. Low HOA fees, no CDD, and no flood insurance required. Schedule your private showing today!
Accepting backups
Price cut: $26K (6/16)
$508,900
5625 SOFT SKIES DRIVE, SARASOTA, FL 34238
4beds
2,045sqft
Single Family Residence
Built in 2020
6,324 Square Feet Lot
$-- Zestimate®
$249/sqft
$268/mo HOA
What's special
Gated communityResort-style poolBasketball courtGolf cart parkingGenerous open-concept floor planDesirable split layoutExpansive primary suite
- 223 days |
- 285 |
- 10 |
Zillow last checked:
Listing updated:
Listed by:
Anthony Rudolph 702-286-5251,
PREFERRED SHORE LLC 941-999-1179
Source: Stellar MLS,MLS#: A4677533 Originating MLS: Sarasota - Manatee
Originating MLS: Sarasota - Manatee
Facts & features
Interior
Bedrooms & bathrooms
- Bedrooms: 4
- Bathrooms: 3
- Full bathrooms: 2
- 1/2 bathrooms: 1
Primary bedroom
- Features: Walk-In Closet(s)
- Level: First
- Area: 225 Square Feet
- Dimensions: 15x15
Bedroom 2
- Features: Built-in Closet
- Level: First
- Area: 121 Square Feet
- Dimensions: 11x11
Bedroom 3
- Features: Built-in Closet
- Level: First
- Area: 121 Square Feet
- Dimensions: 11x11
Bedroom 4
- Features: Built-in Closet
- Level: First
- Area: 121 Square Feet
- Dimensions: 11x11
Great room
- Level: First
- Area: 391 Square Feet
- Dimensions: 17x23
Kitchen
- Features: Breakfast Bar, Pantry, Granite Counters, Kitchen Island
- Level: First
- Area: 154 Square Feet
- Dimensions: 11x14
Heating
- Central, Electric
Cooling
- Central Air
Appliances
- Included: Dishwasher, Dryer, Microwave, Range, Refrigerator, Washer
- Laundry: Inside
Features
- Kitchen/Family Room Combo, Open Floorplan, Solid Surface Counters, Thermostat, Walk-In Closet(s)
- Flooring: Carpet, Tile
- Has fireplace: No
Interior area
- Total structure area: 2,761
- Total interior livable area: 2,045 sqft
Video & virtual tour
Property
Parking
- Total spaces: 2
- Parking features: Garage - Attached
- Attached garage spaces: 2
Features
- Levels: One
- Stories: 1
- Exterior features: Irrigation System, Rain Gutters, Sidewalk
Lot
- Size: 6,324 Square Feet
Details
- Parcel number: 0139080142
- Zoning: RSF1
- Special conditions: None
Construction
Type & style
- Home type: SingleFamily
- Property subtype: Single Family Residence
Materials
- Block, Stucco
- Foundation: Slab
- Roof: Shingle
Condition
- New construction: No
- Year built: 2020
Utilities & green energy
- Sewer: Public Sewer
- Water: Public
- Utilities for property: Public
Community & HOA
Community
- Features: Clubhouse, Pool
- Pet fee: $0 monthly
- Subdivision: PROMENADE ESTATES PH 1
HOA
- Has HOA: Yes
- Amenities included: Basketball Court, Clubhouse, Fitness Center, Gated, Playground, Pool
- Services included: Community Pool, Manager, Pool Maintenance, Recreational Facilities
- HOA fee: $268 monthly
- HOA name: Access Management
- HOA phone: 813-607-2220
Location
- Region: Sarasota
Financial & listing details
- Price per square foot: $249/sqft
- Tax assessed value: $446,500
- Annual tax amount: $5,824
- Date on market: 1/9/2026
- Cumulative days on market: 211 days
- Listing terms: Cash,Conventional,FHA,VA Loan
- Ownership: Fee Simple
- Total actual rent: 0
- Road surface type: Asphalt
Estimated market value
Not available
Estimated sales range
Not available
Not available
Price history
| Date | Event | Price |
|---|---|---|
| 8/11/2026 | Listed for sale | $508,900$249/sqft |
Source:  Stellar MLS #A4677533 Report a problem Stellar MLS #A4677533 Report a problem | ||
| 7/30/2026 | Contingent | $508,900$249/sqft |
Source: Stellar MLS #A4677533 Report a problem | ||
| 6/16/2026 | Price change | $508,900-4.9%$249/sqft |
Source: Stellar MLS #A4677533 Report a problem | ||
| 5/30/2026 | Price change | $534,900-1.7%$262/sqft |
Source: Stellar MLS #A4677533 Report a problem | ||
| 4/15/2026 | Price change | $543,900-6%$266/sqft |
Source: Stellar MLS #A4677533 Report a problem | ||
| 3/5/2026 | Price change | $578,900-3.5%$283/sqft |
Source: Stellar MLS #A4677533 Report a problem | ||
| 1/9/2026 | Listed for sale | $599,999-3.4%$293/sqft |
Source: Stellar MLS #A4677533 Report a problem | ||
| 2/14/2024 | Listing removed | -- |
Source: Stellar MLS #A4597179 Report a problem | ||
| 2/13/2024 | Price change | $620,950-3%$304/sqft |
Source: Stellar MLS #A4597179 Report a problem | ||
| 1/28/2024 | Listed for sale | $639,950+61.4%$313/sqft |
Source: Stellar MLS #A4597179 Report a problem | ||
| 1/11/2021 | Sold | $396,540-0.5%$194/sqft |
Source: Public Record Report a problem | ||
| 10/5/2020 | Listing removed | $398,540$195/sqft |
Source: D.R. Horton - Tampa Florida Report a problem | ||
| 9/10/2020 | Pending sale | $398,540$195/sqft |
Source: D.R. Horton - Tampa Florida Report a problem | ||
| 9/2/2020 | Price change | $398,540+0.5%$195/sqft |
Source: D.R. Horton - Tampa Florida Report a problem | ||
| 8/2/2020 | Price change | $396,540+0.3%$194/sqft |
Source: D.R. Horton - Tampa Florida Report a problem | ||
| 7/22/2020 | Listed for sale | $395,540$193/sqft |
Source: D.R. Horton - Tampa Florida Report a problem | ||
Public tax history
| Year | Property taxes | Tax assessment |
|---|---|---|
| 2025 | $5,824 +8.8% | $446,500 -1.3% |
| 2024 | $5,355 -3% | $452,300 -3.8% |
| 2023 | $5,523 -1.7% | $470,000 +7.5% |
| 2022 | $5,616 +39.3% | $437,300 +48.9% |
| 2021 | $4,032 +276.6% | $293,600 +249.1% |
| 2020 | $1,071 | $84,100 |
| 2019 | -- | -- |
Find assessor info on the county website
Monthly payment
Est. payment
Payment breakdown
Explore the cost of this home by adjusting the details. Changes won't be saved.Climate risks
Neighborhood: Palmer Ranch
Nearby schools
GreatSchools rating
- 8/10Laurel Nokomis SchoolGrades: PK-8Distance: 4.7 mi
- 7/10Venice Senior High SchoolGrades: 9-12Distance: 7.4 mi
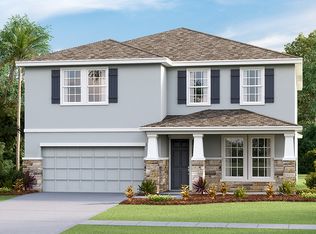
- $629,7004 bd3 ba3.3k sqft5621 Soft Skies Dr, Sarasota, FL 34238Off Market
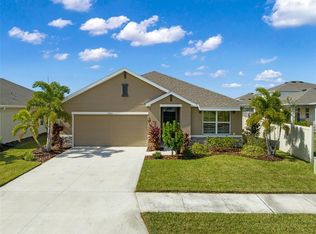
- $498,1004 bd3 ba2k sqft5629 Soft Skies Dr, Sarasota, FL 34238Off Market

- $485,0003 bd2 ba1.6k sqft12705 Dusty Trail Dr, Sarasota, FL 34238Sold
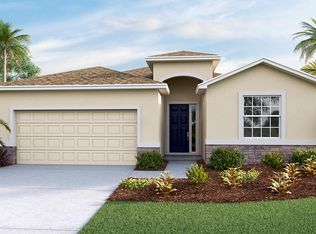
- $606,9004 bd3 ba2k sqft5617 Soft Skies Dr, Sarasota, FL 34238Off Market
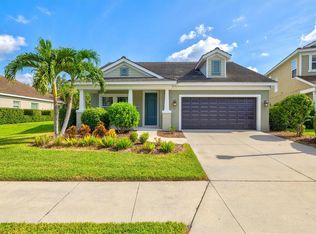
- $452,2004 bd2 ba1.8k sqft12709 Dusty Trail Dr, Sarasota, FL 34238Off Market
- $570,5004 bd3 ba2.7k sqft5613 Soft Skies Dr, Sarasota, FL 34238Off Market
- $947,7005 bd4 ba3.9k sqft5628 Soft Skies Dr, Sarasota, FL 34238Off Market
- $872,3004 bd4 ba3.1k sqft5624 Soft Skies Dr, Sarasota, FL 34238Off Market
A local agent can set up tours, give advice and negotiate with sellers.
Similar homes
- $489,0002 bd2 ba1.6k sqft8621 RAIN SONG ROAD, SARASOTA, FL 34238For Sale

 MLS ID #A4701048, Max Pshichenko, HOMESMART. Stellar MLS
 - $499,9993 bd3 ba2.1k sqft128 AVENS DR, NOKOMIS, FL 34275For Sale
 MLS ID #A4663807, Jennifer Albright, HUNT BROTHERS REALTY, INC.. Stellar MLS
 - $449,9002 bd2 ba1.4k sqft14571 MOSSY PINE COURT, NOKOMIS, FL 34275For Sale
 MLS ID #A4702172, Michelle Shiver, KELLER WILLIAMS ON THE WATER S. Stellar MLS
 - $510,0004 bd2 ba1.7k sqft7664 MERONI BOULEVARD, NORTH PORT, FL 34291For Sale
 MLS ID #C7529299, Inna Berube, REALTY ONE GROUP MVP. Stellar MLS
 - $699,4804 bd3 ba2.9k sqft224 Delicetto Dr, Nokomis, FL 34275For Sale By Owner
- $365,0003 bd3 ba1.7k sqft8652 MILESTONE DRIVE, SARASOTA, FL 34238For SaleMLS ID #A4691721, Tammi Deinlein, KELLER WILLIAMS ON THE WATER S. Stellar MLS
- $620,0004 bd3 ba2.9k sqft5603 AARON COURT, SARASOTA, FL 34232For SaleMLS ID #A4688260, Toni Zarghami, KW COASTAL LIVING III. Stellar MLS
- $561,0214 bd4 ba2.5k sqft7008 FOXBORO WAY, NOKOMIS, FL 34275New ConstructionStellar MLS
- $534,8004 bd2 ba2.2k sqft4327 MANFIELD DRIVE, VENICE, FL 34293For SaleMLS ID #C7528224, Rhonda Gustitus, KW PEACE RIVER PARTNERS. Stellar MLS
- $597,0004 bd4 ba2.4k sqft352 TOSCAVILLA BOULEVARD, NOKOMIS, FL 34275For SaleMLS ID #A4693526, James Hirschman, SARASOTA LAND AND HOMES LLC. Stellar MLS
- $570,9514 bd4 ba2.5k sqft7012 FOXBORO WAY, NOKOMIS, FL 34275New ConstructionStellar MLS
- $449,9003 bd2 ba1.5k sqft5178 FLORIDA ROAD, VENICE, FL 34293For SaleMLS ID #A4702207, Bogdan Osipov, OSIPOV GROUP REAL ESTATE. Stellar MLS
- $574,3444 bd4 ba2.6k sqft15525 FOXTAIL LANE, NOKOMIS, FL 34275New ConstructionStellar MLS
- $479,9004 bd3 ba2.2k sqft6111 BLUESTAR COURT, LAKEWOOD RANCH, FL 34211For SaleMLS ID #A4691201, Raiza Aguilar, PREFERRED SHORE LLC. Stellar MLS
- $599,9994 bd3 ba2.2k sqft17927 POLO TRAIL, BRADENTON, FL 34211For SaleMLS ID #A4699683, Midge McCarthy, RE/MAX ALLIANCE GROUP. Stellar MLS
- $575,0004 bd4 ba2.4k sqft11542 BLACKFIN STREET, VENICE, FL 34292For SaleMLS ID #C7522848, Matthew Rhoden, PROPERTY LIONS REALTY, INC. Stellar MLS
- $460,0004 bd2 ba2k sqft12031 LOVEGRASS STREET, VENICE, FL 34293For SaleMLS ID #D6146603, Elise Birch, PARADISE EXCLUSIVE REAL ESTATE. Stellar MLS
- $469,9005 bd3 ba2.5k sqft17448 HARVEST MOON WAY, BRADENTON, FL 34211For SaleMLS ID #A4694801, Rory McDonald, PREFERRED SHORE LLC. Stellar MLS
- $700,0003 bd3 ba2.3k sqft5617 SCARLOTTI STREET, NOKOMIS, FL 34275For SaleMLS ID #N6144527, Rick Tritschler, Jr., RE/MAX ALLIANCE GROUP. Stellar MLS
- $685,0004 bd4 ba2.9k sqft8366 VELDA TRAIL, SARASOTA, FL 34241For SaleMLS ID #A4693975, Dawnelle Lanners, KW COASTAL LIVING III. Stellar MLS
