HEATED POOL HOME WITH WATER VIEWS, OPEN LIVING SPACE, AND BEAUTIFUL OUTDOOR LIVING! This well-maintained home features an inviting open floor plan with high ceilings, abundant natural light, and a spacious living area designed for both everyday comfort and entertaining. The kitchen overlooks the main living space and offers generous cabinetry, ample counter space, and a convenient breakfast bar that connects seamlessly with the dining and living areas. The primary suite provides a comfortable retreat with a spacious layout, private bathroom, and walk-in closet. Additional bedrooms offer flexibility for guests, a home office, or hobby space. Step outside to the screened lanai where the private heated pool creates the perfect setting for relaxing or entertaining while enjoying peaceful water views. The outdoor space includes both covered seating and open poolside areas, ideal for enjoying Florida’s year-round outdoor lifestyle. The home also features a paver driveway, two-car garage, and attractive landscaping that enhances the curb appeal. Residents also enjoy access to a community pool and neighborhood amenities. Conveniently located with easy access to shopping, dining, golf courses, and Gulf Coast beaches, this property offers a wonderful combination of comfort, outdoor living, and Florida lifestyle.
For sale
Price cut: $24K (7/15)
$575,000
11542 BLACKFIN STREET, VENICE, FL 34292
4beds
2,422sqft
:
Get pre-qualified$3,950/mo
Single Family Residence
Built in 2016
6,500 Square Feet Lot
$556,800 Zestimate®
$237/sqft
$292/mo HOA
What's special
Private heated poolScreened lanaiTwo-car garageHeated poolPrivate bathroomAbundant natural lightHigh ceilings
- 151 days |
- 908 |
- 31 |
Zillow last checked:
Listing updated:
Listed by:
Matthew Rhoden 941-456-2676,
PROPERTY LIONS REALTY, INC 941-456-2676
Source: Stellar MLS,MLS#: C7522848 Originating MLS: Port Charlotte
Originating MLS: Port Charlotte
Facts & features
Interior
Bedrooms & bathrooms
- Bedrooms: 4
- Bathrooms: 4
- Full bathrooms: 3
- 1/2 bathrooms: 1
Primary bedroom
- Features: Walk-In Closet(s)
- Level: First
- Area: 224 Square Feet
- Dimensions: 16x14
Bedroom 2
- Features: Built-in Closet
- Level: First
- Area: 162 Square Feet
- Dimensions: 12x13.5
Bedroom 3
- Features: Built-in Closet
- Level: First
- Area: 132 Square Feet
- Dimensions: 12x11
Bedroom 4
- Features: Built-in Closet
- Level: First
- Area: 132 Square Feet
- Dimensions: 12x11
Den
- Level: First
- Area: 132.25 Square Feet
- Dimensions: 11.5x11.5
Dining room
- Level: First
- Area: 120.75 Square Feet
- Dimensions: 11.5x10.5
Great room
- Level: First
- Area: 382.5 Square Feet
- Dimensions: 25.5x15
Kitchen
- Level: First
- Area: 161 Square Feet
- Dimensions: 14x11.5
Heating
- Central
Cooling
- Central Air
Appliances
- Included: Dishwasher, Microwave, Range, Refrigerator
- Laundry: Inside, Laundry Room
Features
- Built-in Features, Cathedral Ceiling(s), Ceiling Fan(s), High Ceilings, Kitchen/Family Room Combo, Open Floorplan, Primary Bedroom Main Floor, Split Bedroom, Stone Counters, Thermostat, Walk-In Closet(s)
- Flooring: Carpet, Ceramic Tile
- Windows: Window Treatments, Hurricane Shutters
- Has fireplace: No
Interior area
- Total structure area: 3,145
- Total interior livable area: 2,422 sqft
Video & virtual tour
Property
Parking
- Total spaces: 2
- Parking features: Garage - Attached
- Attached garage spaces: 2
Features
- Levels: One
- Stories: 1
- Exterior features: Irrigation System, Lighting, Rain Gutters, Sidewalk
- Has private pool: Yes
- Pool features: Heated, In Ground, Lighting, Other
Lot
- Size: 6,500 Square Feet
Details
- Parcel number: 0734040035
- Zoning: RSF3
- Special conditions: None
Construction
Type & style
- Home type: SingleFamily
- Property subtype: Single Family Residence
Materials
- Block
- Foundation: Slab
- Roof: Tile
Condition
- New construction: No
- Year built: 2016
Utilities & green energy
- Sewer: Public Sewer
- Water: Public
- Utilities for property: Electricity Connected
Community & HOA
Community
- Pet fee: $0 monthly
- Subdivision: CARIBBEAN VILLAGE
HOA
- Has HOA: Yes
- HOA fee: $292 monthly
- HOA name: PMI Capstone Association Management/Tiffany
- HOA phone: 941-554-8838
Location
- Region: Venice
Financial & listing details
- Price per square foot: $237/sqft
- Tax assessed value: $507,300
- Annual tax amount: $6,600
- Date on market: 3/5/2026
- Cumulative days on market: 152 days
- Ownership: Fee Simple
- Total actual rent: 0
- Electric utility on property: Yes
- Road surface type: Paved
Estimated market value
$556,800
$529,000 - $585,000
$4,452/mo
Price history
| Date | Event | Price |
|---|---|---|
| 7/15/2026 | Price change | $575,000-4%$237/sqft |
Source:  Stellar MLS #C7522848 Report a problem Stellar MLS #C7522848 Report a problem | ||
| 3/26/2026 | Price change | $599,000-4.2%$247/sqft |
Source: Stellar MLS #C7522848 Report a problem | ||
| 3/5/2026 | Listed for sale | $625,000+47.1%$258/sqft |
Source: Stellar MLS #C7522848 Report a problem | ||
| 5/29/2019 | Sold | $425,000-3.2%$175/sqft |
Source: Public Record Report a problem | ||
| 4/15/2019 | Pending sale | $439,000$181/sqft |
Source: EXIT KING REALTY #N6104520 Report a problem | ||
| 3/11/2019 | Listed for sale | $439,000+9%$181/sqft |
Source: EXIT KING REALTY #N6104520 Report a problem | ||
| 5/26/2016 | Sold | $402,590$166/sqft |
Source: Public Record Report a problem | ||
Public tax history
| Year | Property taxes | Tax assessment |
|---|---|---|
| 2025 | $6,600 +0.7% | $507,300 +6.2% |
| 2024 | $6,552 -0.7% | $477,696 +10% |
| 2023 | $6,600 +9.6% | $434,269 +10% |
| 2022 | $6,024 +24.2% | $394,790 +10% |
| 2021 | $4,852 +6.3% | $358,900 +9% |
| 2020 | $4,564 +20.2% | $329,200 +7.1% |
| 2019 | $3,796 | $307,330 +1.9% |
| 2018 | $3,796 +2.4% | $301,600 -3.8% |
| 2017 | $3,705 | $313,600 +370.9% |
| 2016 | -- | $66,600 |
Find assessor info on the county website
Monthly payment
Est. payment
Payment breakdown
Explore the cost of this home by adjusting the details. Changes won't be saved.Climate risks
Neighborhood: 34292
Nearby schools
GreatSchools rating
- 9/10Taylor Ranch Elementary SchoolGrades: PK-5Distance: 3.9 mi
- 7/10Venice Middle SchoolGrades: 6-8Distance: 1.7 mi
- 7/10Venice Senior High SchoolGrades: 9-12Distance: 5.7 mi
- $492,8003 bd3 ba2.4k sqft11546 Blackfin St, Venice, FL 34292Off Market
- $589,8003 bd2 ba2.6k sqft11538 Blackfin St, Venice, FL 34292Off Market
- $575,0003 bd2 ba1.9k sqft11550 Blackfin St, Venice, FL 34292Sold
- $493,2003 bd2 ba2.6k sqft11554 Blackfin St, Venice, FL 34292Off Market
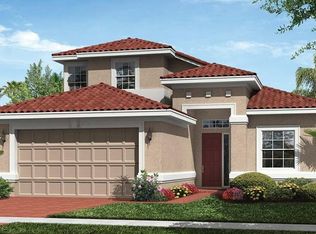
- $460,6004 bd4 ba2.4k sqft11543 Blackfin St, Venice, FL 34292Off Market
- $556,0003 bd2 ba1.9k sqft11539 Blackfin St, Venice, FL 34292Off Market
- $531,5004 bd4 ba2.4k sqft11547 Blackfin St, Venice, FL 34292Off Market
- $458,7004 bd3 ba2.4k sqft11535 Blackfin St, Venice, FL 34292Off Market
A local agent can set up tours, give advice and negotiate with sellers.
Similar homes
- $575,0004 bd2 ba2.3k sqft11360 DANCING RIVER DRIVE, VENICE, FL 34292For Sale

 MLS ID #D6147661, Laurie Sandoval, RE/MAX PALM REALTY OF VENICE. Stellar MLS
 - $510,0004 bd3 ba2.3k sqft2199 TERRACINA DRIVE, VENICE, FL 34292For Sale
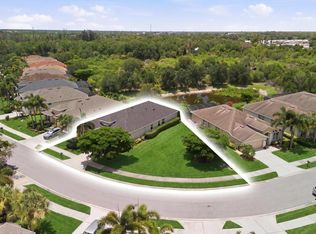 MLS ID #A4701098, Kate Marcotte, LLC, ENGEL & VOELKERS VENICE DOWNTOWN. Stellar MLS
 - $595,0003 bd2 ba1.8k sqft613 MISTY PINE DRIVE, VENICE, FL 34292For Sale
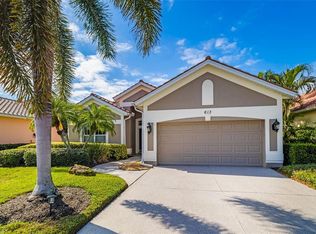 MLS ID #A4687639, Jackie Griese, MICHAEL SAUNDERS & COMPANY. Stellar MLS
 - $539,8004 bd2 ba2.2k sqft4327 MANFIELD DRIVE, VENICE, FL 34293For Sale
 MLS ID #C7528224, Rhonda Gustitus, KW PEACE RIVER PARTNERS. Stellar MLS
 - $490,0003 bd2 ba1.7k sqft2205 TERRACINA DRIVE, VENICE, FL 34292For SaleMLS ID #D6147760, Laurie Sandoval, RE/MAX PALM REALTY OF VENICE. Stellar MLS
- $597,5004 bd4 ba2.4k sqft352 TOSCAVILLA BOULEVARD, NOKOMIS, FL 34275For SaleMLS ID #A4693526, James Hirschman, SARASOTA LAND AND HOMES LLC. Stellar MLS
- $450,0004 bd3 ba2k sqft20722 ROMAGNA PLACE, VENICE, FL 34293For SaleMLS ID #A4695090, Alain Gardner, COLDWELL BANKER REALTY. Stellar MLS
- $719,0004 bd5 ba2.8k sqft13682 VANCANZA DRIVE, VENICE, FL 34293For SaleMLS ID #D6147825, Laurie Sandoval, RE/MAX PALM REALTY OF VENICE. Stellar MLS
- $569,9004 bd3 ba2.5k sqft13392 GOLF POINTE DRIVE, PORT CHARLOTTE, FL 33953For SaleMLS ID #D6148124, Janice Fanstill, RIVERWOOD REALTY. Stellar MLS
- $630,0004 bd2 ba2.1k sqft1036 OAK MEADOW LANE, OSPREY, FL 34229For SaleMLS ID #A4701532, Curtis Andrews, BETTER HOMES AND GARDENS REAL ESTATE ATCHLEY PROPE. Stellar MLS
- $715,0003 bd3 ba2.3k sqft19556 PETRINO STREET, VENICE, FL 34293For SaleMLS ID #N6144877, Erik Dunigan, EVOLVE REAL ESTATE. Stellar MLS
- $519,9003 bd3 ba2.3k sqft20458 BANDERA PLACE, VENICE, FL 34293For SaleMLS ID #A4692518, Isabel Pinheiro, THE AGENCY SARASOTA. Stellar MLS
- $519,7002 bd2 ba1.8k sqft19770 QUISTO STREET, VENICE, FL 34293For SaleMLS ID #A4681689, Jennifer Ford, FINE PROPERTIES. Stellar MLS
- $564,0003 bd3 ba2.2k sqft520 MARAVIYA BOULEVARD, NOKOMIS, FL 34275For SaleMLS ID #A4688049, Linda Carlstrom, COLDWELL BANKER REALTY. Stellar MLS
- $465,0002 bd2 ba1.5k sqft121 COLEBROOK COURT, VENICE, FL 34292For SaleMLS ID #N6144500, Anna Bridinger, PA, PELICAN REALTY CORP. Stellar MLS
- $735,0003 bd3 ba2.4k sqft11876 HUNTERS CREEK ROAD, VENICE, FL 34293For SaleMLS ID #N6144188, Tiffany Habedank, EVOLVE REAL ESTATE. Stellar MLS
- $739,0003 bd4 ba2.6k sqft19168 JALISCA STREET, VENICE, FL 34293For SaleMLS ID #N6143544, Scott Swonger, HOMESMART. Stellar MLS
- $395,0002 bd2 ba1.5k sqft11417 OKALOOSA DRIVE, VENICE, FL 34293For SaleMLS ID #A4700560, Jenna Didiego, KW COASTAL LIVING III. Stellar MLS
- $454,0004 bd2 ba1.8k sqft24413 BANDONI PLACE, VENICE, FL 34293For SaleMLS ID #A4697643, Jeanne Egan, COLDWELL BANKER REALTY. Stellar MLS
- $549,0003 bd2 ba2.1k sqft872 CLEAR LAKE DRIVE, ENGLEWOOD, FL 34223For SaleMLS ID #D6146809, Karin Dubbs, RE/MAX ALLIANCE GROUP. Stellar MLS
