NEW PRICE – Incredible Opportunity in IslandWalk at Wellen Park! Seller has reduced the price again, creating one of the best values for a luxury waterfront pool home in the community. This exceptional Divosta-built Morningside Lane model offers 3 bedrooms, 3.5 bathrooms, and 2,648 square feet of beautifully updated living space, plus 966 square feet of covered outdoor living, all perfectly positioned on a premium long-lake homesite. Designed for those who appreciate quality and style, the home features a stunning $90,000 custom kitchen renovation with quartz countertops, custom cabinetry, upgraded lighting, new stainless-steel appliances, and an induction cooktop. The owner also invested more than $20,000 in brand-new flooring throughout the entire home, creating a fresh, modern, move-in-ready interior. Open the sliding glass doors and enjoy your own private waterfront retreat. The heated saltwater pool, expansive brick paver lanai, and panoramic lake views provide the perfect backdrop for entertaining, outdoor dining, or simply relaxing while taking in Southwest Florida's breathtaking sunsets. Additional highlights include soaring ceilings, an open split-bedroom floor plan, designer window treatments, a durable tile roof, brick paver driveway, and an oversized extended garage with overhead storage racks—offering plenty of room for vehicles, golf carts, hobbies, and additional storage. Residents of IslandWalk at Wellen Park enjoy an unmatched resort lifestyle with a spectacular Event Center featuring a catering kitchen, billiards, ping pong, darts, bocce courts, and a fire pit gathering area. The Resort Center includes multiple pools, a spa, fitness center, tennis and pickleball courts, arts and crafts studio, library, massage room, community garden, playground, two dog parks, outdoor grilling areas, and miles of scenic walking and biking trails. Located just minutes from Downtown Wellen, CoolToday Park, championship golf, shopping, restaurants, medical facilities, and the Gulf Coast's award-winning beaches, this home delivers the perfect blend of luxury, convenience, and Florida living. Now offered at a newly reduced price, this is a rare opportunity to own one of IslandWalk's most desirable floor plans with extensive upgrades, a premium waterfront location, and exceptional value. Homes with this combination of features and pricing don't last—schedule your private showing today.
For sale
Price cut: $36K (7/29)
$739,000
19168 JALISCA STREET, VENICE, FL 34293
3beds
2,648sqft
:
Get pre-qualified$5,137/mo
Single Family Residence
Built in 2011
8,450 Square Feet Lot
$-- Zestimate®
$279/sqft
$400/mo HOA
What's special
Private heated saltwater poolHigh ceilingsCustom designer draperiesPremium lakefront homesiteCustom cabinetryTile roofUpdated flooring
- 120 days |
- 1,276 |
- 60 |
Zillow last checked:
Listing updated:
Listed by:
Scott Swonger 941-600-3534,
HOMESMART 407-476-0461
Source: Stellar MLS,MLS#: N6143544 Originating MLS: Venice
Originating MLS: Venice
Facts & features
Interior
Bedrooms & bathrooms
- Bedrooms: 3
- Bathrooms: 4
- Full bathrooms: 3
- 1/2 bathrooms: 1
Primary bedroom
- Features: Walk-In Closet(s)
- Level: First
- Area: 224 Square Feet
- Dimensions: 14x16
Bedroom 2
- Features: Built-in Closet
- Level: First
- Area: 156 Square Feet
- Dimensions: 12x13
Bedroom 3
- Features: Built-in Closet
- Level: First
- Area: 156 Square Feet
- Dimensions: 12x13
Den
- Level: First
- Area: 132 Square Feet
- Dimensions: 12x11
Dining room
- Level: First
- Area: 168 Square Feet
- Dimensions: 12x14
Great room
- Level: First
- Area: 416 Square Feet
- Dimensions: 26x16
Kitchen
- Level: First
- Area: 140 Square Feet
- Dimensions: 10x14
Heating
- Central, Electric
Cooling
- Central Air
Appliances
- Included: Oven, Cooktop, Dishwasher, Disposal, Electric Water Heater, Microwave, Range Hood, Refrigerator
- Laundry: Laundry Room
Features
- Built-in Features, Ceiling Fan(s), Dry Bar, Eating Space In Kitchen, High Ceilings, Kitchen/Family Room Combo, Open Floorplan, Primary Bedroom Main Floor, Solid Surface Counters, Solid Wood Cabinets, Split Bedroom, Walk-In Closet(s)
- Flooring: Luxury Vinyl, Tile
- Windows: Window Treatments, Hurricane Shutters
- Has fireplace: No
Interior area
- Total structure area: 3,614
- Total interior livable area: 2,648 sqft
Video & virtual tour
Property
Parking
- Total spaces: 2
- Parking features: Garage - Attached
- Attached garage spaces: 2
Features
- Levels: One
- Stories: 1
- Exterior features: Irrigation System, Lighting, Private Yard
- Has private pool: Yes
- Pool features: Gunite, Heated, In Ground, Lighting, Salt Water, Screen Enclosure
- Has view: Yes
- View description: Pool, Water, Pond
- Has water view: Yes
- Water view: Water,Pond
- Waterfront features: Pond
Lot
- Size: 8,450 Square Feet
- Features: Landscaped, Level, Sidewalk
- Residential vegetation: Mature Landscaping
Details
- Parcel number: 0782033810
- Zoning: V
- Special conditions: None
Construction
Type & style
- Home type: SingleFamily
- Architectural style: Mediterranean
- Property subtype: Single Family Residence
Materials
- Block
- Foundation: Slab
- Roof: Concrete,Tile
Condition
- New construction: No
- Year built: 2011
Details
- Builder model: Morningside Lane
- Builder name: Divosta
Utilities & green energy
- Sewer: Public Sewer
- Water: Public
- Utilities for property: Cable Connected, Electricity Connected, Fiber Optics, Fire Hydrant, Phone Available, Public, Sewer Connected, Street Lights, Underground Utilities, Water Connected
Community & HOA
Community
- Features: Buyer Approval Required, Clubhouse, Community Mailbox, Deed Restrictions, Fitness Center, Gated Community - Guard, Golf Carts OK, Irrigation-Reclaimed Water, No Truck/RV/Motorcycle Parking, Playground, Pool, Racquetball, Sidewalks, Tennis Court(s)
- Pet fee: $0 monthly
- Subdivision: ISLANDWALK/WEST VLGS PH 1C-B
HOA
- Has HOA: Yes
- Amenities included: Clubhouse, Fence Restrictions, Fitness Center, Gated, Maintenance, Pickleball Court(s), Playground, Pool, Recreation Facilities, Sauna, Security, Spa/Hot Tub, Tennis Court(s), Trail(s), Vehicle Restrictions
- Services included: 24-Hour Guard, Cable TV, Common Area Taxes, Community Pool, Reserve Fund, Maintenance Grounds, Manager, Recreational Facilities
- HOA fee: $400 monthly
- HOA name: Maria Charalambous
- HOA phone: 941-493-2302
Location
- Region: Venice
Financial & listing details
- Price per square foot: $279/sqft
- Tax assessed value: $587,500
- Annual tax amount: $7,967
- Date on market: 4/3/2026
- Cumulative days on market: 120 days
- Listing terms: Cash,Conventional,FHA,VA Loan
- Ownership: Fee Simple
- Total actual rent: 0
- Electric utility on property: Yes
- Road surface type: Asphalt
Estimated market value
Not available
Estimated sales range
Not available
Not available
Price history
| Date | Event | Price |
|---|---|---|
| 7/29/2026 | Price change | $739,000-4.6%$279/sqft |
Source:  Stellar MLS #N6143544 Report a problem Stellar MLS #N6143544 Report a problem | ||
| 7/12/2026 | Price change | $775,000-2.5%$293/sqft |
Source: Stellar MLS #N6143544 Report a problem | ||
| 5/9/2026 | Price change | $795,000-3.6%$300/sqft |
Source: Stellar MLS #N6143544 Report a problem | ||
| 4/11/2026 | Price change | $825,000-2.8%$312/sqft |
Source: Stellar MLS #N6143544 Report a problem | ||
| 4/3/2026 | Listed for sale | $849,000+104.1%$321/sqft |
Source: Stellar MLS #N6143544 Report a problem | ||
| 4/2/2018 | Sold | $415,900-2.1%$157/sqft |
Source: Public Record Report a problem | ||
| 2/19/2018 | Pending sale | $424,900$160/sqft |
Source: Michael Saunders & Company - Licensed Real Estate Broker Report a problem | ||
| 2/5/2018 | Price change | $424,900-4.5%$160/sqft |
Source: Michael Saunders & Company - Licensed Real Estate Broker Report a problem | ||
| 1/10/2018 | Price change | $444,900-3.3%$168/sqft |
Source: Michael Saunders & Company - Licensed Real Estate Broker Report a problem | ||
| 10/30/2017 | Price change | $459,900-3.2%$174/sqft |
Source: Michael Saunders & Company - Licensed Real Estate Broker Report a problem | ||
| 4/20/2017 | Listed for sale | $474,900+26%$179/sqft |
Source: Michael Saunders & Company - Licensed Real Estate Broker Report a problem | ||
| 5/8/2013 | Sold | $377,000+28.9%$142/sqft |
Source: Public Record Report a problem | ||
| 6/22/2011 | Sold | $292,500$110/sqft |
Source: Stellar MLS #T2463536 Report a problem | ||
Public tax history
| Year | Property taxes | Tax assessment |
|---|---|---|
| 2025 | $7,963 +6.7% | $470,848 +6% |
| 2024 | $7,464 +3.3% | $444,070 +3% |
| 2023 | $7,225 -1.4% | $431,136 +0.3% |
| 2022 | $7,325 +2.2% | $429,779 +3% |
| 2021 | $7,170 +0.3% | $417,261 +1.4% |
| 2020 | $7,149 +0.4% | $411,500 +0.1% |
| 2019 | $7,119 | $410,900 +1.4% |
| 2018 | $7,119 -4.3% | $405,300 +7.1% |
| 2017 | $7,442 +12.8% | $378,400 +0.8% |
| 2016 | $6,599 -6.5% | $375,400 +13.9% |
| 2015 | $7,058 +9.2% | $329,600 +22.2% |
| 2014 | $6,464 +29.7% | $269,810 -3.9% |
| 2013 | $4,985 +2.2% | $280,900 +5.9% |
| 2012 | $4,878 | $265,300 |
Find assessor info on the county website
Monthly payment
Est. payment
Payment breakdown
Explore the cost of this home by adjusting the details. Changes won't be saved.Climate risks
Neighborhood: 34293
Nearby schools
GreatSchools rating
- 9/10Taylor Ranch Elementary SchoolGrades: PK-5Distance: 1.2 mi
- 7/10Venice Middle SchoolGrades: 6-8Distance: 2.7 mi
- 7/10Venice Senior High SchoolGrades: 9-12Distance: 7.3 mi
Schools provided by the listing agent
- Elementary: Taylor Ranch Elementary
- Middle: Venice Area Middle
- High: Venice Senior High
Source: Stellar MLS. This data may not be complete. We recommend contacting the local school district to confirm school assignments for this home.
- $465,6002 bd2 ba2k sqft19176 Jalisca St, Venice, FL 34293Off Market

- $728,3003 bd3 ba2.5k sqft19160 Jalisca St, Venice, FL 34293Off Market

- $446,4003 bd2 ba1.7k sqft19184 Jalisca St, Venice, FL 34293Off Market

- $697,5003 bd3 ba2.5k sqft19152 Jalisca St, Venice, FL 34293Off Market
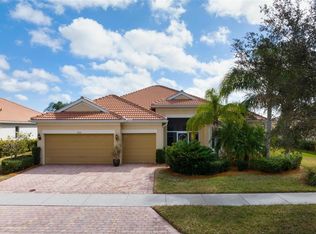
- $488,5003 bd2 ba1.9k sqft19192 Jalisca St, Venice, FL 34293Off Market
- $599,1003 bd3 ba2.5k sqft19181 Jalisca St, Venice, FL 34293Off Market
- $600,3003 bd3 ba2.5k sqft19171 Jalisca St, Venice, FL 34293Off Market
- $585,5003 bd3 ba2.5k sqft19191 Jalisca St, Venice, FL 34293Off Market
A local agent can set up tours, give advice and negotiate with sellers.
A local lender can help you make sure your offer is ready when you are.
Similar homes
- $715,0003 bd3 ba2.3k sqft19556 PETRINO STREET, VENICE, FL 34293For Sale

 MLS ID #N6144877, Erik Dunigan, EVOLVE REAL ESTATE. Stellar MLS
 - $735,0003 bd3 ba2.4k sqft11876 HUNTERS CREEK ROAD, VENICE, FL 34293For Sale
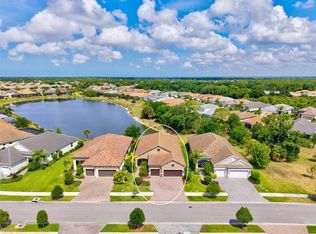 MLS ID #N6144188, Tiffany Habedank, EVOLVE REAL ESTATE. Stellar MLS
 - $869,9004 bd3 ba2.3k sqft13652 CLASSICO COURT, VENICE, FL 34293For Sale
 MLS ID #N6144438, Kate Hosein, CENTURY 21 SCHMIDT REAL ESTATE. Stellar MLS
 - $925,0004 bd4 ba3.1k sqft11909 HUNTERS CREEK ROAD, VENICE, FL 34293For Sale
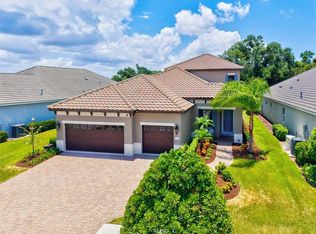 MLS ID #N6144797, Erik Dunigan, EVOLVE REAL ESTATE. Stellar MLS
 - $998,0003 bd2 ba2.3k sqft710 N RIVER ROAD, VENICE, FL 34293For SaleMLS ID #N6142341, Lori Turkovics, COLDWELL BANKER REALTY. Stellar MLS
- $519,9003 bd3 ba2.3k sqft20458 BANDERA PLACE, VENICE, FL 34293For SaleMLS ID #A4692518, Isabel Pinheiro, THE AGENCY SARASOTA. Stellar MLS
- $484,9003 bd3 ba2.3k sqft11759 ALESSANDRO LANE, VENICE, FL 34293For SaleMLS ID #TB8458109, Marty Zachrison, PREMIER REALTY CONSULTANTS. Stellar MLS
- $745,0003 bd3 ba1.9k sqft106 AURORA STREET E, VENICE, FL 34285For SaleMLS ID #N6144784, Tara Fields, EVOLVE REAL ESTATE. Stellar MLS
- $499,0003 bd3 ba1.8k sqft11129 PINOT DRIVE, VENICE, FL 34293For SaleMLS ID #N6145048, Pete Robertson, BLUE ROO REAL ESTATE COMPANY. Stellar MLS
- $525,0005 bd3 ba3.2k sqft19524 FISHHAWK TRAIL, VENICE, FL 34293For SaleMLS ID #A4698820, Fevil Patel, FINE PROPERTIES. Stellar MLS
- $720,0003 bd3 ba2.6k sqft470 SPRING LAKE BOULEVARD NW, PORT CHARLOTTE, FL 33952For SaleMLS ID #C7528699, Matthew Patterson, KW PEACE RIVER PARTNERS. Stellar MLS
- $575,0004 bd4 ba2.4k sqft11542 BLACKFIN STREET, VENICE, FL 34292For SaleMLS ID #C7522848, Matthew Rhoden, PROPERTY LIONS REALTY, INC. Stellar MLS
- $460,0004 bd2 ba2k sqft12031 LOVEGRASS STREET, VENICE, FL 34293For SaleMLS ID #D6146603, Elise Birch, PARADISE EXCLUSIVE REAL ESTATE. Stellar MLS
- $675,0003 bd2 ba1.3k sqft1213 CASPER STREET, PORT CHARLOTTE, FL 33953For SaleMLS ID #D6147566, Jason Painter, PROGRAM REALTY, LLC. Stellar MLS
- $900,0003 bd3 ba2k sqft2209 TROPICAIRE BOULEVARD, NORTH PORT, FL 34286For SaleMLS ID #TB8534448, Kelly Liedtke, AMW REAL ESTATE. Stellar MLS
- $599,0005 bd3 ba3.2k sqft1878 MESIC HAMMOCK WAY, VENICE, FL 34292For SaleMLS ID #D6145272, Christina Sexton, PARSLEY BALDWIN REAL ESTATE. Stellar MLS
- $485,0003 bd2 ba1.6k sqft947 SENECA ROAD, VENICE, FL 34293For SaleMLS ID #A4689413, Ashlee Coffey, MICHAEL SAUNDERS & COMPANY. Stellar MLS
- $745,0003 bd3 ba2.6k sqft14500 PONCE DE LEON TRAIL, PORT CHARLOTTE, FL 33981For SaleMLS ID #A4690688, Michael Zuppardo, BERKSHIRE HATHAWAY HOMESERVICE. Stellar MLS
- $415,0003 bd2 ba1.5k sqft12760 BROOKGREEN STREET, VENICE, FL 34293For SaleMLS ID #N6134428, Janet Oberholtzer, MICHAEL SAUNDERS & COMPANY. Stellar MLS
- $539,0003 bd2 ba1.6k sqft11566 BOUNDLESS TERRACE, VENICE, FL 34293For SaleMLS ID #N6144394, Christina Burns, EXIT KING REALTY. Stellar MLS
