From the moment you enter Stoneybrook at Venice, you’ll feel right at home. This sought-after, master-planned community offers an exceptional lifestyle for both families and those enjoying retirement. Spanning over 500 acres, Stoneybrook features scenic sidewalks, abundant green space, and plentiful wildlife, making it ideal for outdoor enthusiasts. Conveniently located just south of Interstate 75, the community provides quick access to everything Southwest Florida has being approximately 20 minutes to Venice Beach, 30 minutes to Sarasota shopping and dining, and just minutes from historic downtown Venice. This Mediterranean Revival home welcomes you with a grand, soaring entry and a spacious, well-designed layout perfect for everyday living and entertaining. Relax by the pool while enjoying tranquil pond views, creating the perfect Florida retreat. The home offers a flexible floor plan with one bedroom and full bathroom on the main level, ideal for guests or multigenerational living. Upstairs, you’ll find four additional bedrooms, two full bathrooms, and a generously sized den, providing ample space for family, work, or play. Bring your family and experience the lifestyle, amenities, and natural beauty in Stoneybrook at Venice and Southwest Florida.
For sale
$599,000
1878 MESIC HAMMOCK WAY, VENICE, FL 34292
5beds
3,280sqft
Single Family Residence
Built in 2012
6,805 Square Feet Lot
$579,300 Zestimate®
$183/sqft
$250/mo HOA
What's special
Mediterranean revival homePlentiful wildlifeRelax by the poolAbundant green spaceFlexible floor planTranquil pond viewsSpacious well-designed layout
- 260 days
- 692
- 36
Zillow last checked:
Listing updated:
Listed by:
Christina Sexton 941-270-2154,
PARSLEY BALDWIN REAL ESTATE 941-964-2700
Source: Stellar MLS,MLS#: D6145272 Originating MLS: Englewood
Originating MLS: Englewood
Facts & features
Interior
Bedrooms & bathrooms
- Bedrooms: 5
- Bathrooms: 3
- Full bathrooms: 3
Primary bedroom
- Features: Walk-In Closet(s)
- Level: Second
- Area: 234 Square Feet
- Dimensions: 13x18
Bathroom 2
- Level: Second
- Area: 144 Square Feet
- Dimensions: 12x12
Bathroom 3
- Level: Second
- Area: 120 Square Feet
- Dimensions: 10x12
Bathroom 4
- Level: Second
- Area: 168 Square Feet
- Dimensions: 12x14
Bathroom 5
- Level: First
- Area: 132 Square Feet
- Dimensions: 12x11
Bonus room
- Features: No Closet
- Level: Second
- Area: 234 Square Feet
- Dimensions: 13x18
Dining room
- Level: First
- Area: 144 Square Feet
- Dimensions: 12x12
Family room
- Level: First
- Area: 266 Square Feet
- Dimensions: 14x19
Kitchen
- Level: First
- Area: 130 Square Feet
- Dimensions: 13x10
Living room
- Level: First
- Area: 144 Square Feet
- Dimensions: 12x12
Heating
- Electric
Cooling
- Central Air
Appliances
- Included: Dishwasher, Disposal, Dryer, Electric Water Heater, Microwave, Range, Refrigerator, Washer
- Laundry: Inside, Laundry Room
Features
- Ceiling Fan(s), Crown Molding, Eating Space In Kitchen, High Ceilings, Kitchen/Family Room Combo, Living Room/Dining Room Combo, Open Floorplan, Solid Surface Counters, Solid Wood Cabinets, Vaulted Ceiling(s), Walk-In Closet(s)
- Flooring: Carpet, Ceramic Tile
- Doors: Sliding Doors
- Windows: Window Treatments, Hurricane Shutters
- Has fireplace: No
Interior area
- Total structure area: 4,172
- Total interior livable area: 3,280 sqft
Video & virtual tour
Property
Parking
- Total spaces: 3
- Parking features: Garage Door Opener, Tandem
- Attached garage spaces: 3
- Details: Garage Dimensions: 21x39
Features
- Levels: Two
- Stories: 2
- Patio & porch: Rear Porch, Screened
- Exterior features: Sidewalk, Sprinkler Metered
- Has private pool: Yes
- Pool features: Heated, In Ground
- Has spa: Yes
- Spa features: Heated, In Ground
- Has view: Yes
- View description: Pool, Trees/Woods, Water, Pond
- Has water view: Yes
- Water view: Water,Pond
Lot
- Size: 6,805 Square Feet
- Residential vegetation: Trees/Landscaped
Details
- Parcel number: 0755031250
- Zoning: RSF1
- Special conditions: None
Construction
Type & style
- Home type: SingleFamily
- Architectural style: Mediterranean
- Property subtype: Single Family Residence
Materials
- Block, Stucco
- Foundation: Slab
- Roof: Tile
Condition
- New construction: No
- Year built: 2012
Utilities & green energy
- Sewer: Public Sewer
- Water: Public
- Utilities for property: Cable Connected, Electricity Connected, Public
Community & HOA
Community
- Features: Golf Carts OK, Park, Playground, Pool, Sidewalks, Tennis Court(s)
- Pet fee: $0 monthly
- Subdivision: STONEYBROOK AT VENICE
HOA
- Has HOA: Yes
- Amenities included: Basketball Court, Clubhouse, Fitness Center, Gated, Maintenance, Park, Playground, Pool, Recreation Facilities, Security, Tennis Court(s)
- Services included: 24-Hour Guard, Common Area Taxes, Community Pool, Maintenance Grounds, Manager, Pool Maintenance, Private Road, Security
- HOA fee: $250 monthly
- HOA name: Stoneybrook at Venice
- HOA phone: 941-408-1276
Location
- Region: Venice
Financial & listing details
- Price per square foot: $183/sqft
- Tax assessed value: $505,700
- Annual tax amount: $4,416
- Date on market: 12/21/2025
- Cumulative days on market: 189 days
- Listing terms: Cash,Conventional,FHA,VA Loan
- Ownership: Fee Simple
- Total actual rent: 0
- Electric utility on property: Yes
- Road surface type: Asphalt
Estimated market value
$579,300
$550,000 - $608,000
$4,447/mo
Price history
| Date | Event | Price |
|---|---|---|
| 5/25/2026 | Price change | $599,000-5.8%$183/sqft |
Source:  Stellar MLS #D6145272 Report a problem Stellar MLS #D6145272 Report a problem | ||
| 12/21/2025 | Listed for sale | $635,999+50.4%$194/sqft |
Source: Stellar MLS #D6145272 Report a problem | ||
| 9/10/2019 | Sold | $422,900-3.9%$129/sqft |
Source: Public Record Report a problem | ||
| 7/19/2019 | Listed for sale | $439,900+6%$134/sqft |
Source: DALTON WADE INC #A4441628 Report a problem | ||
| 4/25/2018 | Sold | $415,000+1.2%$127/sqft |
Source: Stellar MLS #N5916605 Report a problem | ||
| 10/22/2015 | Sold | $410,000-5.7%$125/sqft |
Source: Public Record Report a problem | ||
| 8/26/2015 | Pending sale | $435,000$133/sqft |
Source: Michael Saunders & Company - Licensed Real Estate Broker Report a problem | ||
| 7/2/2015 | Listed for sale | $435,000+37.1%$133/sqft |
Source: Michael Saunders & Company - Licensed Real Estate Broker Report a problem | ||
| 10/31/2012 | Sold | $317,200$97/sqft |
Source: Public Record Report a problem | ||
Public tax history
| Year | Property taxes | Tax assessment |
|---|---|---|
| 2025 | $1,451 +1.6% | $370,019 +2.9% |
| 2024 | $1,427 -70.8% | $359,591 +3% |
| 2023 | $4,888 +1.5% | $349,117 +3% |
| 2022 | $4,817 +1.8% | $338,949 +3% |
| 2021 | $4,730 | $329,077 |
Find assessor info on the county website
Monthly payment
Est. payment
Payment breakdown
Explore the cost of this home by adjusting the details. Changes won't be saved.Climate risks
Neighborhood: 34292

Similar homes
- $545,0004 bd3 ba2.2k sqft1934 MESIC HAMMOCK WAY, VENICE, FL 34292For Sale
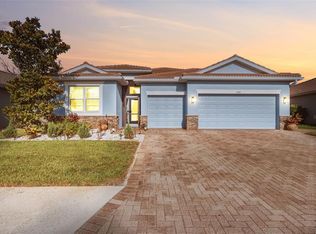
 MLS ID #N6144465, Colleen Martens, EXP REALTY LLC. Stellar MLS
 - $575,0004 bd4 ba2.4k sqft11542 BLACKFIN STREET, VENICE, FL 34292For Sale
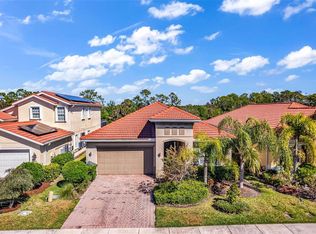 MLS ID #C7522848, Matthew Rhoden, PROPERTY LIONS REALTY, INC. Stellar MLS
 - $435,0003 bd2 ba2k sqft1986 MESIC HAMMOCK WAY, VENICE, FL 34292For Sale
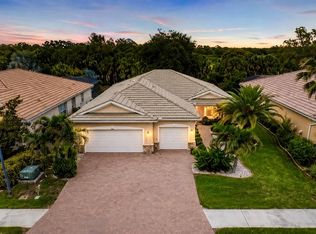 MLS ID #A4696089, Joanna Petriccione, PLLC, KELLER WILLIAMS ON THE WATER S. Stellar MLS
 - $499,0004 bd3 ba2.3k sqft2199 TERRACINA DRIVE, VENICE, FL 34292For Sale
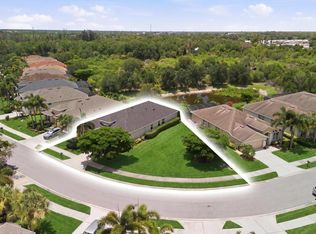 MLS ID #A4701098, Kate Marcotte, LLC, ENGEL & VOELKERS VENICE DOWNTOWN. Stellar MLS
 - $599,0004 bd2 ba2.3k sqft400 MARLIN ROAD, VENICE, FL 34293For SaleMLS ID #N6145164, Regina Melman, RE/MAX PALM REALTY OF VENICE. Stellar MLS
- $715,0005 bd5 ba3.2k sqft20604 BENISSIMO DRIVE, VENICE, FL 34293For SaleMLS ID #A4686532, Margaret Kennedy, MICHAEL SAUNDERS & COMPANY. Stellar MLS
- $639,9003 bd2 ba2.3k sqft1543 WATERFORD DRIVE, VENICE, FL 34292For SaleMLS ID #S5149963, Alena Nicole Kolyadchik, REALTY HUB. Stellar MLS
- $490,0003 bd2 ba1.7k sqft2205 TERRACINA DRIVE, VENICE, FL 34292For SaleMLS ID #D6147760, Laurie Sandoval, RE/MAX PALM REALTY OF VENICE. Stellar MLS
- $599,9994 bd3 ba2.7k sqft1241 CREEK NINE DRIVE, NORTH PORT, FL 34291For SaleMLS ID #N6138408, Louise Clapp, POINTE OF PALMS REAL ESTATE. Stellar MLS
- $599,9005 bd3 ba2.8k sqft17368 NORSEMAN AVENUE, PORT CHARLOTTE, FL 33948For SaleMLS ID #D6148436, Anna Rae, EXIT KING REALTY. Stellar MLS
- $715,0003 bd3 ba2.3k sqft19556 PETRINO STREET, VENICE, FL 34293For SaleMLS ID #N6144877, Erik Dunigan, EVOLVE REAL ESTATE. Stellar MLS
- $450,0004 bd3 ba2k sqft20722 ROMAGNA PLACE, VENICE, FL 34293For SaleMLS ID #A4695090, Alain Gardner, COLDWELL BANKER REALTY. Stellar MLS
- $634,5004 bd3 ba2k sqft2105 Bennett Ln, North Port, FL 34288For Sale
 MLS ID #2026035088, Annette Worth, Engel & Voelkers Venice Downto. Florida Gulf Coast MLS
 - $575,0003 bd3 ba2.5k sqft5158 GRAND PALMETTO WAY, NORTH PORT, FL 34291For SaleMLS ID #N6140075, Louise Clapp, POINTE OF PALMS REAL ESTATE. Stellar MLS
- $460,0004 bd2 ba2k sqft12031 LOVEGRASS STREET, VENICE, FL 34293For SaleMLS ID #D6146603, Elise Birch, PARADISE EXCLUSIVE REAL ESTATE. Stellar MLS
- $600,0004 bd2 ba2.1k sqft6252 DONNINGTON COURT, SARASOTA, FL 34238For SaleMLS ID #A4702976, Karie Backman, KELLER WILLIAMS ON THE WATER S. Stellar MLS
- $509,9003 bd3 ba2.3k sqft20458 BANDERA PLACE, VENICE, FL 34293For SaleMLS ID #A4692518, Isabel Pinheiro, THE AGENCY SARASOTA. Stellar MLS
- $587,0003 bd2 ba2k sqft215 CARRIAGE HOUSE LANE #215, NOKOMIS, FL 34275For SaleMLS ID #A4697212, Antonio Lopez, MANGROVE REALTY ASSOCIATES. Stellar MLS
- $543,5004 bd4 ba2.9k sqft1762 BOTTLEBRUSH WAY, NORTH PORT, FL 34289For SaleMLS ID #C7526558, Patricia Upp, LPT REALTY, LLC. Stellar MLS
- $620,0004 bd3 ba2.9k sqft5603 AARON COURT, SARASOTA, FL 34232For SaleMLS ID #A4688260, Toni Zarghami, KW COASTAL LIVING III. Stellar MLS
