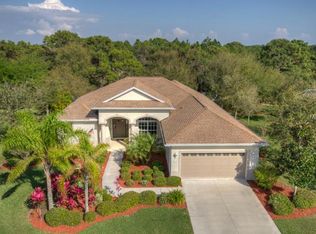
Experience refined living in this fully furnished residence located within the exclusive gated community of Stillwater. This impeccably cared-for 3-bedroom, 2-bathroom home spans 2,181 square feet of thoughtfully designed living space, set on an expansive 15,000 square foot lot with impressive curb appeal. A striking leaded glass front door welcomes you into an interior defined by high ceilings and abundant natural light, creating a bright and airy ambiance throughout. The updated kitchen is a standout feature, showcasing rich hardwood cabinetry, granite countertops, a stylish backsplash, and stainless-steel appliances—perfect for both everyday living and entertaining. The primary suite serves as a private retreat, featuring an en suite bathroom with an elegant freestanding soaking tub, an oversized open tile shower, and dual walk-in closets complete with custom organizers. The sizable guest bedrooms are thoughtfully positioned and share a beautifully renovated bathroom with a sleek, modern walk-in shower conveniently located between them. Throughout the home, attention to detail and quality finishes create a seamless blend of comfort and functionality. Step outside to the screened lanai, where a decorative water fountain enhances the tranquil setting. The secluded, tree-lined backyard offers exceptional privacy, making it an ideal space for relaxing or hosting guests. Ideally located, the home provides easy access to fitness centers, dining, and shopping, as well as nearby historic districts known for their charming boutiques, live entertainment, and vibrant community atmosphere. Just a short drive away, the Gulf beaches offer breathtaking scenery and endless opportunities to enjoy the Florida lifestyle.
For sale
$549,000
872 CLEAR LAKE DRIVE, ENGLEWOOD, FL 34223
3beds
2,181sqft
Single Family Residence
Built in 2006
0.34 Acres Lot
$524,200 Zestimate®
$252/sqft
$173/mo HOA
What's special
Screened lanaiSizable guest bedroomsGranite countertopsAbundant natural lightHigh ceilingsImpressive curb appealBright and airy ambiance
- 139 days |
- 192 |
- 3 |
Zillow last checked:
Listing updated:
Listed by:
Karin Dubbs 941-416-4637,
RE/MAX ALLIANCE GROUP 941-473-8484
Source: Stellar MLS,MLS#: D6146809 Originating MLS: Englewood
Originating MLS: Englewood
Facts & features
Interior
Bedrooms & bathrooms
- Bedrooms: 3
- Bathrooms: 2
- Full bathrooms: 2
Primary bedroom
- Features: Ceiling Fan(s), En Suite Bathroom, Walk-In Closet(s)
- Level: First
- Area: 238 Square Feet
- Dimensions: 14x17
Bedroom 2
- Features: Ceiling Fan(s), Built-in Closet
- Level: First
- Area: 144 Square Feet
- Dimensions: 12x12
Bedroom 3
- Features: Ceiling Fan(s), Built-in Closet
- Level: First
- Area: 144 Square Feet
- Dimensions: 12x12
Primary bathroom
- Features: Dual Sinks, En Suite Bathroom, Exhaust Fan, Tub with Separate Shower Stall, Water Closet/Priv Toilet, Window/Skylight in Bath
- Level: First
- Area: 168 Square Feet
- Dimensions: 12x14
Bathroom 2
- Features: Shower No Tub
- Level: First
- Area: 40 Square Feet
- Dimensions: 5x8
Balcony porch lanai
- Features: Ceiling Fan(s)
- Level: First
- Area: 609 Square Feet
- Dimensions: 21x29
Bonus room
- Features: No Closet
- Level: First
- Area: 56 Square Feet
- Dimensions: 7x8
Dinette
- Level: First
- Area: 63 Square Feet
- Dimensions: 7x9
Dining room
- Level: First
- Area: 121 Square Feet
- Dimensions: 11x11
Family room
- Features: Ceiling Fan(s)
- Level: First
- Area: 255 Square Feet
- Dimensions: 15x17
Kitchen
- Features: Pantry
- Level: First
- Area: 140 Square Feet
- Dimensions: 10x14
Laundry
- Level: First
- Area: 56 Square Feet
- Dimensions: 7x8
Living room
- Level: First
- Area: 240 Square Feet
- Dimensions: 15x16
Heating
- Central
Cooling
- Central Air
Appliances
- Included: Dishwasher, Disposal, Dryer, Electric Water Heater, Microwave, Range, Refrigerator, Washer
- Laundry: Laundry Room
Features
- Ceiling Fan(s)
- Flooring: Porcelain Tile
- Has fireplace: No
- Furnished: Yes
Interior area
- Total structure area: 3,087
- Total interior livable area: 2,181 sqft
Video & virtual tour
Property
Parking
- Total spaces: 2
- Parking features: Garage - Attached
- Attached garage spaces: 2
- Details: Garage Dimensions: 21x22
Features
- Levels: One
- Stories: 1
- Exterior features: Irrigation System, Sidewalk
- Has spa: Yes
- Spa features: Above Ground, Heated
Lot
- Size: 0.34 Acres
- Residential vegetation: Trees/Landscaped
Details
- Parcel number: 0856110013
- Zoning: RSF1
- Special conditions: None
Construction
Type & style
- Home type: SingleFamily
- Property subtype: Single Family Residence
Materials
- Block, Stucco
- Foundation: Slab
- Roof: Shingle
Condition
- New construction: No
- Year built: 2006
Utilities & green energy
- Sewer: Public Sewer
- Water: Public
- Utilities for property: Cable Available, Electricity Connected, Phone Available, Public, Sewer Connected, Sprinkler Recycled, Underground Utilities, Water Connected
Community & HOA
Community
- Features: Buyer Approval Required, Deed Restrictions, Gated Community - No Guard, Irrigation-Reclaimed Water, Sidewalks
- Pet fee: $0 monthly
- Subdivision: STILLWATER
HOA
- Has HOA: Yes
- Amenities included: Gated
- Services included: Common Area Taxes, Reserve Fund, Fidelity Bond, Manager, Private Road
- HOA fee: $173 monthly
- HOA name: Grande Property Services/Rebecca Lawson
- HOA phone: 941-697-9722
Location
- Region: Englewood
Financial & listing details
- Price per square foot: $252/sqft
- Tax assessed value: $375,600
- Annual tax amount: $5,029
- Date on market: 3/30/2026
- Cumulative days on market: 59 days
- Listing terms: Cash,Conventional
- Ownership: Fee Simple
- Total actual rent: 0
- Electric utility on property: Yes
- Road surface type: Paved
Estimated market value
$524,200
$498,000 - $550,000
$3,144/mo
Price history
| Date | Event | Price |
|---|---|---|
| 4/15/2026 | Price change | $549,000-2.8%$252/sqft |
Source:  Stellar MLS #D6146809 Report a problem Stellar MLS #D6146809 Report a problem | ||
| 3/30/2026 | Listed for sale | $565,000-3.4%$259/sqft |
Source: Stellar MLS #D6146809 Report a problem | ||
| 8/1/2025 | Listing removed | $585,000$268/sqft |
Source: Stellar MLS #A4635648 Report a problem | ||
| 3/27/2025 | Price change | $585,000-1.8%$268/sqft |
Source: Stellar MLS #A4635648 Report a problem | ||
| 1/16/2025 | Listed for sale | $595,900-6.2%$273/sqft |
Source: Stellar MLS #A4635648 Report a problem | ||
| 12/29/2024 | Listing removed | $635,000$291/sqft |
Source: Stellar MLS #D6138006 Report a problem | ||
| 11/10/2024 | Price change | $635,000-1.2%$291/sqft |
Source: Stellar MLS #D6138006 Report a problem | ||
| 9/27/2024 | Price change | $642,800-0.3%$295/sqft |
Source: Stellar MLS #D6138006 Report a problem | ||
| 9/5/2024 | Listed for sale | $645,000+29%$296/sqft |
Source: Stellar MLS #D6138006 Report a problem | ||
| 12/1/2023 | Sold | $500,000-6.5%$229/sqft |
Source: Stellar MLS #N6129455 Report a problem | ||
| 11/13/2023 | Pending sale | $535,000$245/sqft |
Source: Stellar MLS #N6129455 Report a problem | ||
| 11/10/2023 | Listed for sale | $535,000+0.9%$245/sqft |
Source: Stellar MLS #N6129455 Report a problem | ||
| 11/1/2023 | Listing removed | -- |
Source: Stellar MLS #D6130415 Report a problem | ||
| 7/5/2023 | Price change | $530,000-6.9%$243/sqft |
Source: Stellar MLS #D6130415 Report a problem | ||
| 5/17/2023 | Price change | $569,000-5%$261/sqft |
Source: Stellar MLS #D6130415 Report a problem | ||
| 5/9/2023 | Listed for sale | $599,000+81.5%$275/sqft |
Source: Stellar MLS #D6130415 Report a problem | ||
| 11/25/2019 | Sold | $330,000-2.7%$151/sqft |
Source: Public Record Report a problem | ||
| 11/25/2019 | Listed for sale | $339,000$155/sqft |
Source: RE/MAX ALLIANCE GROUP #D6108169 Report a problem | ||
| 10/26/2019 | Pending sale | $339,000$155/sqft |
Source: RE/MAX ALLIANCE GROUP #D6108169 Report a problem | ||
| 8/19/2019 | Listed for sale | $339,000+8.5%$155/sqft |
Source: RE/MAX ALLIANCE GROUP #D6108169 Report a problem | ||
| 10/3/2010 | Listing removed | $312,400$143/sqft |
Source: iseemedia #D5775173 Report a problem | ||
| 8/6/2010 | Listed for sale | $312,400$143/sqft |
Source: iseemedia #D5775173 Report a problem | ||
| 5/7/2010 | Listing removed | $312,400$143/sqft |
Source: Coldwell Banker Sunstar Realty #D5775173 Report a problem | ||
| 3/14/2010 | Price change | $312,400+4.8%$143/sqft |
Source: Coldwell Banker Sunstar Realty #D5775173 Report a problem | ||
| 1/8/2010 | Price change | $298,000-4.6%$137/sqft |
Source: Sunstar Realty, Inc. #D5775173 Report a problem | ||
| 10/17/2009 | Listed for sale | $312,400-6.9%$143/sqft |
Source: Sunstar Realty, Inc. #D5775173 Report a problem | ||
| 6/6/2006 | Sold | $335,600$154/sqft |
Source: Public Record Report a problem | ||
Public tax history
| Year | Property taxes | Tax assessment |
|---|---|---|
| 2025 | $5,030 -8.8% | $375,600 -10.8% |
| 2024 | $5,513 +7.5% | $421,200 -2.3% |
| 2023 | $5,126 +1.1% | $431,261 +3% |
| 2022 | $5,071 +24% | $418,700 +45.2% |
| 2021 | $4,089 +8.4% | $288,420 +10% |
| 2020 | $3,772 +18.8% | $262,200 +3% |
| 2019 | $3,175 | $254,586 +1.9% |
| 2018 | $3,175 +2.8% | $249,839 +2.1% |
| 2017 | $3,089 -7.4% | $244,700 -1.1% |
| 2016 | $3,335 +8.7% | $247,500 +12.3% |
| 2015 | $3,067 -13.7% | $220,400 +3.1% |
| 2014 | $3,555 +26.3% | $213,672 |
| 2013 | $2,815 +2.7% | $213,672 +1.7% |
| 2012 | $2,740 -0.3% | $210,100 -1.7% |
| 2011 | $2,747 -5% | $213,800 -2.6% |
| 2010 | $2,892 -18.5% | $219,500 -5.6% |
| 2009 | $3,550 | $232,400 -19.1% |
| 2008 | $3,550 -17.3% | $287,300 -14% |
| 2007 | $4,291 | $334,100 +250.9% |
| 2006 | -- | $95,200 |
Find assessor info on the county website
Monthly payment
Est. payment
Payment breakdown
Explore the cost of this home by adjusting the details. Changes won't be saved.Climate risks
Neighborhood: 34223
Nearby schools
GreatSchools rating
- 9/10Englewood Elementary SchoolGrades: PK-5Distance: 2.1 mi
- 7/10Venice Middle SchoolGrades: 6-8Distance: 9 mi
- 8/10STATE COLLEGE OF FLA COLLEGIATE SCHOOL-VENICE-0122Grades: 9-12Distance: 6.6 mi
Schools provided by the listing agent
- Elementary: Englewood Elementary
- Middle: L.A. Ainger Middle
- High: Lemon Bay High
Source: Stellar MLS. This data may not be complete. We recommend contacting the local school district to confirm school assignments for this home.
- $505,9003 bd2 ba2.3k sqft876 Clear Lake Dr, Englewood, FL 34223Off Market
- $473,2003 bd2 ba2.1k sqft868 Clear Lake Dr, Englewood, FL 34223Off Market
- $504,4003 bd2 ba2.1k sqft880 Clear Lake Dr, Englewood, FL 34223Off Market
- $500,0003 bd2 ba2.3k sqft12650 Montigello Ct, Englewood, FL 34223Sold
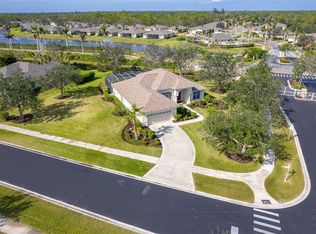
- $550,4003 bd2 ba2.3k sqft12651 Montigello Ct, Englewood, FL 34223Off Market
- $495,2003 bd2 ba2.1k sqft884 Clear Lake Dr, Englewood, FL 34223Off Market
- $624,4003 bd2 ba2.1k sqft879 Clear Lake Dr, Englewood, FL 34223Off Market
- $483,0003 bd2 ba2.1k sqft12646 Montigello Ct, Englewood, FL 34223Sold
A local agent can set up tours, give advice and negotiate with sellers.
A local lender can help you make sure your offer is ready when you are.
Similar homes
- $536,0003 bd2 ba1.9k sqft5219 GUAVA TERRACE, PORT CHARLOTTE, FL 33981For Sale

 MLS ID #D6148359, Jayson Burtch, CENTURY 21 SUNBELT REALTY. Stellar MLS
 - $569,9004 bd3 ba2.5k sqft13392 GOLF POINTE DRIVE, PORT CHARLOTTE, FL 33953For Sale
 MLS ID #D6148124, Janice Fanstill, RIVERWOOD REALTY. Stellar MLS
 - $484,0004 bd2 ba2.3k sqft894 BOUNDARY BOULEVARD, ROTONDA WEST, FL 33947For Sale
 MLS ID #C7526138, Sharon Neuhofer, COLDWELL BANKER SUNSTAR REALTY. Stellar MLS
 - $579,9004 bd2 ba2.3k sqft107 WAYFOREST DRIVE, VENICE, FL 34292For Sale
 MLS ID #A4702744, Lisa Marie Zambuto, RE/MAX ALLIANCE GROUP. Stellar MLS
 - $590,0003 bd3 ba2.5k sqft1146 ROTONDA CIRCLE, ROTONDA WEST, FL 33947For SaleMLS ID #C7527551, Taylor Brady, RE/MAX PALM REALTY. Stellar MLS
- $550,0004 bd2 ba2.2k sqft20700 GRANLAGO DRIVE, VENICE, FL 34293For SaleMLS ID #N6142226, Ronald Smith, KELLER WILLIAMS ISLAND LIFE REAL ESTATE. Stellar MLS
- $599,9003 bd2 ba1.5k sqft5105 ACKLEY TERRACE, PORT CHARLOTTE, FL 33981For SaleMLS ID #D6148160, Carla Stiver, PA, RE/MAX ALLIANCE GROUP. Stellar MLS
- $549,9003 bd4 ba2k sqft1091 ROTONDA CIRCLE, ROTONDA WEST, FL 33947For SaleMLS ID #C7507622, Chad McKinney, RE/MAX PALM REALTY. Stellar MLS
- $549,0002 bd2 ba1.7k sqft13920 KARINA STREET, VENICE, FL 34293For SaleMLS ID #N6144655, Kimberly Bellerose, COLDWELL BANKER REALTY. Stellar MLS
- $595,0003 bd3 ba2k sqft4 WHITE MARSH LANE, ROTONDA WEST, FL 33947For SaleMLS ID #D6148265, Lawrence Wilson, PROGRAM REALTY, LLC. Stellar MLS
- $545,9004 bd2 ba2.2k sqft8251 ARLEWOOD CIRCLE, PORT CHARLOTTE, FL 33981For SaleMLS ID #D6147203, Andrea Wethington, COLDWELL BANKER SUNSTAR REALTY. Stellar MLS
- $475,0004 bd3 ba2k sqft14605 PONCE DE LEON TRAIL, PORT CHARLOTTE, FL 33981For SaleMLS ID #C7529293, Christopher Grant, GRANT TEAM REAL ESTATE, LLC. Stellar MLS
- $446,5003 bd2 ba2k sqft25 FAIRWAY ROAD, ROTONDA WEST, FL 33947For SaleMLS ID #D6147789, Kendal Canonico, PARADISE EXCLUSIVE REAL ESTATE. Stellar MLS
- $574,5003 bd3 ba2.3k sqft14879 WICHITA ROAD, PORT CHARLOTTE, FL 33981For SaleMLS ID #A4687211, Noah Ward, EXP REALTY LLC. Stellar MLS
- $518,9004 bd2 ba2.2k sqft12186 WAKULLA PLACE, VENICE, FL 34293For SaleMLS ID #N6144384, Emily Moore, KELLER WILLIAMS ISLAND LIFE REAL ESTATE. Stellar MLS
- $470,0003 bd2 ba1.5k sqft2516 DIXON TERRACE, PORT CHARLOTTE, FL 33981For SaleMLS ID #C7528738, Christopher Grant, GRANT TEAM REAL ESTATE, LLC. Stellar MLS
- $550,0003 bd2 ba1.7k sqft547 MEADOW SWEET CIRCLE, OSPREY, FL 34229For SaleMLS ID #A4701316, Zita Bowers, MICHAEL SAUNDERS & COMPANY. Stellar MLS
- $650,0003 bd3 ba2.1k sqft1240 LACE TERRACE, PORT CHARLOTTE, FL 33953For SaleMLS ID #A4699395, Mark Quire, KELLER WILLIAMS ON THE WATER S. Stellar MLS
- $475,0003 bd3 ba2.4k sqft28 MEDALIST COURT, ROTONDA WEST, FL 33947For SaleMLS ID #D6147140, Carla Stiver, PA, RE/MAX ALLIANCE GROUP. Stellar MLS
- $410,0003 bd2 ba2.1k sqft3271 OSPREY LANE, PORT CHARLOTTE, FL 33953For SaleMLS ID #D6148262, Janice Fanstill, RIVERWOOD REALTY. Stellar MLS
