Skip main navigation
Sold for $500,000
  • $500,000

    12650 MONTIGELLO COURT, ENGLEWOOD, FL 34223

    3beds
    2,326sqft
    Single Family Residence
    Built in 2006
    0.53 Acres Lot
    $488,500 Zestimate®
    $215/sqft
    $4,120 Estimated rent

    Home value

    $488,500

    $440,000 - $542,000

    $4,120/mo

    Zestimate® history
    Loading
    Loading...

    Owner options

    List your home for rent

    $4,120/mo

    Rent Zestimate®

    Find your next renter with Zillow Rental Manager. Plus, with online applications, you can quickly screen prospective tenants – for free.

    Learn more

    $4,120/mo

    Rent Zestimate®

    Refinance and save

    $3,433/mo

    Est. payment

    Refinancing to a lower rate could help reduce your monthly payments and save thousands over the life of the loan.

    See today's rates

    $3,433/mo

    Est. payment

    Explore your selling options

    Work with a Zillow partner agent

    Leverage their expertise and Zillow's premium Showcase listings to get your home seen by more buyers.

    Get started

    List with your own agent

    Get your home in front of millions of buyers by listing it on Zillow.

    Learn how to do it

    Sell it yourself

    Take full control of how buyers see your home on Zillow by listing For Sale by Owner (FSBO).

    List your home

    What's special

    Panoramic pool screenBreakfast barGuest bedroomsHigh ceilingsEnsuite bathroomTransom windowsIrrigation system
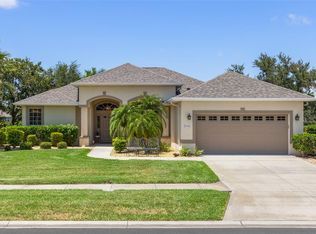
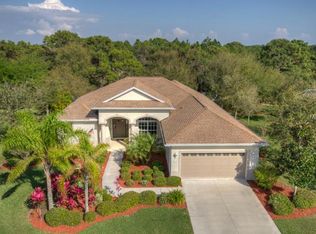
    WOW... PRICE IMPROVEMENTS OF GREATER THAN $45,000!! FLORIDA LIVING AT ITS FINEST, this 3 BEDROOM, 2 BATHROOM, plus a DEN/OFFICE, home will DAZZLE you as soon as you enter through the 8 FT. DOUBLE FRONT DOOR ENTRY. Over 2,300 sq. feet of living area, HIGH CEILINGS, beautiful CERAMIC TILE ON THE DIAGONAL, TRANSOM WINDOWS, open spacious view of your SALTWATER POOL and lanai area, are just a few of the spectacular features this home has to offer. The LARGE LIVING ROOM, complete with speakers in the ceiling, overlooks the tranquil lanai, pool and backyard areas through a WALL OF SLIDING GLASS DOORS. For the chef in your family, the GORGEOUS KITCHEN offers an ABUNDANCE OF CABINETS and PLENTY OF COUNTERSPACE, not to mention the NEWER STAINLESS-STEEL APPLIANCES, DOUBLE OVEN, and BREAKFAST BAR! The OVERSIZED BREAKFAST NOOK, with full VIEW OF POOL and yard, is warm and welcoming. The SIZEABLE PRIMARY BEDROOM, also with a VIEW OF POOL through sliding glass doors, is LIGHT AND BRIGHT and boasts TWO CLOSETS and a TRES CEILING. The ENSUITE BATHROOM has a SOAKER TUB, beautifully tiled WALK-IN SHOWER, separate WATER CLOSET, and DUAL VANITIES, and large linen closet. Additionally, TWO NICELY SIZED GUEST BEDROOMS and bathroom assure your guests or family the PRIVACY they deserve. Each of the BEDROOMS AND THE DEN/OFFICE, are NEWLY TILED. Behind 2 FRENCH DOORS is the ROOMY DEN/OFFICE right off the front entryway. If formal dining is your preference, the SEPARATE DINING AREA, also with a TRES CEILING, will be just perfect for you! As you swim in the CRYSTAL CLEAR, SALTWATER POOL, the PANORAMIC POOL SCREEN gives you UNINTERRUPTED VIEWS of your PRIVATE, BEAUTIFULLY LANDSCAPED and TREED BACKYARD. For peace of mind, the SHINGLE ROOF was REPLACED IN 2022 and NEW LEAF FILTER GUTTER PROTECTION was installed as well. The AC was REPLACED IN 2017, the WATER HEATER REPLACED IN 2021 and most ceiling fans are brand new. TWO ELECTRIC ROLL DOWN SECURITY SHUTTERS are in place ON THE LANAI area to protect the home's sliding glass doors, as well as OVER THE FRONT DOOR. All the remaining window openings are protected by ACCORDIAN HURRICANE SHUTTERS. There is an IRRIGATION SYSTEM in place to keep your shrubs and trees lush and green! This home's proximity to Stillwater's second gated entrance, conveniently ensures exclusivity and secure access. Located in the HEART OF ENGLEWOOD, the POPULAR COMMUNITY of STILLWATER is CLOSE TO EVERYTHING your heart desires! Where else can you be just MINUTES to our PRISTINE SANDY BEACHES, WORLD-CLASS FISHING and GOLF COURSES, PUBLIC BOAT RAMPS, SHOPPING, MEDICAL FACILITIES, our LOCAL YMCA, complete with its state-of-the-art fitness facility, HISTORIC DOWNTOWN DEARBORN with its quaint shops, day and evening dining and live entertainment, farmers markets, community events, and so much more! This GEM won't last long, so schedule an appointment today, and make this home your next treasured "SLICE OF PARADISE!"

    Zillow last checked:

    Listing updated:

    Listed by:

    Irene Slattery 941-416-2360,

    MICHAEL SAUNDERS & COMPANY 941-473-7750

    Bought with:

    Irene Slattery, 565102

    MICHAEL SAUNDERS & COMPANY

    Source: Stellar MLS,MLS#: D6140352MLS LogoOriginating MLS: Englewood

    Facts & features

    Interior

    Bedrooms & bathrooms
    • Bedrooms: 3
    • Bathrooms: 2
    • Full bathrooms: 2
    Rooms
    • Room types: Den/Library/Office
    Primary bedroom
    • Features: Ceiling Fan(s), Walk-In Closet(s)
    • Level: First
    • Area: 204 Square Feet
    • Dimensions: 12x17
    Bedroom 2
    • Features: Ceiling Fan(s), Built-in Closet
    • Level: First
    • Area: 132 Square Feet
    • Dimensions: 11x12
    Bedroom 3
    • Features: Ceiling Fan(s), Built-in Closet
    • Level: First
    • Area: 143 Square Feet
    • Dimensions: 11x13
    Primary bathroom
    • Features: Dual Sinks, En Suite Bathroom, Water Closet/Priv Toilet
    • Level: First
    Bathroom 2
    • Features: Single Vanity, Tub With Shower
    • Level: First
    Dining room
    • Level: First
    • Area: 144 Square Feet
    • Dimensions: 12x12
    Kitchen
    • Features: Breakfast Bar, Pantry
    • Level: First
    • Area: 140 Square Feet
    • Dimensions: 10x14
    Living room
    • Features: Ceiling Fan(s)
    • Level: First
    • Area: 391 Square Feet
    • Dimensions: 17x23
    Office
    • Features: Ceiling Fan(s)
    • Level: First
    • Area: 169 Square Feet
    • Dimensions: 13x13
    Heating
    • Central, Electric
    Cooling
    • Central Air
    Appliances
    • Included: Dishwasher, Disposal, Dryer, Electric Water Heater, Microwave, Range, Refrigerator, Washer
    • Laundry: Inside, Laundry Room
    Features
    • Ceiling Fan(s), Eating Space In Kitchen, High Ceilings, Split Bedroom, Walk-In Closet(s)
    • Flooring: Ceramic Tile
    • Doors: Sliding Doors
    • Windows: Hurricane Shutters
    • Has fireplace: No
    Interior area
    • Total structure area: 3,173
    • Total interior livable area: 2,326 sqft

    Property

    Parking
    • Total spaces: 2
    • Parking features: Driveway, Garage Door Opener
    • Attached garage spaces: 2
    • Has uncovered spaces: Yes
    Features
    • Levels: One
    • Stories: 1
    • Patio & porch: Covered, Screened
    • Exterior features: Irrigation System, Rain Gutters, Sidewalk
    • Has private pool: Yes
    • Pool features: Salt Water, Screen Enclosure
    Lot
    • Size: 0.53 Acres
    • Dimensions: 150 x 157
    • Features: Corner Lot, Landscaped, Oversized Lot
    Details
    • Parcel number: 0856110027
    • Zoning: RSF1
    • Special conditions: None

    Construction

    Type & style
    • Home type: SingleFamily
    • Architectural style: Florida
    • Property subtype: Single Family Residence
    Materials
    • Block, Stucco
    • Foundation: Slab
    • Roof: Shingle
    Condition
    • New construction: No
    • Year built: 2006

    Utilities & green energy

    • Sewer: Public Sewer
    • Water: Public
    • Utilities for property: Cable Connected, Sewer Connected, Water Connected

    Community & HOA

    Community
    • Features: Buyer Approval Required, Deed Restrictions, Gated Community - No Guard, Golf Carts OK, Irrigation-Reclaimed Water, Sidewalks
    • Security: Smoke Detector(s)
    • Pet fee: $0 monthly
    • Subdivision: STILLWATER
    HOA
    • Has HOA: Yes
    • HOA fee: $173 monthly
    • HOA name: Rebecca Lawson
    • HOA phone: 941-697-9722
    Location
    • Region: Englewood

    Financial & listing details

    • Price per square foot: $215/sqft
    • Tax assessed value: $451,700
    • Annual tax amount: $4,988
    • Date on market: 2/3/2025
    • Cumulative days on market: 133 days
    • Ownership: Fee Simple
    • Total actual rent: 0
    • Road surface type: Paved

    Price history

    DateEventPrice
    7/25/2025Sold$500,000-9.1%$215/sqft
    Source: Stellar MLS #D6140352 Report a problem
    6/16/2025Pending sale$549,900$236/sqft
    Source: Stellar MLS #D6140352 Report a problem
    3/28/2025Price change$549,900-4.4%$236/sqft
    Source: Stellar MLS #D6140352 Report a problem
    3/4/2025Price change$575,000-3.4%$247/sqft
    Source: Stellar MLS #D6140352 Report a problem
    2/3/2025Listed for sale$595,000$256/sqft
    Source: Stellar MLS #D6140352 Report a problem
    12/16/2024Listing removed$595,000$256/sqft
    Source: Stellar MLS #A4515166 Report a problem
    12/16/2023Listing removed--
    Source: Stellar MLS #A4515166 Report a problem
    12/16/2021Sold$595,000$256/sqft
    Source: Public Record Report a problem
    10/19/2021Pending sale$595,000$256/sqft
    Source: Stellar MLS #A4515166 Report a problem
    10/17/2021Listed for sale$595,000+39.1%$256/sqft
    Source: Stellar MLS #A4515166 Report a problem
    10/5/2006Sold$427,600$184/sqft
    Source: Public Record Report a problem

    Public tax history

    YearProperty taxesTax assessment
    2025$5,933 +19%$451,700 +10%
    2024$4,988 +9.2%$410,621 +9.1%
    2023$4,567 -1.4%$376,512 -0.6%
    2022$4,630 +32.8%$378,946 +35.7%
    2021$3,488 +0.1%$279,177 +1.4%
    2020$3,484 +3.8%$275,322 +2.3%
    2019$3,357 $269,132 +1.9%
    2018$3,357 +2.7%$264,114 +2.1%
    2017$3,268 -0.3%$258,682 -7.5%
    2016$3,277 +1.7%$279,800 +11.2%
    2015$3,224 -1.2%$251,600 +2.3%
    2014$3,262 +0.2%$246,012
    2013$3,257 +2.7%$246,012 +1.7%
    2012$3,170 -0.3%$241,900 -1.8%
    2011$3,179 -4.7%$246,300 -2.2%
    2010$3,336 -15.7%$251,900 -5%
    2009$3,960 $265,200 -17%
    2008$3,960 -2.3%$319,600 +1.3%
    2007$4,055 $315,500 +173.4%
    2006-- $115,400
    Find assessor info on the county website

    Neighborhood: 34223

    Nearby schools

    GreatSchools rating
    Schools provided by the listing agent
    • Elementary: Englewood Elementary
    • Middle: L.A. Ainger Middle
    • High: Lemon Bay High

    Source: Stellar MLS. This data may not be complete. We recommend contacting the local school district to confirm school assignments for this home.

    Get a cash offer in 3 minutes
    Find out how much your home could sell for in as little as 3 minutes with a no-obligation cash offer.
    Estimated market value
    $488,500
    Get a cash offer in 3 minutes
    Find out how much your home could sell for in as little as 3 minutes with a no-obligation cash offer.
    Estimated market value
    $488,500