PRICE IMPROVEMENT Located in the beautifully maintained, gated community of Stillwater this exquisite property offers luxurious, yet comfortable living, easily accommodating any taste preference. Upon entering the home, you will appreciate its elegant furnishings, tall ceilings, crown molding and soft palette. The open living spaces, natural light, tropical surroundings and serene atmosphere create an inviting ambiance with finishes that appeal to your sense of style and design. Three sets of sliding doors open to the vibrant landscaping and lush greenery encouraging you to enjoy relaxing on the lanai taking in sights and sounds of nature while overlooking a picturesque water feature frequented by visiting birds. For those desiring a pool, the oversized lot offers an opportunity to curate the layout to your preferred personalized taste. Entertaining is a breeze in this home, whether you are hosting a holiday gathering in the formal dining area or enjoying cocktails on the lanai with your friends and family. With updated stainless kitchen appliances and a new roof installed in 2023, you can rest assured that the home is move in ready. Beyond the home itself, Stillwater, offers a dynamic community lifestyle with activities ranging from book clubs, culinary adventures in the cooking club to excursions to local sporting events, Majong and more. Moments away from the sun-kissed shores of Manasota Key and Boca Grande, as well as an array of shopping, dining, and entertainment options there is no need to travel far. Participate in Pickleball around the corner at the Englewood Sports Complex or swim laps down at the YMCA. Additionally, proximity to the medical complex ensures peace of mind and accessibility to essential services. This property is more than just a place to live; it presents a lifestyle awaiting your discovery.
Sold for $483,000
$483,000
12646 MONTIGELLO COURT, ENGLEWOOD, FL 34223
3beds
2,181sqft
Single Family Residence
Built in 2006
0.34 Acres Lot
$453,600 Zestimate®
$221/sqft
$3,144 Estimated rent
Home value
$453,600
$422,000 - $485,000
$3,144/mo
Zestimate® history
Owner options
List your home for rent
$3,144/mo
Rent Zestimate®
Find your next renter with Zillow Rental Manager. Plus, with online applications, you can quickly screen prospective tenants – for free.
$3,144/mo
Rent Zestimate®
Refinance and save
$3,344/mo
Est. payment
Refinancing to a lower rate could help reduce your monthly payments and save thousands over the life of the loan.
$3,344/mo
Est. payment
Explore your selling options
Work with a Zillow partner agent
Leverage their expertise and Zillow's premium Showcase listings to get your home seen by more buyers.
Get startedList with your own agent
Get your home in front of millions of buyers by listing it on Zillow.
Learn how to do itSell it yourself
Take full control of how buyers see your home on Zillow by listing For Sale by Owner (FSBO).
List your homeWhat's special
Zillow last checked:
Listing updated:
Listed by:
Cheryl Hayek, LLC 732-539-5777,
COLDWELL BANKER SUNSTAR REALTY 941-214-3111,
Lalonda Kiedrowski 716-207-4657,
COLDWELL BANKER SUNSTAR REALTY
Bought with:
Non-Member Agent
STELLAR NON-MEMBER OFFICE
Source: Stellar MLS,MLS#: D6136834 Originating MLS: Englewood
Originating MLS: Englewood
Facts & features
Interior
Bedrooms & bathrooms
- Bedrooms: 3
- Bathrooms: 2
- Full bathrooms: 2
Primary bedroom
- Features: En Suite Bathroom, Walk-In Closet(s)
- Level: First
- Dimensions: 14x16
Bedroom 2
- Features: Built-in Closet
- Level: First
- Dimensions: 12x12
Bedroom 3
- Features: Built-in Closet
- Level: First
- Dimensions: 12x12
Balcony porch lanai
- Level: First
- Dimensions: 8x33
Dinette
- Level: First
- Dimensions: 9x8
Dining room
- Level: First
- Dimensions: 11x11
Foyer
- Level: First
- Dimensions: 7x5
Kitchen
- Level: First
- Dimensions: 10x16
Laundry
- Level: First
- Dimensions: 7x8
Living room
- Level: First
- Dimensions: 15x18
Heating
- Central, Electric
Cooling
- Central Air
Appliances
- Included: Dishwasher, Disposal, Dryer, Microwave, Range, Refrigerator, Washer
- Laundry: Laundry Room
Features
- Ceiling Fan(s), Chair Rail, Crown Molding, High Ceilings, Living Room/Dining Room Combo, Primary Bedroom Main Floor, Solid Surface Counters, Walk-In Closet(s)
- Flooring: Ceramic Tile
- Windows: Window Treatments
- Has fireplace: No
Interior area
- Total structure area: 3,087
- Total interior livable area: 2,181 sqft
Property
Parking
- Total spaces: 2
- Parking features: Garage - Attached
- Attached garage spaces: 2
Features
- Levels: One
- Stories: 1
- Patio & porch: Covered, Enclosed, Patio, Rear Porch, Screened
- Exterior features: Irrigation System, Private Mailbox, Rain Gutters, Sidewalk
Lot
- Size: 0.34 Acres
- Dimensions: 120 x 125
- Features: Landscaped, Oversized Lot
Details
- Parcel number: 0856110026
- Zoning: RSF1
- Special conditions: None
Construction
Type & style
- Home type: SingleFamily
- Property subtype: Single Family Residence
Materials
- Block, Stucco
- Foundation: Slab
- Roof: Shingle
Condition
- New construction: No
- Year built: 2006
Utilities & green energy
- Sewer: Public Sewer
- Water: Public
- Utilities for property: BB/HS Internet Available, Cable Connected, Electricity Connected, Water Connected
Community & HOA
Community
- Features: Buyer Approval Required, Deed Restrictions, Gated Community - No Guard, Irrigation-Reclaimed Water, Sidewalks
- Pet fee: $0 monthly
- Subdivision: STILLWATER
HOA
- Has HOA: Yes
- Amenities included: Gated
- Services included: Manager
- HOA fee: $177 monthly
- HOA name: Grande Property Services - Rebecca Lawson
- HOA phone: 941-697-9722
Location
- Region: Englewood
Financial & listing details
- Price per square foot: $221/sqft
- Tax assessed value: $392,900
- Annual tax amount: $3,254
- Date on market: 6/10/2024
- Cumulative days on market: 534 days
- Ownership: Fee Simple
- Total actual rent: 0
- Electric utility on property: Yes
- Road surface type: Asphalt
Price history
| Date | Event | Price |
|---|---|---|
| 12/5/2024 | Sold | $483,000-2.4%$221/sqft |
Source:  Stellar MLS #D6136834 Report a problem Stellar MLS #D6136834 Report a problem | ||
| 11/7/2024 | Pending sale | $495,000$227/sqft |
Source: Stellar MLS #D6136834 Report a problem | ||
| 10/29/2024 | Price change | $495,000-7.5%$227/sqft |
Source: Stellar MLS #D6136834 Report a problem | ||
| 9/10/2024 | Price change | $535,000+1.9%$245/sqft |
Source: Stellar MLS #D6136834 Report a problem | ||
| 9/8/2024 | Pending sale | $525,000$241/sqft |
Source: Stellar MLS #D6136834 Report a problem | ||
| 6/10/2024 | Listed for sale | $525,000-3.7%$241/sqft |
Source: Stellar MLS #D6136834 Report a problem | ||
| 6/1/2024 | Listing removed | -- |
Source: Stellar MLS #N6129211 Report a problem | ||
| 4/15/2024 | Price change | $545,000-0.7%$250/sqft |
Source: Stellar MLS #N6129211 Report a problem | ||
| 2/22/2024 | Price change | $549,000-2.8%$252/sqft |
Source: Stellar MLS #N6129211 Report a problem | ||
| 2/9/2024 | Price change | $565,000-1.7%$259/sqft |
Source: Stellar MLS #N6129211 Report a problem | ||
| 1/10/2024 | Price change | $575,000-2.4%$264/sqft |
Source: Stellar MLS #N6129211 Report a problem | ||
| 11/21/2023 | Price change | $589,000-1.7%$270/sqft |
Source: Stellar MLS #N6129211 Report a problem | ||
| 11/17/2023 | Listed for sale | $599,000$275/sqft |
Source: Stellar MLS #N6129211 Report a problem | ||
| 11/10/2023 | Pending sale | $599,000$275/sqft |
Source: Stellar MLS #N6129211 Report a problem | ||
| 10/28/2023 | Listed for sale | $599,000$275/sqft |
Source: Stellar MLS #N6129211 Report a problem | ||
| 10/28/2023 | Listing removed | -- |
Source: Stellar MLS #D6130434 Report a problem | ||
| 10/6/2023 | Price change | $599,000-7.8%$275/sqft |
Source: Stellar MLS #D6130434 Report a problem | ||
| 5/3/2023 | Listed for sale | $650,000+98.8%$298/sqft |
Source: Stellar MLS #D6130434 Report a problem | ||
| 12/1/2018 | Sold | $327,000-1.8%$150/sqft |
Source: Agent Provided Report a problem | ||
| 10/21/2018 | Pending sale | $333,000$153/sqft |
Source: RE/MAX ALLIANCE GROUP #D6100291 Report a problem | ||
| 10/21/2018 | Listed for sale | $333,000$153/sqft |
Source: RE/MAX ALLIANCE GROUP #D6100291 Report a problem | ||
| 10/21/2018 | Pending sale | $333,000$153/sqft |
Source: RE/MAX ALLIANCE GROUP #D6100291 Report a problem | ||
| 10/8/2018 | Price change | $333,000-1.8%$153/sqft |
Source: RE/MAX ALLIANCE GROUP #D6100291 Report a problem | ||
| 7/9/2018 | Price change | $339,000-2.9%$155/sqft |
Source: RE/MAX ALLIANCE GROUP #D6100291 Report a problem | ||
| 5/17/2018 | Listed for sale | $349,000$160/sqft |
Source: RE/MAX ALLIANCE GROUP #D6100291 Report a problem | ||
| 5/17/2018 | Pending sale | $349,000+64.6%$160/sqft |
Source: RE/MAX ALLIANCE GROUP #D6100291 Report a problem | ||
| 10/7/2010 | Sold | $212,000-40.1%$97/sqft |
Source: Public Record Report a problem | ||
| 8/9/2006 | Sold | $354,200$162/sqft |
Source: Public Record Report a problem | ||
Public tax history
| Year | Property taxes | Tax assessment |
|---|---|---|
| 2025 | $4,198 +19.7% | $341,130 +19.9% |
| 2024 | $3,506 +7.7% | $284,549 +7.1% |
| 2023 | $3,255 -1.2% | $265,761 -1% |
| 2022 | $3,293 +1% | $268,520 +3% |
| 2021 | $3,261 +0.4% | $260,699 +1.4% |
| 2020 | $3,250 +3% | $257,100 +1.4% |
| 2019 | $3,155 | $253,500 +4.9% |
| 2018 | $3,155 +5.7% | $241,549 +7.2% |
| 2017 | $2,985 +5% | $225,267 -12.7% |
| 2016 | $2,843 +1.6% | $257,900 +17.7% |
| 2015 | $2,799 -1.8% | $219,100 +1.5% |
| 2014 | $2,850 +0.2% | $215,807 |
| 2013 | $2,844 +2.7% | $215,807 +1.7% |
| 2012 | $2,768 -0.3% | $212,200 -1.8% |
| 2011 | $2,776 -19.6% | $216,000 -4% |
| 2010 | $3,455 -16.9% | $225,000 -6.7% |
| 2009 | $4,160 | $241,100 -19.4% |
| 2008 | $4,160 +0.7% | $299,300 +0.9% |
| 2007 | $4,131 | $296,500 +156.9% |
| 2006 | -- | $115,400 |
Find assessor info on the county website
Neighborhood: 34223
Nearby homes
- $539,3003 bd2 ba2.4k sqft12642 Montigello Ct, Englewood, FL 34223Off Market
- $500,0003 bd2 ba2.3k sqft12650 Montigello Ct, Englewood, FL 34223Sold
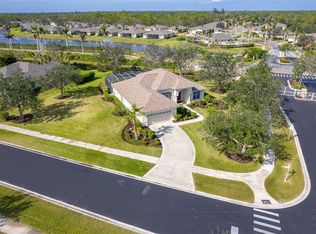
- $529,0003 bd2 ba2.1k sqft12647 Montigello Ct, Englewood, FL 34223Off Market
- $536,9003 bd2 ba2.1k sqft12638 Montigello Ct, Englewood, FL 34223Off Market
- $575,4003 bd2 ba2.4k sqft12643 Montigello Ct, Englewood, FL 34223Off Market
- $550,4003 bd2 ba2.3k sqft12651 Montigello Ct, Englewood, FL 34223Off Market
- $540,9003 bd2 ba2.1k sqft12639 Montigello Ct, Englewood, FL 34223Off Market
- $560,3003 bd2 ba2.3k sqft12634 Montigello Ct, Englewood, FL 34223Off Market
Nearby schools
GreatSchools rating
- 9/10Englewood Elementary SchoolGrades: PK-5Distance: 2 mi
- 7/10Venice Middle SchoolGrades: 6-8Distance: 8.9 mi
- 8/10STATE COLLEGE OF FLA COLLEGIATE SCHOOL-VENICE-0122Grades: 9-12Distance: 6.5 mi
Schools provided by the listing agent
- Elementary: Englewood Elementary
- Middle: SKY Academy Englewood
- High: Lemon Bay High
Source: Stellar MLS. This data may not be complete. We recommend contacting the local school district to confirm school assignments for this home.
Get a cash offer in 3 minutes
Find out how much your home could sell for in as little as 3 minutes with a no-obligation cash offer.
Estimated market value
$453,600
Get a cash offer in 3 minutes
Find out how much your home could sell for in as little as 3 minutes with a no-obligation cash offer.
Estimated market value
$453,600
- Florida
- Sarasota County
- Englewood
- 34223
- 12646 MONTIGELLO COURT
Nearby cities
Nearby zip codes
Other Englewood Topics
