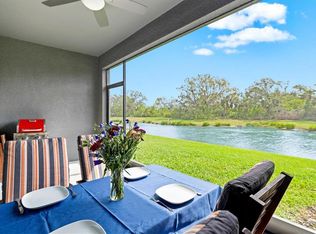
One or more photo(s) has been virtually staged. Pristine and beautifully maintained, this 3 bedroom, 2.5 bath townhome in sought after Palmer Ranch offers a quiet, natural setting with beautiful pond and preserve views. The open concept kitchen, dining and living areas create a bright, inviting space, while seven closets provide exceptional storage. The spacious primary suite features an ensuite bath, walk in closet and spectacular views of the pond and protected 82 acre Culverhouse Nature Park. Enjoy those same peaceful views and the sounds of the pond fountains from the screened lanai. This gated community features a heated pool and low HOA fees that include lawn care, irrigation, water and sewer, with no CDD fees. Shopping, dining and groceries are approximately one mile away, with the 18.5 mile Legacy Trail nearby and Sarasota’s white sand Gulf beaches approximately 15 minutes away.
For sale
Price cut: $3K (7/9)
$365,000
8652 MILESTONE DRIVE, SARASOTA, FL 34238
3beds
1,724sqft
Townhouse
Built in 2021
1,740 Square Feet Lot
$-- Zestimate®
$212/sqft
$350/mo HOA
What's special
Screened lanaiHeated poolEnsuite bathBright inviting spaceQuiet natural settingSpacious primary suiteWalk in closet
- 132 days
- 454
- 12
Zillow last checked:
Listing updated:
Listed by:
Monica Moss 941-233-0064,
KELLER WILLIAMS ON THE WATER S 941-803-7522
Source: Stellar MLS,MLS#: A4691721 Originating MLS: Sarasota - Manatee
Originating MLS: Sarasota - Manatee
Facts & features
Interior
Bedrooms & bathrooms
- Bedrooms: 3
- Bathrooms: 3
- Full bathrooms: 2
- 1/2 bathrooms: 1
Primary bedroom
- Features: Walk-In Closet(s)
- Level: Second
- Area: 165 Square Feet
- Dimensions: 15x11
Bedroom 2
- Features: Built-in Closet
- Level: Second
- Area: 220 Square Feet
- Dimensions: 11x20
Bedroom 3
- Features: Built-in Closet
- Level: Second
- Area: 198 Square Feet
- Dimensions: 11x18
Primary bathroom
- Level: Second
Balcony porch lanai
- Level: First
- Area: 152 Square Feet
- Dimensions: 19x8
Dining room
- Level: First
- Area: 88 Square Feet
- Dimensions: 8x11
Kitchen
- Level: First
- Area: 156 Square Feet
- Dimensions: 12x13
Living room
- Level: First
- Area: 225 Square Feet
- Dimensions: 15x15
Heating
- Central
Cooling
- Central Air
Appliances
- Included: Dishwasher, Disposal, Dryer, Microwave, Range, Refrigerator, Washer
- Laundry: Laundry Closet
Features
- Ceiling Fan(s), Eating Space In Kitchen, Kitchen/Family Room Combo, PrimaryBedroom Upstairs, Solid Surface Counters
- Flooring: Carpet, Tile
- Doors: Sliding Doors
- Windows: Hurricane Shutters, Hurricane Shutters/Windows
- Has fireplace: No
Interior area
- Total structure area: 2,188
- Total interior livable area: 1,724 sqft
Video & virtual tour
Property
Parking
- Total spaces: 1
- Parking features: Driveway, Off Street
- Attached garage spaces: 1
- Has uncovered spaces: Yes
Features
- Levels: Two
- Stories: 2
- Patio & porch: Covered, Rear Porch, Screened
- Exterior features: Sidewalk
- Has view: Yes
- View description: Pond
- Has water view: Yes
- Water view: Pond
Lot
- Size: 1,740 Square Feet
Details
- Parcel number: 0098110145
- Zoning: RMF1
- Special conditions: None
Construction
Type & style
- Home type: Townhouse
- Property subtype: Townhouse
Materials
- Block
- Foundation: Slab
- Roof: Shingle
Condition
- New construction: No
- Year built: 2021
Utilities & green energy
- Sewer: Public Sewer
- Water: Public
- Utilities for property: Electricity Connected, Water Connected
Community & HOA
Community
- Features: Community Mailbox, Deed Restrictions, Gated Community - No Guard, Pool
- Security: Gated Community
- Pet fee: $0 monthly
- Subdivision: PROMENADE EAST
HOA
- Has HOA: Yes
- Amenities included: Clubhouse, Gated, Pool
- Services included: Community Pool, Maintenance Grounds, Pool Maintenance, Sewer, Trash, Water
- HOA fee: $350 monthly
- HOA name: Julia Jensen
- HOA phone: 888-813-3435
- Second HOA name: Palmer Ranch Master Association
Location
- Region: Sarasota
Financial & listing details
- Price per square foot: $212/sqft
- Tax assessed value: $322,100
- Annual tax amount: $4,286
- Date on market: 4/30/2026
- Cumulative days on market: 131 days
- Listing terms: Cash,Conventional,FHA,VA Loan
- Ownership: Fee Simple
- Total actual rent: 0
- Electric utility on property: Yes
- Road surface type: Asphalt
Estimated market value
Not available
Estimated sales range
Not available
Not available
Price history
| Date | Event | Price |
|---|---|---|
| 7/9/2026 | Price change | $365,000-0.8%$212/sqft |
Source:  Stellar MLS #A4691721 Report a problem Stellar MLS #A4691721 Report a problem | ||
| 6/18/2026 | Price change | $368,000-0.5%$213/sqft |
Source: Stellar MLS #A4691721 Report a problem | ||
| 5/29/2026 | Price change | $370,000-0.5%$215/sqft |
Source: Stellar MLS #A4691721 Report a problem | ||
| 5/7/2026 | Price change | $372,000-2.1%$216/sqft |
Source: Stellar MLS #A4691721 Report a problem | ||
| 4/30/2026 | Listing removed | $2,420$1/sqft |
Source: Zillow Rentals Report a problem | ||
| 4/30/2026 | Listed for sale | $380,000+35.2%$220/sqft |
Source: Stellar MLS #A4691721 Report a problem | ||
| 4/21/2026 | Price change | $2,420-1.2%$1/sqft |
Source: Zillow Rentals Report a problem | ||
| 4/19/2026 | Price change | $2,450-3.9%$1/sqft |
Source: Zillow Rentals Report a problem | ||
| 4/14/2026 | Listed for rent | $2,550$1/sqft |
Source: Zillow Rentals Report a problem | ||
| 3/22/2025 | Listing removed | $2,550$1/sqft |
Source: Zillow Rentals Report a problem | ||
| 3/3/2025 | Listed for rent | $2,550-3.8%$1/sqft |
Source: Zillow Rentals Report a problem | ||
| 2/12/2025 | Listing removed | $2,650$2/sqft |
Source: Zillow Rentals Report a problem | ||
| 2/6/2025 | Listed for rent | $2,650$2/sqft |
Source: Zillow Rentals Report a problem | ||
| 1/25/2025 | Listing removed | $2,650$2/sqft |
Source: Zillow Rentals Report a problem | ||
| 1/12/2025 | Price change | $2,650+1.9%$2/sqft |
Source: Zillow Rentals Report a problem | ||
| 1/9/2025 | Price change | $2,600+2%$2/sqft |
Source: Zillow Rentals Report a problem | ||
| 1/4/2025 | Listed for rent | $2,550$1/sqft |
Source: Zillow Rentals Report a problem | ||
| 3/31/2021 | Sold | $280,990$163/sqft |
Source: Public Record Report a problem | ||
Public tax history
| Year | Property taxes | Tax assessment |
|---|---|---|
| 2025 | $4,286 -2.3% | $322,100 -3% |
| 2024 | $4,387 -0.2% | $332,000 -1.2% |
| 2023 | $4,397 +7.6% | $336,000 +8.9% |
| 2022 | $4,087 +469.6% | $308,600 +441.4% |
| 2021 | $717 -2.2% | $57,000 |
| 2020 | $734 | $57,000 |
Find assessor info on the county website
Monthly payment
Est. payment
Payment breakdown
Explore the cost of this home by adjusting the details. Changes won't be saved.Climate risks
Neighborhood: Palmer Ranch
Nearby schools
Schools provided by the listing agent
- Elementary: K-8 At Clark And Lorriane
- Middle: K-8 At Clark And Lorriane
- High: Riverview High
Source: Stellar MLS. This data may not be complete. We recommend contacting the local school district to confirm school assignments for this home.


Similar homes
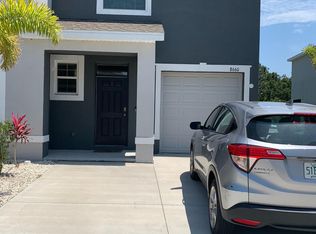
- $360,0003 bd3 ba1.7k sqft8657 MILESTONE DRIVE, SARASOTA, FL 34238For Sale

 MLS ID #A4703365, Samantha Callaway, RE/MAX ALLIANCE GROUP. Stellar MLS
 - $355,0003 bd3 ba1.7k sqft4504 SILVER LINING STREET, SARASOTA, FL 34238For Sale
 MLS ID #TB8542456, Melissa Brashier, LPT REALTY, LLC. Stellar MLS
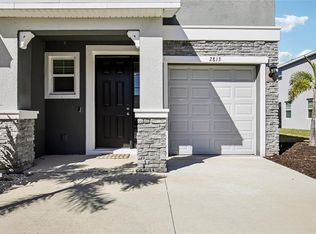
 - $365,0003 bd3 ba1.8k sqft2813 MIDNIGHT PEARL DRIVE, SARASOTA, FL 34240For Sale
 MLS ID #A4701279, Tonna Gruber, KW SUNCOAST. Stellar MLS
 - $350,0003 bd3 ba1.7k sqft4641 VIGNETTE WAY, SARASOTA, FL 34240For Sale
 MLS ID #A4701110, Paige Kolb, EXP REALTY LLC. Stellar MLS
 - $365,0003 bd3 ba1.9k sqft4020 VIA SIENNA CIRCLE, SARASOTA, FL 34243For SaleMLS ID #A4698258, Renne' Rupp, PLLC, COMPASS FLORIDA LLC. Stellar MLS
- $395,0003 bd3 ba1.8k sqft6537 SERENITY FALL LANE, SARASOTA, FL 34240For SaleMLS ID #A4696971, Isabel Pinheiro, THE AGENCY SARASOTA. Stellar MLS
- $489,0002 bd2 ba1.6k sqft8621 RAIN SONG ROAD, SARASOTA, FL 34238For SaleMLS ID #A4701048, Max Pshichenko, HOMESMART. Stellar MLS
- $270,0002 bd2 ba1.4k sqft5328 MANG PLACE #1305, SARASOTA, FL 34238For SaleMLS ID #A4690528, Troy Funk, REALTY ONE GROUP MVP. Stellar MLS
- $330,0003 bd3 ba1.7k sqft1306 GRANTHAM DRIVE, SARASOTA, FL 34234For SaleMLS ID #N6143979, Rick Tritschler, Jr., RE/MAX ALLIANCE GROUP. Stellar MLS
- $339,6003 bd3 ba1.4k sqft5780 HAVEN TERRACE, NOKOMIS, FL 34275For SaleMLS ID #A4702260, Mei Yang, AAA GLOBAL VENTURES PA. Stellar MLS
- $339,9003 bd3 ba1.4k sqft8417 LUNAR SKYE STREET, SARASOTA, FL 34241New ConstructionMLS ID #A4700991, Gary Hoskins, COLDWELL BANKER REALTY. Stellar MLS
- $319,9003 bd3 ba1.7k sqft4680 VIGNETTE WAY, SARASOTA, FL 34240For SaleMLS ID #TB8514067, Heather Schultz, IMAGINE REALTY LLC. Stellar MLS
- $368,0003 bd2 ba1.9k sqft10212 STAGGERBUSH DRIVE #202, VENICE, FL 34293For SaleMLS ID #N6145555, Walter Shepherd, COLDWELL BANKER REALTY. Stellar MLS
- $425,0002 bd2 ba1.2k sqft4510 WILKINSON ROAD, SARASOTA, FL 34233New ConstructionMLS ID #A4703695, Nikki Weiss, KW COASTAL LIVING III. Stellar MLS
- $355,0003 bd3 ba1.6k sqft11957 SKY ACRES TERRACE, LAKEWOOD RANCH, FL 34211For SaleMLS ID #A4702743, Christy Peterson, SERHANT. Stellar MLS
- $377,5003 bd3 ba1.7k sqft5553 PLEASANTVIEW COURT, BRADENTON, FL 34211For SaleMLS ID #A4699058, John Yilmaz, PREMIER PROPERTIES OF SRQ LLC. Stellar MLS
- $350,0003 bd3 ba1.6k sqft6391 WATERSTONE PLACE, SARASOTA, FL 34240For SaleMLS ID #A4700862, Sunny Singh, SINGH RE LLC. Stellar MLS
- $325,0003 bd3 ba1.9k sqft5274 78TH ST CIRCLE E, BRADENTON, FL 34203For SaleMLS ID #A4700629, Brittany Skinner, KW COASTAL LIVING III. Stellar MLS
- $430,0004 bd3 ba2k sqft8235 MIRAMAR WAY, LAKEWOOD RANCH, FL 34202For SaleMLS ID #A4684561, ALLEN Smith, IV, RE/MAX ALLIANCE GROUP. Stellar MLS
- $338,0003 bd3 ba1.8k sqft15245 LYLA TERRACE, LAKEWOOD RANCH, FL 34211For SaleMLS ID #A4690726, Carissa Pelczynski, PREFERRED SHORE LLC. Stellar MLS
