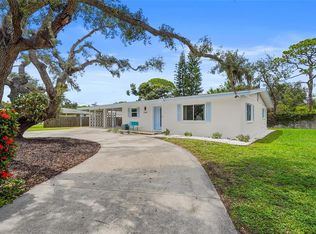
Welcome to 4510 Wilkinson Road, a 2021-built Sarasota home offering newer construction, a flexible floor plan, **NO HOA**, and thoughtful upgrades designed for the way you actually live. This 2-bedroom, 2-bath home includes a separate den, providing the perfect flex space for a home office, guest room, hobby space, or additional sitting area. Tile flooring runs throughout the home for a clean, cohesive look and easy Florida living. The primary suite is separated from the guest area to provide privacy. The primary bathroom has a double sink, walk in shower, and vanity area. Recent updates include brand new appliances and new well pump. One of the standout features is the garage, designed with extended height to provide additional flexibility for taller vehicles, recreational toys, storage, or equipment. The driveway has also been widened, creating valuable additional parking space. Enjoy the freedom of **no HOA** while being conveniently positioned near shopping, dining, I-75, Downtown Sarasota, and the area's Gulf beaches. You'll also be close to the newest shopping and development coming to the Palmer Ranch area, adding even more everyday conveniences nearby. Located within the sought-after Ashton Elementary School district, this location combines accessibility with the benefits of newer construction. If you've been searching for a newer Sarasota home with a den, no HOA, extra parking, and garage space with room for your Florida lifestyle and toys, 4510 Wilkinson Road deserves a closer look.
New construction
Price cut: $25K (9/23)
$400,000
4510 WILKINSON ROAD, SARASOTA, FL 34233
2beds
1,209sqft
Single Family Residence
Built in 2020
6,057 Square Feet Lot
$386,500 Zestimate®
$331/sqft
$-- HOA
What's special
Flexible floor planSeparate denBrand new appliancesVanity area
- 36 days
- 283
- 25
Zillow last checked:
Listing updated:
Listed by:
Nikki Weiss 941-468-9551,
KW COASTAL LIVING III 941-900-4151
Source: Stellar MLS,MLS#: A4703695 Originating MLS: Sarasota - Manatee
Originating MLS: Sarasota - Manatee
Facts & features
Interior
Bedrooms & bathrooms
- Bedrooms: 2
- Bathrooms: 2
- Full bathrooms: 2
Rooms
- Room types: Den/Library/Office
Primary bedroom
- Features: Built-in Closet
- Level: First
- Area: 154 Square Feet
- Dimensions: 14x11
Bedroom 2
- Features: Built-in Closet
- Level: First
- Area: 72 Square Feet
- Dimensions: 8x9
Primary bathroom
- Level: First
- Area: 90 Square Feet
- Dimensions: 9x10
Bathroom 2
- Level: First
- Area: 45 Square Feet
- Dimensions: 5x9
Kitchen
- Level: First
- Area: 150 Square Feet
- Dimensions: 15x10
Living room
- Level: First
- Area: 198 Square Feet
- Dimensions: 18x11
Office
- Level: First
- Area: 104 Square Feet
- Dimensions: 8x13
Heating
- Electric
Cooling
- Central Air
Appliances
- Included: Dishwasher, Dryer, Range, Refrigerator, Washer
- Laundry: Laundry Room
Features
- Ceiling Fan(s), High Ceilings, Living Room/Dining Room Combo, Open Floorplan, Solid Surface Counters, Split Bedroom, Tray Ceiling(s)
- Flooring: Ceramic Tile
- Doors: Sliding Doors
- Has fireplace: No
Interior area
- Total structure area: 1,624
- Total interior livable area: 1,209 sqft
Video & virtual tour
Property
Parking
- Total spaces: 1
- Parking features: Boat, Driveway, Garage Door Opener, Oversized, Parking Pad
- Attached garage spaces: 1
- Has uncovered spaces: Yes
Features
- Levels: One
- Stories: 1
- Patio & porch: Front Porch
- Exterior features: Lighting
Lot
- Size: 6,057 Square Feet
Details
- Parcel number: 0069040015
- Special conditions: None
Construction
Type & style
- Home type: SingleFamily
- Property subtype: Single Family Residence
Materials
- Block, HardiPlank Type
- Foundation: Slab
- Roof: Shingle
Condition
- Completed
- New construction: Yes
- Year built: 2020
Utilities & green energy
- Sewer: Septic Tank
- Water: Well
- Utilities for property: Cable Connected, Electricity Connected
Community & HOA
Community
- Pet fee: $0 monthly
- Subdivision: KEW GARDENS
HOA
- Has HOA: No
- HOA name: none
Location
- Region: Sarasota
Financial & listing details
- Price per square foot: $331/sqft
- Tax assessed value: $301,000
- Annual tax amount: $3,837
- Date on market: 8/22/2026
- Cumulative days on market: 37 days
- Listing terms: Cash,Conventional,FHA,VA Loan
- Ownership: Fee Simple
- Total actual rent: 0
- Electric utility on property: Yes
- Road surface type: Paved
Estimated market value
$386,500
$367,000 - $406,000
$2,278/mo
Price history
| Date | Event | Price |
|---|---|---|
| 9/23/2026 | Price change | $400,000-5.9%$331/sqft |
Source:  Stellar MLS #A4703695 Report a problem Stellar MLS #A4703695 Report a problem | ||
| 8/22/2026 | Listed for sale | $425,000+44.1%$352/sqft |
Source: Stellar MLS #A4703695 Report a problem | ||
| 3/15/2021 | Sold | $295,000-1.5%$244/sqft |
Source: Public Record Report a problem | ||
| 2/11/2021 | Pending sale | $299,500$248/sqft |
Source: KELLER WILLIAMS CLASSIC GROUP #A4477846 Report a problem | ||
| 12/10/2020 | Price change | $299,500-3.4%$248/sqft |
Source: KELLER WILLIAMS CLASSIC GROUP #A4477846 Report a problem | ||
| 10/5/2020 | Price change | $310,000-4.6%$256/sqft |
Source: KELLER WILLIAMS CLASSIC GROUP #A4477846 Report a problem | ||
| 9/11/2020 | Listed for sale | $325,000$269/sqft |
Source: KELLER WILLIAMS CLASSIC GROUP #A4477846 Report a problem | ||
Public tax history
| Year | Property taxes | Tax assessment |
|---|---|---|
| 2025 | $3,998 -2.1% | $301,000 -3.2% |
| 2024 | $4,085 +2.1% | $310,800 +2.7% |
| 2023 | $4,001 +10.1% | $302,500 +10% |
| 2022 | $3,634 +364.5% | $275,000 +425.2% |
| 2021 | $782 +24.9% | $52,360 +10% |
| 2020 | $626 -16.8% | $47,600 -13.6% |
| 2019 | $753 | $55,110 +10% |
| 2018 | $753 | $50,100 |
Find assessor info on the county website
Monthly payment
Est. payment
Payment breakdown
Explore the cost of this home by adjusting the details. Changes won't be saved.Climate risks
Neighborhood: Bee Ridge
Nearby schools
Schools provided by the listing agent
- Elementary: Ashton Elementary
- Middle: Sarasota Middle
- High: Riverview High
Source: Stellar MLS. This data may not be complete. We recommend contacting the local school district to confirm school assignments for this home.
Similar homes
- $470,0003 bd3 ba1.5k sqft3917 SAWYERWOOD ROAD, SARASOTA, FL 34233For Sale
 MLS ID #C7529837, Christopher Grant, GRANT TEAM REAL ESTATE, LLC. Stellar MLS
 - $489,9003 bd2 ba1.3k sqft4731 ATLANTIC AVENUE, SARASOTA, FL 34233For Sale
 MLS ID #GC541755, Zachary Greenberg, COASTAL REAL ESTATE PROFESSIONALS LLC. Stellar MLS
 - $395,0003 bd2 ba1.3k sqft3248 GULF WATCH COURT, SARASOTA, FL 34231For Sale
 MLS ID #A4705400, Jennifer Linehan, MICHAEL SAUNDERS & COMPANY. Stellar MLS
 - $399,0003 bd2 ba1.7k sqft2709 MARLETTE STREET, SARASOTA, FL 34231For Sale
 MLS ID #A4701196, Carol McCloskey, KW COASTAL LIVING III. Stellar MLS
 - $364,9003 bd2 ba1.1k sqft639 HAND AVENUE, SARASOTA, FL 34232For SaleMLS ID #A4704498, Giovanni Provo, REALTY ONE GROUP MVP. Stellar MLS
- $424,9002 bd2 ba1.5k sqft2711 GULF GATE DRIVE, SARASOTA, FL 34231For SaleMLS ID #A4700488, Cam Moore, KELLER WILLIAMS ON THE WATER. Stellar MLS
- $419,9003 bd2 ba1.7k sqft5929 MURDOCK AVENUE, SARASOTA, FL 34231For SaleMLS ID #A4687404, Vincent Diorides, COMPASS FLORIDA LLC. Stellar MLS
- $430,0003 bd2 ba1.4k sqft4063 PALAU DRIVE, SARASOTA, FL 34241For SaleMLS ID #A4699619, Meredith Holz, COLDWELL BANKER REALTY. Stellar MLS
- $235,0002 bd1 ba1.1k sqft4444 NARRAGANSET TRAIL #96, SARASOTA, FL 34233For SaleMLS ID #A4666353, Christy Walters, REALTY BY DESIGN LLC. Stellar MLS
- $459,0002 bd2 ba1.7k sqft3761 AMAPOLA LANE, SARASOTA, FL 34238For SaleMLS ID #A4702283, Claude Pierre, CP REALTY INTERNATIONAL. Stellar MLS
- $460,0003 bd2 ba1.3k sqft6540 MAUNA LOA BOULEVARD, SARASOTA, FL 34241For SaleMLS ID #TB8533260, Sang Nguyen, HOME TOWN REALTY, INC.. Stellar MLS
- $490,0003 bd2 ba1.2k sqft6617 MAUNA LOA BOULEVARD, SARASOTA, FL 34241For SaleMLS ID #A4704523, Patricia Urzedowski, KW COASTAL LIVING II. Stellar MLS
- $330,0003 bd2 ba1.2k sqft7000 BRENTFORD ROAD, SARASOTA, FL 34241For SaleMLS ID #A4697975, Adrian Alanis Arredondo, THE ORANGE REAL ESTATE GROUP. Stellar MLS
- $399,9992 bd2 ba1.3k sqft6726 HAVERHILL COURT, BRADENTON, FL 34202For SaleMLS ID #A4703472, Rebecca Zimmerman, PREMIER SOTHEBY'S INTERNATIONAL REALTY. Stellar MLS
- $380,0003 bd3 ba1.7k sqft2399 MIDNIGHT PEARL DRIVE, SARASOTA, FL 34240For SaleMLS ID #A4706331, Kat Spivak, LOKATION. Stellar MLS
- $395,0003 bd3 ba1.8k sqft6537 SERENITY FALL LANE, SARASOTA, FL 34240For SaleMLS ID #A4696971, Isabel Pinheiro, THE AGENCY SARASOTA. Stellar MLS
- $280,0003 bd2 ba1.3k sqft2817 HAWTHORNE STREET, SARASOTA, FL 34239For SaleMLS ID #O6413863, Michael Mcgee, MAINSTAY BROKERAGE LLC. Stellar MLS
- $419,9003 bd1 ba868 sqft839 42ND STREET, SARASOTA, FL 34234For SaleMLS ID #A4702617, Edith Richman, COLDWELL BANKER REALTY. Stellar MLS
- $599,9993 bd2 ba1.7k sqft1401 GEORGETOWNE DRIVE, SARASOTA, FL 34232For SaleMLS ID #A4701255, Anita Darvai Seaton, OFFERMATE REAL ESTATE. Stellar MLS
- $399,9903 bd2 ba1.4k sqft3623 E 62ND AVENUE, BRADENTON, FL 34203For SaleMLS ID #A4705994, James Hirschman, SARASOTA LAND AND HOMES LLC. Stellar MLS
