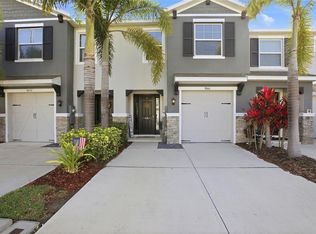
Virtually Staged. Welcome to this beautifully maintained 2022-built townhome in a desirable gated Palmer Ranch community with low HOA fees and no CDD fees. Offering nearly 2,200 square feet of total space and over 1,700 square feet of living area, this spacious two-story home features 3 bedrooms, 2.5 baths, a 1-car garage, and a thoughtful split-bedroom layout. The open-concept main level features a spacious living and dining area flowing into a well-appointed kitchen with granite countertops, stainless steel appliances, ample cabinetry, and a walk-in pantry. Sliding doors lead to the lanai, where peaceful preserve views create a tranquil outdoor setting. Upstairs, the generous primary suite offers two walk-in closets and an ensuite bath with dual vanities and a walk-in shower. Two additional bedrooms, a second full bath, and an upstairs laundry area complete the upper level. Enjoy resort-style amenities within the gated community, including a heated pool, clubhouse, covered pavilion, and entertaining areas. A major lifestyle highlight is the home's direct access to the renowned 18.5-mile Legacy Trail, perfect for walking, running, and cycling. This home is conveniently located near Potter Park, tennis and pickleball courts, the YMCA, shopping, dining, and everyday conveniences. Downtown Sarasota, I-75, and the area's beautiful Gulf beaches are also easily accessible. Located in an A-rated school district, this property offers a wonderful combination of modern updates, peaceful natural surroundings, desirable community amenities, and an exceptional Palmer Ranch location. Move-in ready and ready to enjoy, this is an opportunity to experience the best of the Sarasota lifestyle.
For sale
$360,000
8657 MILESTONE DRIVE, SARASOTA, FL 34238
3beds
1,724sqft
Townhouse
Built in 2021
1,787 Square Feet Lot
$-- Zestimate®
$209/sqft
$350/mo HOA
What's special
Modern updatesHeated poolThoughtful split-bedroom layoutGranite countertopsGenerous primary suitePeaceful natural surroundingsCovered pavilion
- 17 days
- 448
- 24
Likely to sell faster than
Zillow last checked:
Listing updated:
Listed by:
Samantha Callaway 630-865-3189,
RE/MAX ALLIANCE GROUP 941-954-5454
Source: Stellar MLS,MLS#: A4703365 Originating MLS: Sarasota - Manatee
Originating MLS: Sarasota - Manatee
Facts & features
Interior
Bedrooms & bathrooms
- Bedrooms: 3
- Bathrooms: 3
- Full bathrooms: 2
- 1/2 bathrooms: 1
Primary bedroom
- Features: Ceiling Fan(s), En Suite Bathroom, Walk-In Closet(s)
- Level: Second
Bedroom 2
- Features: Built-in Closet
- Level: Second
Bedroom 3
- Features: Built-in Closet
- Level: Second
Dining room
- Level: First
Great room
- Features: Ceiling Fan(s)
- Level: First
Kitchen
- Features: Breakfast Bar, Pantry
- Level: First
Heating
- Electric
Cooling
- Central Air
Appliances
- Included: Dishwasher, Disposal, Dryer, Microwave, Range, Refrigerator, Washer
- Laundry: Inside
Features
- Ceiling Fan(s), High Ceilings, Open Floorplan, Thermostat, Walk-In Closet(s)
- Flooring: Carpet, Ceramic Tile
- Windows: Window Treatments, Hurricane Shutters, Hurricane Shutters/Windows
- Has fireplace: No
Interior area
- Total structure area: 2,188
- Total interior livable area: 1,724 sqft
Property
Parking
- Total spaces: 1
- Parking features: Assigned, Covered, Driveway, Garage Door Opener, Guest
- Attached garage spaces: 1
- Has uncovered spaces: Yes
Features
- Levels: Two
- Stories: 2
- Patio & porch: Front Porch, Rear Porch, Screened
- Exterior features: Private Entrance, Sidewalk
- Pool features: In Ground
- Has view: Yes
- View description: Park/Greenbelt
Lot
- Size: 1,787 Square Feet
- Features: Landscaped, Sidewalk
Details
- Parcel number: 0098110035
- Zoning: RMF1
- Special conditions: None
Construction
Type & style
- Home type: Townhouse
- Property subtype: Townhouse
- Attached to another structure: Yes
Materials
- Block, Stucco
- Foundation: Slab
- Roof: Shingle
Condition
- Completed
- New construction: No
- Year built: 2021
Utilities & green energy
- Sewer: Public Sewer
- Water: Public
- Utilities for property: BB/HS Internet Available, Electricity Connected, Sewer Connected, Water Connected
Community & HOA
Community
- Features: Gated Community - No Guard, Pool, Sidewalks
- Security: Gated Community
- Pet fee: $0 monthly
- Subdivision: PROMENADE EAST
HOA
- Has HOA: Yes
- Amenities included: Gated, Pool
- Services included: Common Area Taxes, Community Pool, Maintenance Grounds, Pool Maintenance
- HOA fee: $350 monthly
- HOA name: Access Management
Location
- Region: Sarasota
Financial & listing details
- Price per square foot: $209/sqft
- Tax assessed value: $325,900
- Annual tax amount: $4,330
- Date on market: 8/21/2026
- Cumulative days on market: 18 days
- Ownership: Fee Simple
- Total actual rent: 0
- Electric utility on property: Yes
- Road surface type: Asphalt
Estimated market value
Not available
Estimated sales range
Not available
Not available
Price history
| Date | Event | Price |
|---|---|---|
| 8/21/2026 | Listed for sale | $360,000-10%$209/sqft |
Source:  Stellar MLS #A4703365 Report a problem Stellar MLS #A4703365 Report a problem | ||
| 7/8/2025 | Listing removed | $2,350$1/sqft |
Source: Stellar MLS #A4648341 Report a problem | ||
| 6/23/2025 | Price change | $2,350-4.1%$1/sqft |
Source: Stellar MLS #A4648341 Report a problem | ||
| 6/23/2025 | Price change | $400,000-4.8%$232/sqft |
Source: Stellar MLS #A4645233 Report a problem | ||
| 5/20/2025 | Price change | $2,450-5.8%$1/sqft |
Source: Stellar MLS #A4648341 Report a problem | ||
| 5/15/2025 | Price change | $2,600-3.7%$2/sqft |
Source: Stellar MLS #A4648341 Report a problem | ||
| 5/7/2025 | Price change | $2,700-3.6%$2/sqft |
Source: Stellar MLS #A4648341 Report a problem | ||
| 4/10/2025 | Listed for rent | $2,800+3.7%$2/sqft |
Source: Stellar MLS #A4648341 Report a problem | ||
| 3/21/2025 | Listed for sale | $420,000+40.9%$244/sqft |
Source: Stellar MLS #A4645233 Report a problem | ||
| 7/12/2024 | Listing removed | $297,990-1%$173/sqft |
Source: Stellar MLS #T3276105 Report a problem | ||
| 3/3/2022 | Listing removed | -- |
Source: Zillow Rental Manager Report a problem | ||
| 2/14/2022 | Listed for rent | $2,700$2/sqft |
Source: Zillow Rental Manager Report a problem | ||
| 6/9/2021 | Sold | $300,990+1%$175/sqft |
Source: Public Record Report a problem | ||
| 1/27/2021 | Pending sale | $297,990$173/sqft |
Source: Stellar MLS #T3276105 Report a problem | ||
| 1/26/2021 | Price change | $297,990+0.7%$173/sqft |
Source: Stellar MLS #T3276105 Report a problem | ||
| 1/14/2021 | Price change | $295,990+0.3%$172/sqft |
Source: Stellar MLS #T3276105 Report a problem | ||
| 1/5/2021 | Listed for sale | $294,990$171/sqft |
Source: Stellar MLS #T3276105 Report a problem | ||
Public tax history
| Year | Property taxes | Tax assessment |
|---|---|---|
| 2025 | $4,330 +0.2% | $325,900 -0.1% |
| 2024 | $4,321 -1.4% | $326,300 -2.5% |
| 2023 | $4,382 +8.2% | $334,700 +9.6% |
| 2022 | $4,049 +478.1% | $305,400 +449.3% |
| 2021 | $700 -2.2% | $55,600 |
| 2020 | $716 | $55,600 |
Find assessor info on the county website
Monthly payment
Est. payment
Payment breakdown
Explore the cost of this home by adjusting the details. Changes won't be saved.Climate risks
Neighborhood: Palmer Ranch
Nearby schools
Schools provided by the listing agent
- Elementary: K-8 At Clark And Lorriane
- Middle: K-8 At Clark And Lorriane
- High: Riverview High
Source: Stellar MLS. This data may not be complete. We recommend contacting the local school district to confirm school assignments for this home.

Similar homes
- $355,0003 bd3 ba1.7k sqft4504 SILVER LINING STREET, SARASOTA, FL 34238For Sale

 MLS ID #TB8542456, Melissa Brashier, LPT REALTY, LLC. Stellar MLS
 - $365,0003 bd3 ba1.7k sqft8652 MILESTONE DRIVE, SARASOTA, FL 34238For Sale
 MLS ID #A4691721, Monica Moss, KELLER WILLIAMS ON THE WATER S. Stellar MLS
 - $359,9993 bd3 ba1.7k sqft(Undisclosed Address), SARASOTA, FL 34238For Sale
 MLS ID #TB8499125, Tommy Crivello, TOMMY CRIVELLO REAL ESTATE GROUP. Stellar MLS
 - $334,0003 bd3 ba1.7k sqft6453 BAYTOWN DRIVE, SARASOTA, FL 34240For Sale
 MLS ID #A4698541, Corey Compton, BRIGHT REALTY. Stellar MLS
 - $365,0003 bd3 ba1.8k sqft2813 MIDNIGHT PEARL DRIVE, SARASOTA, FL 34240For SaleMLS ID #A4701279, Tonna Gruber, KW SUNCOAST. Stellar MLS
- $395,0003 bd3 ba1.8k sqft6537 SERENITY FALL LANE, SARASOTA, FL 34240For SaleMLS ID #A4696971, Isabel Pinheiro, THE AGENCY SARASOTA. Stellar MLS
- $489,0002 bd2 ba1.6k sqft8621 RAIN SONG ROAD, SARASOTA, FL 34238For SaleMLS ID #A4701048, Max Pshichenko, HOMESMART. Stellar MLS
- $354,9003 bd3 ba1.7k sqft3426 PARKRIDGE CIRCLE #34-105, SARASOTA, FL 34243For SaleMLS ID #A4701623, Forest Balderson, VUE REALTY, LLC. Stellar MLS
- $314,0003 bd3 ba1.6k sqft1510 GRANTHAM DRIVE, SARASOTA, FL 34234For SaleMLS ID #A4703943, Tayna Vy Lilly, SPECIALIZED REAL ESTATE LLC. Stellar MLS
- $224,9003 bd2 ba1.3k sqft5160 NORTHRIDGE ROAD #107, SARASOTA, FL 34238For SaleMLS ID #A4700056, Bob Moffatt, MICHAEL SAUNDERS & COMPANY. Stellar MLS
- $399,0003 bd3 ba1.9k sqft4968 OARSMAN COURT, SARASOTA, FL 34243For SaleMLS ID #A4697605, Jaci Krawtschenko, PREMIER SOTHEBY'S INTERNATIONAL REALTY. Stellar MLS
- $319,9003 bd3 ba1.7k sqft4680 VIGNETTE WAY, SARASOTA, FL 34240For SaleMLS ID #TB8514067, Heather Schultz, IMAGINE REALTY LLC. Stellar MLS
- $349,0003 bd3 ba1.6k sqft3860 82ND AVENUE CIRCLE E #101, SARASOTA, FL 34243For SaleMLS ID #A4693400, Greg Orquera, ORQUERA FLORIDA INVESTMENTS. Stellar MLS
- $350,0003 bd3 ba1.6k sqft6391 WATERSTONE PLACE, SARASOTA, FL 34240For SaleMLS ID #A4700862, Sunny Singh, SINGH RE LLC. Stellar MLS
- $385,0003 bd3 ba1.6k sqft6340 SILVERSTAR DRIVE, SARASOTA, FL 34240For SaleMLS ID #N6145283, Dennis Czapiga, ENGEL & VOELKERS VENICE DOWNTOWN. Stellar MLS
- $355,0003 bd3 ba1.7k sqft12220 TRAILHEAD DRIVE, BRADENTON, FL 34211New ConstructionMLS ID #A4701396, Echo Belser PA, COLDWELL BANKER REALTY. Stellar MLS
- $348,8753 bd3 ba1.9k sqft15030 SUNNY DAY DRIVE, BRADENTON, FL 34211For SaleMLS ID #A4701025, Jaci Krawtschenko, PREMIER SOTHEBY'S INTERNATIONAL REALTY. Stellar MLS
- $324,9003 bd3 ba1.9k sqft15210 SUNNY DAY DRIVE, BRADENTON, FL 34211For SaleMLS ID #A4698405, Olga Kogan, COMPASS FLORIDA LLC. Stellar MLS
- $324,0003 bd3 ba1.6k sqft12455 TRAILHEAD DRIVE, BRADENTON, FL 34211For SaleMLS ID #A4701994, Joey Lamielle, RE/MAX ALLIANCE GROUP. Stellar MLS
- $317,9993 bd3 ba1.9k sqft20450 LAGENTE CIRCLE, VENICE, FL 34293For SaleMLS ID #A4703249, Scott Reardean, LOKATION. Stellar MLS
