Located in the highly sought after gated community of Bellacina by Casey Key, this exceptional Lazio model showcases a beautifully designed open concept floor plan offering 3 bedrooms, 3 bathrooms, a den, and a 2 car garage, complemented by an interlocking paver driveway. Situated on a quiet street with no rear neighbors, this home offers one of the most private settings in the community. The desirable north facing front exposure and south facing backyard provide optimal sunlight for the heated saltwater pool throughout the day. Natural light flows effortlessly throughout the spacious interior, enhanced by high ceilings, a tray ceiling with ceiling fan in the living area, eight foot doors, and recessed lighting throughout. The upgraded gourmet kitchen features stainless steel GE appliances, a natural gas stove, an oversized island with breakfast bar, a pantry, abundant cabinetry, and generous counter space, creating an ideal space for both everyday living and entertaining. The spacious primary suite offers a beautiful bay window that creates a bright sitting area filled with natural light. The luxurious primary bath includes dual sinks with a makeup vanity, a large glass enclosed shower, and an oversized walk in closet. The private guest suite includes its own ensuite bath with a glass enclosed shower, while the second guest bedroom also features a charming bay window, with both guest bedrooms offering spacious closets. The third bathroom includes a shower and tub combination, providing flexibility for guests and daily living. A versatile den completes the interior and may serve as a home office, study, media room, or potential fourth bedroom. The laundry room features a utility sink and convenient direct access to the garage, adding everyday functionality and ease of use. The garage features an epoxy coated floor, adding a clean, durable, and finished look with easy maintenance. Step outside to a private outdoor retreat featuring a heated saltwater pool and an extended screened paver lanai with a rough in for an outdoor kitchen, designed for effortless indoor outdoor living. Hurricane shutters provide added peace of mind with quick and convenient storm protection and enhanced security during inclement weather. This community offers a maintenance free lifestyle with HOA fees covering home landscape maintenance, community landscaping, parks, roadways, gated entry operations, property management services, and access to a full time onsite manager. Residents enjoy resort style amenities including a clubhouse, fitness center, resort pool and spa, pickleball courts, tennis court, bocce ball courts, dog parks, a fire pit, event center, catering kitchen, outdoor gathering spaces, and direct access to the Legacy Trail for walking, biking, and jogging. Ideally situated between Venice and Sarasota, this exceptional home offers the perfect blend of privacy, luxury, and the sought-after Florida lifestyle. Enjoy convenient access to everyday essentials, with grocery stores, shopping, and dining just 2 miles away, beautiful Gulf beaches only 3.5 miles from your doorstep, and the charm of downtown Venice just 5 miles away, along with nearby golf courses, entertainment, and countless opportunities for recreation and relaxation, you'll enjoy easy access to everything that makes Florida living so desirable. Schedule your private showing today and experience the lifestyle this exceptional home has to offer.
For sale
Price cut: $35K (7/3)
$700,000
5617 SCARLOTTI STREET, NOKOMIS, FL 34275
3beds
2,323sqft
:
Get pre-qualified$4,796/mo
Single Family Residence
Built in 2022
7,854 Square Feet Lot
$-- Zestimate®
$301/sqft
$395/mo HOA
What's special
Heated saltwater poolPrivate outdoor retreatSouth facing backyardUpgraded gourmet kitchenHigh ceilingsNatural gas stoveExtended screened paver lanai
- 66 days |
- 979 |
- 39 |
Zillow last checked:
Listing updated:
Listed by:
Rick Tritschler, Jr. 941-928-1292,
RE/MAX ALLIANCE GROUP 941-954-5454,
Alexander Tritschler 941-993-6542,
RE/MAX ALLIANCE GROUP
Source: Stellar MLS,MLS#: N6144527 Originating MLS: Sarasota - Manatee
Originating MLS: Sarasota - Manatee
Facts & features
Interior
Bedrooms & bathrooms
- Bedrooms: 3
- Bathrooms: 3
- Full bathrooms: 3
Primary bedroom
- Features: Walk-In Closet(s)
- Level: First
- Area: 266 Square Feet
- Dimensions: 14x19
Bedroom 2
- Features: Built-in Closet
- Level: First
- Area: 132 Square Feet
- Dimensions: 11x12
Bathroom 3
- Features: Built-in Closet
- Level: First
- Area: 187 Square Feet
- Dimensions: 11x17
Balcony porch lanai
- Level: First
- Area: 975 Square Feet
- Dimensions: 39x25
Den
- Level: First
- Area: 132 Square Feet
- Dimensions: 12x11
Kitchen
- Level: First
- Area: 288 Square Feet
- Dimensions: 12x24
Living room
- Level: First
- Area: 496 Square Feet
- Dimensions: 16x31
Heating
- Central, Electric, Natural Gas
Cooling
- Central Air
Appliances
- Included: Dishwasher, Disposal, Dryer, Gas Water Heater, Kitchen Reverse Osmosis System, Microwave, Range, Refrigerator, Washer
- Laundry: Inside, Laundry Room
Features
- Ceiling Fan(s), High Ceilings, Open Floorplan, Solid Wood Cabinets, Split Bedroom, Tray Ceiling(s), Walk-In Closet(s)
- Flooring: Carpet, Tile
- Doors: Sliding Doors
- Has fireplace: No
Interior area
- Total structure area: 3,221
- Total interior livable area: 2,323 sqft
Video & virtual tour
Property
Parking
- Total spaces: 2
- Parking features: Garage - Attached
- Attached garage spaces: 2
Features
- Levels: One
- Stories: 1
- Exterior features: Irrigation System, Lighting, Rain Gutters, Sidewalk, Storage
- Has private pool: Yes
- Pool features: Heated, In Ground, Lighting, Salt Water, Screen Enclosure
Lot
- Size: 7,854 Square Feet
Details
- Parcel number: 0165010328
- Zoning: RMF2
- Special conditions: None
Construction
Type & style
- Home type: SingleFamily
- Property subtype: Single Family Residence
Materials
- Block, Stucco
- Foundation: Slab
- Roof: Tile
Condition
- New construction: No
- Year built: 2022
Details
- Builder model: Lazio
- Builder name: Taylor Morrison
Utilities & green energy
- Sewer: Public Sewer
- Water: Public
- Utilities for property: BB/HS Internet Available, Electricity Connected, Natural Gas Connected, Public, Sewer Connected, Water Connected
Community & HOA
Community
- Features: Clubhouse, Dog Park, Fitness Center, Gated Community - No Guard, Golf Carts OK, Irrigation-Reclaimed Water, Park, Pool, Racquetball, Sidewalks, Tennis Court(s)
- Pet fee: $0 monthly
- Subdivision: BELLACINA BY CASEY KEY PH 4
HOA
- Has HOA: Yes
- Services included: Community Pool, Reserve Fund, Maintenance Structure, Maintenance Grounds, Maintenance Repairs, Manager, Pool Maintenance, Private Road, Recreational Facilities, Security
- HOA fee: $395 monthly
- HOA name: Cheryl Gabriel-Bellacina by Casey Key
- HOA phone: 941-504-7109
Location
- Region: Nokomis
Financial & listing details
- Price per square foot: $301/sqft
- Tax assessed value: $632,900
- Annual tax amount: $8,038
- Date on market: 5/31/2026
- Cumulative days on market: 87 days
- Listing terms: Cash,Conventional,FHA,Other,VA Loan
- Ownership: Fee Simple
- Total actual rent: 0
- Electric utility on property: Yes
- Road surface type: Asphalt, Paved
Estimated market value
Not available
Estimated sales range
Not available
Not available
Price history
| Date | Event | Price |
|---|---|---|
| 7/3/2026 | Price change | $700,000-4.8%$301/sqft |
Source:  Stellar MLS #N6144527 Report a problem Stellar MLS #N6144527 Report a problem | ||
| 5/31/2026 | Listed for sale | $735,000-6.6%$316/sqft |
Source: Stellar MLS #N6144527 Report a problem | ||
| 5/14/2026 | Listing removed | $787,000$339/sqft |
Source: Stellar MLS #A4690818 Report a problem | ||
| 4/21/2026 | Listed for sale | $787,000+33.6%$339/sqft |
Source: Stellar MLS #A4690818 Report a problem | ||
| 5/19/2025 | Listing removed | $4,000$2/sqft |
Source: Stellar MLS #A4625776 Report a problem | ||
| 3/4/2025 | Price change | $4,000-5.9%$2/sqft |
Source: Stellar MLS #A4625776 Report a problem | ||
| 10/14/2024 | Listed for rent | $4,250-9.6%$2/sqft |
Source: Stellar MLS #A4625776 Report a problem | ||
| 4/15/2023 | Listing removed | -- |
Source: Zillow Rentals Report a problem | ||
| 4/11/2023 | Price change | $4,700-14.5%$2/sqft |
Source: Zillow Rentals Report a problem | ||
| 3/23/2023 | Listed for rent | $5,500$2/sqft |
Source: Zillow Rentals Report a problem | ||
| 7/5/2022 | Sold | $589,000$254/sqft |
Source: Public Record Report a problem | ||
Public tax history
| Year | Property taxes | Tax assessment |
|---|---|---|
| 2025 | $8,038 +2.1% | $632,900 +1.5% |
| 2024 | $7,873 +15.5% | $623,700 +10% |
| 2023 | $6,819 +496.8% | $567,000 +813.4% |
| 2022 | $1,143 +51.8% | $62,073 +10% |
| 2021 | $753 +13.6% | $56,430 +10% |
| 2020 | $663 | $51,300 |
Find assessor info on the county website
Monthly payment
Est. payment
Payment breakdown
Explore the cost of this home by adjusting the details. Changes won't be saved.Climate risks
Neighborhood: 34275
Nearby schools
GreatSchools rating
- 8/10Laurel Nokomis SchoolGrades: PK-8Distance: 1.7 mi
- 7/10Venice Senior High SchoolGrades: 9-12Distance: 3.5 mi
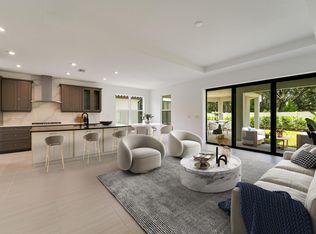
- $649,6003 bd3 ba2.1k sqft5613 Scarlotti St, Nokomis, FL 34275Off Market
- $745,4003 bd3 ba2.4k sqft5621 Scarlotti St, Nokomis, FL 34275Off Market
- $684,7003 bd3 ba2.1k sqft5625 Scarlotti St, Nokomis, FL 34275Off Market
- $756,5003 bd2 ba2.4k sqft5609 Scarlotti St, Nokomis, FL 34275Off Market
- $534,0002 bd2 ba1.8k sqft5629 Scarlotti St, Nokomis, FL 34275Off Market
- $763,4003 bd3 ba2.3k sqft5605 Scarlotti St, Nokomis, FL 34275Off Market
- $361,9004 bd3 ba1.8k sqft309 Myrtle Dr, Nokomis, FL 34275Off Market
- $557,1002 bd2 ba1.8k sqft5616 Scarlotti St, Nokomis, FL 34275Off Market
A local agent can set up tours, give advice and negotiate with sellers.
Similar homes
- $564,0003 bd3 ba2.2k sqft520 MARAVIYA BOULEVARD, NOKOMIS, FL 34275For Sale

 MLS ID #A4688049, Linda Carlstrom, COLDWELL BANKER REALTY. Stellar MLS
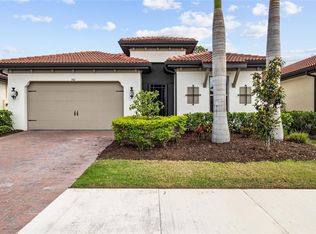
 - $597,5004 bd4 ba2.4k sqft352 TOSCAVILLA BOULEVARD, NOKOMIS, FL 34275For Sale
 MLS ID #A4693526, James Hirschman, SARASOTA LAND AND HOMES LLC. Stellar MLS
 - $629,0004 bd3 ba2.3k sqft15537 FOXTAIL LANE, NOKOMIS, FL 34275For Sale
 MLS ID #A4669505, Adrian Alanis Arredondo, THE ORANGE REAL ESTATE GROUP. Stellar MLS
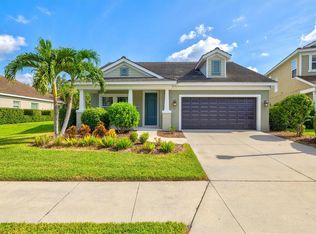
 - $499,9993 bd3 ba2.1k sqft128 AVENS DR, NOKOMIS, FL 34275For Sale
 MLS ID #A4663807, Jennifer Albright, HUNT BROTHERS REALTY, INC.. Stellar MLS
 - $675,0004 bd3 ba3.3k sqft5715 WOODLAND SAGE DRIVE, SARASOTA, FL 34238For SaleMLS ID #C7528581, Deborah Cordeiro-Guyette, HARBORSIDE REALTY. Stellar MLS
- $574,3444 bd4 ba2.6k sqft15525 FOXTAIL LANE, NOKOMIS, FL 34275New ConstructionStellar MLS
- $574,9005 bd4 ba2.8k sqft506 SUN CHASER DRIVE, NOKOMIS, FL 34275For SaleMLS ID #N6144206, Erik Dunigan, EVOLVE REAL ESTATE. Stellar MLS
- $459,0002 bd2 ba1.3k sqft3 INLETS BOULEVARD #3, NOKOMIS, FL 34275For SaleMLS ID #A4683211, Kaitlin Kuhn, MICHAEL SAUNDERS & COMPANY. Stellar MLS
- $449,0003 bd2 ba1.9k sqft120 VENTOSA PLACE, NOKOMIS, FL 34275For SaleMLS ID #A4693741, Yuhong Wan, U-HOME REALTY LLC. Stellar MLS
- $649,0003 bd3 ba2.1k sqft10113 CANAVERAL CIRCLE, SARASOTA, FL 34241For SaleMLS ID #A4700692, Michael Pietron, FINE PROPERTIES. Stellar MLS
- $587,0004 bd3 ba2.3k sqft620 NASTURTIUM COURT, NOKOMIS, FL 34275For SaleMLS ID #A4651556, ALLEN Smith, IV, RE/MAX ALLIANCE GROUP. Stellar MLS
- $489,0003 bd2 ba1.4k sqft192 SOLIERA STREET, NOKOMIS, FL 34275For SaleMLS ID #A4685747, Dave Beachy, BEACHY PROPERTIES. Stellar MLS
- $679,0004 bd4 ba2.5k sqft8363 VELDA TRAIL, SARASOTA, FL 34241For SaleMLS ID #A4694698, Andrew Azzarello, PREFERRED SHORE LLC. Stellar MLS
- $695,0004 bd4 ba2.9k sqft10141 MILKY WAY CIRCLE, SARASOTA, FL 34241For SaleMLS ID #O6419540, Jacky Liu, YORK MILLS REALTY LLC. Stellar MLS
- $735,0003 bd3 ba2.4k sqft11876 HUNTERS CREEK ROAD, VENICE, FL 34293For SaleMLS ID #N6144188, Tiffany Habedank, EVOLVE REAL ESTATE. Stellar MLS
- $685,0004 bd4 ba2.9k sqft8366 VELDA TRAIL, SARASOTA, FL 34241For SaleMLS ID #A4693975, Dawnelle Lanners, KW COASTAL LIVING III. Stellar MLS
- $699,9004 bd4 ba3k sqft10214 CRYSTAL ISLES CIRCLE, SARASOTA, FL 34241For SaleMLS ID #A4691742, Kim Gregory, ASCENDIA REAL ESTATE. Stellar MLS
- $419,0003 bd2 ba1.6k sqft113 MOSCATA WAY, NOKOMIS, FL 34275For SaleMLS ID #A4696702, Melissa Armstrong, STARLIGHT REAL ESTATE SERVICE. Stellar MLS
- $698,2243 bd3 ba2k sqft7700 BLUE MOON RUN, SARASOTA, FL 34241New ConstructionStellar MLS
- $715,0004 bd4 ba2.9k sqft9016 TEQUILA SUNRISE DRIVE, SARASOTA, FL 34241For SaleMLS ID #A4700698, Mark Singer, FINE PROPERTIES. Stellar MLS
