Welcome to this beautifully designed, move-in-ready HOME in the perfect Cassia neighborhood of Skye Ranch — one of Sarasota’s premier master-planned, gated community! Highly rated Sarasota County School District. Built in 2022 on a spacious CORNER LOT. This two-story residence offers approximately 2940 sqft of bright, open living space with 4 bedrooms + 3.5 baths + 1 LOFT upstairs + 1 versatile Media/Game Room upstairs + 1 Study/Office Room downstairs with thoughtful upgrades throughout. All 8-feet height interior doors throughout the home. Step inside to an inviting open-concept layout perfect for today’s lifestyle. The gourmet kitchen features a large island, graded stainless steel appliances, ample cabinetry. It flows effortlessly into the dining and gathering areas, creating a warm and welcoming atmosphere. Main-level den/office — perfect for remote work or a quiet retreat. Spacious primary suite with tray ceiling, en-suite bath, two vanities, walk-in shower and closet. Three additional bedrooms upstairs, one with private full bath. One large media/game room for multifunctional usage with French door and stunning water views of the backyard. One additional loft bonus space for great entertainment and second living space. Covered lanai overlooking the sizable back yard ideally ready for your future private pool and outdoor oasis with serene water view. It is the Florida dream living in this resort-style gated community. Enjoy a massive 25,000+ sqft HUB amenity center with resort pools, resort style lagoon, junior olympic pools, splash pad, state-of-the-art fitness center, indoor basketball court, rock climbing, event lawn, café, playgrounds, sports fields, dog park, miles of trails, and more. Perfectly the Turner Park is also on front of the community providing soccer fields, baseball fields, tennis, basketball, parks, trails, etc. Conveniently located just minutes from SR 72, I-75, upscale shopping, dining, and a short drive to Siesta Key Beach and all the best of Sarasota. Schedule a showing today!
For sale
$705,000
10141 MILKY WAY CIRCLE, SARASOTA, FL 34241
4beds
2,940sqft
:
Get pre-qualified$4,736/mo
Single Family Residence
Built in 2022
6,330 Square Feet Lot
$674,100 Zestimate®
$240/sqft
$251/mo HOA
What's special
Large islandSerene water viewGourmet kitchenSpacious corner lotGraded stainless steel appliancesAmple cabinetry
- 34 days |
- 423 |
- 18 |
Zillow last checked:
Listing updated:
Listed by:
Jacky Liu 407-921-5670,
YORK MILLS REALTY LLC 626-328-8535
Source: Stellar MLS,MLS#: O6419540 Originating MLS: Orlando Regional
Originating MLS: Orlando Regional
Facts & features
Interior
Bedrooms & bathrooms
- Bedrooms: 4
- Bathrooms: 4
- Full bathrooms: 3
- 1/2 bathrooms: 1
Rooms
- Room types: Bonus Room, Den/Library/Office, Loft, Media Room
Primary bedroom
- Features: Walk-In Closet(s)
- Level: First
Bedroom 2
- Features: Walk-In Closet(s)
- Level: Second
Bedroom 3
- Features: Walk-In Closet(s)
- Level: Second
Bedroom 4
- Features: Walk-In Closet(s)
- Level: Second
Den
- Level: First
Kitchen
- Level: First
Living room
- Level: First
Loft
- Level: Second
Media room
- Level: Second
Heating
- Central
Cooling
- Central Air
Appliances
- Included: Oven, Cooktop, Dishwasher, Disposal, Dryer, Electric Water Heater, Range Hood, Refrigerator, Washer
- Laundry: Laundry Room
Features
- Built-in Features, Other
- Flooring: Carpet, Tile
- Windows: Blinds
- Has fireplace: No
- Common walls with other units/homes: Corner Unit
Interior area
- Total structure area: 3,605
- Total interior livable area: 2,940 sqft
Video & virtual tour
Property
Parking
- Total spaces: 2
- Parking features: Garage Door Opener
- Attached garage spaces: 2
Features
- Levels: Two
- Stories: 2
- Exterior features: Other
- Has view: Yes
- View description: Water, Pond
- Has water view: Yes
- Water view: Water,Pond
Lot
- Size: 6,330 Square Feet
- Features: Corner Lot
Details
- Parcel number: 0305012035
- Zoning: VPD
- Special conditions: None
Construction
Type & style
- Home type: SingleFamily
- Property subtype: Single Family Residence
Materials
- Stucco
- Foundation: Slab
- Roof: Shingle
Condition
- New construction: No
- Year built: 2022
Utilities & green energy
- Sewer: Public Sewer
- Water: Public
- Utilities for property: Public
Community & HOA
Community
- Features: Clubhouse, Community Mailbox, Deed Restrictions, Fitness Center, Gated Community - No Guard, Park, Playground, Pool, Sidewalks
- Security: Smoke Detector(s)
- Pet fee: $0 monthly
- Subdivision: SKYE RANCH NBRHD 4 NORTH PH 1
HOA
- Has HOA: Yes
- Amenities included: Clubhouse, Fitness Center, Gated, Playground, Pool
- Services included: Community Pool, Other
- HOA fee: $251 monthly
- HOA name: Brittany Bergeron
- HOA phone: 656-233-8150
Location
- Region: Sarasota
Financial & listing details
- Price per square foot: $240/sqft
- Tax assessed value: $528,700
- Annual tax amount: $9,450
- Date on market: 6/25/2026
- Cumulative days on market: 34 days
- Listing terms: Cash,Conventional,FHA,VA Loan
- Ownership: Fee Simple
- Total actual rent: 0
- Road surface type: Other
Estimated market value
$674,100
$640,000 - $708,000
$4,465/mo
Price history
| Date | Event | Price |
|---|---|---|
| 6/25/2026 | Listed for sale | $705,000+13.5%$240/sqft |
Source:  Stellar MLS #O6419540 Report a problem Stellar MLS #O6419540 Report a problem | ||
| 4/30/2025 | Listing removed | $3,950$1/sqft |
Source: Zillow Rentals Report a problem | ||
| 4/10/2025 | Listed for rent | $3,950$1/sqft |
Source: Zillow Rentals Report a problem | ||
| 5/2/2024 | Listing removed | -- |
Source: Zillow Rentals Report a problem | ||
| 4/3/2024 | Listed for rent | $3,950$1/sqft |
Source: Zillow Rentals Report a problem | ||
| 2/8/2023 | Listing removed | -- |
Source: Zillow Rentals Report a problem | ||
| 1/25/2023 | Listed for rent | $3,950+1.3%$1/sqft |
Source: Zillow Rentals Report a problem | ||
| 1/19/2023 | Listing removed | -- |
Source: Zillow Rentals Report a problem | ||
| 1/9/2023 | Sold | $621,000$211/sqft |
Source: Public Record Report a problem | ||
| 1/4/2023 | Listed for rent | $3,900$1/sqft |
Source: Zillow Rentals Report a problem | ||
Public tax history
| Year | Property taxes | Tax assessment |
|---|---|---|
| 2025 | $9,450 -0.8% | $528,700 -1.6% |
| 2024 | $9,526 -2.3% | $537,100 -4.4% |
| 2023 | $9,753 +705.1% | $561,900 +455.2% |
| 2022 | $1,211 | $101,200 |
| 2021 | -- | -- |
Find assessor info on the county website
Monthly payment
Est. payment
Payment breakdown
Explore the cost of this home by adjusting the details. Changes won't be saved.Climate risks
Neighborhood: 34241
Nearby schools
GreatSchools rating
- 10/10Lakeview Elementary SchoolGrades: PK-5Distance: 3.7 mi
- 9/10Sarasota Middle SchoolGrades: 6-8Distance: 4.9 mi
- 7/10Riverview High SchoolGrades: PK,9-12Distance: 7.8 mi
Schools provided by the listing agent
- High: Riverview High
Source: Stellar MLS. This data may not be complete. We recommend contacting the local school district to confirm school assignments for this home.
- $660,0004 bd4 ba2.9k sqft10133 Milky Way Cir, Sarasota, FL 34241Sold

- $776,7004 bd4 ba2.9k sqft10129 Milky Way Cir, Sarasota, FL 34241Off Market
- $505,8004 bd4 ba2.1k sqft7775 Nightfall Ter, Sarasota, FL 34241Off Market
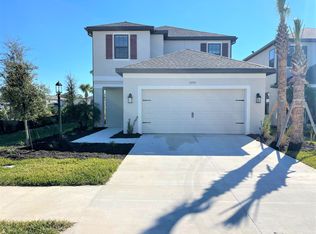
- $629,3004 bd3 ba2.9k sqft7771 Nightfall Ter, Sarasota, FL 34241Off Market
- $649,1004 bd3 ba2.9k sqft7767 Nightfall Ter, Sarasota, FL 34241Off Market
- $706,0004 bd4 ba2.9k sqft7763 Nightfall Ter, Sarasota, FL 34241Sold
- $731,6004 bd3 ba2.6k sqft10132 Milky Way Cir, Sarasota, FL 34241Off Market
- $715,0005 bd4 ba2.4k sqft10128 Milky Way Cir, Sarasota, FL 34241Sold
A local agent can set up tours, give advice and negotiate with sellers.
Similar homes
- $715,0004 bd4 ba2.9k sqft9016 TEQUILA SUNRISE DRIVE, SARASOTA, FL 34241For Sale
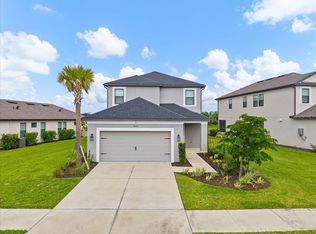
 MLS ID #A4700698, Mark Singer, FINE PROPERTIES. Stellar MLS
 - $740,0004 bd4 ba2.9k sqft8212 SHOOTING STAR RD, SARASOTA, FL 34241For Sale
 MLS ID #A4695016, Jeaneen Wiegand, WIEGAND REALTY. Stellar MLS
 - $679,0004 bd4 ba2.5k sqft8363 VELDA TRAIL, SARASOTA, FL 34241For Sale
 MLS ID #A4694698, Hali Tallman, PREFERRED SHORE LLC. Stellar MLS
 - $685,0004 bd4 ba2.9k sqft8366 VELDA TRAIL, SARASOTA, FL 34241For Sale
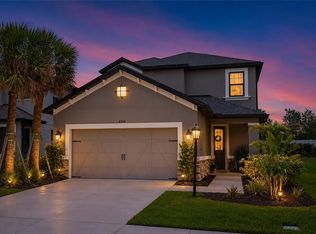 MLS ID #A4693975, Dawnelle Lanners, KW COASTAL LIVING III. Stellar MLS
 - $703,2243 bd3 ba2k sqft7700 BLUE MOON RUN, SARASOTA, FL 34241New ConstructionStellar MLS
- $699,9004 bd4 ba3k sqft10214 CRYSTAL ISLES CIRCLE, SARASOTA, FL 34241For SaleMLS ID #A4691742, Kim Gregory, ASCENDIA REAL ESTATE. Stellar MLS
- $825,0004 bd3 ba2.4k sqft6325 RIVO LAKES BOULEVARD, SARASOTA, FL 34241For SaleMLS ID #A4696525, Tracy Anderson, EXP REALTY LLC. Stellar MLS
- $679,2594 bd3 ba2.3k sqft7825 CENTAURUS WAY, SARASOTA, FL 34241New ConstructionStellar MLS
- $940,0004 bd4 ba3.3k sqft9085 LUNA LANE, SARASOTA, FL 34241For SaleMLS ID #A4691879, Chelsie Mocoroa Gobel, KELLER WILLIAMS ON THE WATER S. Stellar MLS
- $550,0003 bd4 ba2.2k sqft8278 VELDA TRAIL, SARASOTA, FL 34241For SaleMLS ID #TB8498656, Leza Sharipoff, DALTON WADE INC. Stellar MLS
- $1,049,0005 bd5 ba3.5k sqft8494 SNOWFALL STREET, SARASOTA, FL 34241For SaleMLS ID #A4696633, Gary Hoskins, COLDWELL BANKER REALTY. Stellar MLS
- $700,0003 bd3 ba2.3k sqft5617 SCARLOTTI STREET, NOKOMIS, FL 34275For SaleMLS ID #N6144527, Rick Tritschler, Jr., RE/MAX ALLIANCE GROUP. Stellar MLS
- $659,9004 bd3 ba2.8k sqft13705 FLAT WOODS TERRACE, BRADENTON, FL 34211For SaleMLS ID #A4700668, Jared Anderson, PLACE WATER REAL ESTATE. Stellar MLS
- $595,0003 bd2 ba2.1k sqft5824 WILLOW MARSH COURT, SARASOTA, FL 34238For SaleMLS ID #A4685667, Debbie Lane, RE/MAX ALLIANCE GROUP. Stellar MLS
- $1,025,0004 bd4 ba3.1k sqft5516 NORTHERN JUNIPER COURT, SARASOTA, FL 34238For SaleMLS ID #A4695038, Sophia Kramedas-Ghanayem, THE AGENCY SARASOTA. Stellar MLS
- $779,0004 bd3 ba2.4k sqft13832 GREEN HAMMOCK PLACE, BRADENTON, FL 34211For SaleMLS ID #A4679985, Jennifer Thompson, PA, WILLIAM RAVEIS - FLORIDA LLC. Stellar MLS
- $735,0003 bd3 ba2.4k sqft11876 HUNTERS CREEK ROAD, VENICE, FL 34293For SaleMLS ID #N6144188, Tiffany Habedank, EVOLVE REAL ESTATE. Stellar MLS
- $995,0003 bd3 ba2.6k sqft5649 LONG SHORE LOOP, SARASOTA, FL 34238For SaleMLS ID #A4683665, Steve Abbe, COLDWELL BANKER REALTY. Stellar MLS
- $564,0003 bd3 ba2.2k sqft520 MARAVIYA BOULEVARD, NOKOMIS, FL 34275For SaleMLS ID #A4688049, Linda Carlstrom, COLDWELL BANKER REALTY. Stellar MLS
- $680,0003 bd4 ba2.4k sqft9817 MARBELLA DRIVE, BRADENTON, FL 34211For SaleMLS ID #A4682164, Sharon Ross, MICHAEL SAUNDERS & COMPANY. Stellar MLS
