$40K PRICE REDUCTION! SELLER IS MOTIVATED AND THIS LIST PRICE IS BELOW VALUE! IT WONT LAST SCHEDULE A SHOWING TODAY! Welcome to the epitome of modern luxury in Grand Park with this stunning, newer construction home by Neal Communities. Situated on a preserve lot, this thoughtfully crafted home boasts 4 bedrooms, + den/office, 4 baths, and a massive second-floor bonus room, all backing onto serene, private conservation views. The open-concept floor plan is flooded with natural light, highlighting the chef’s kitchen equipped with quartz countertops, a gas range, a farmhouse sink, and a walk-in pantry. Designed for entertaining, the kitchen flows seamlessly into the living, dining, and outdoor patio spaces. The peaceful first-floor primary suite features conservation views, dual vanities, and his-and-her closets. The main floor is completed by two additional bedrooms, a den,/office, 2 storage rooms, and a dedicated laundry room. Upstairs, the expansive bonus room and fourth bedroom with an en-suite bath present unparalleled flexibility—ideal for a theater, game room, or private guest suite. Luxury upgrades abound, including 8' doors, wood-look ceramic tile, brand new carpet in rooms, and quartz countertops throughout. The exterior offers peace of mind with impact-rated windows/doors, a tile roof, and pre-wiring/plumbing for a custom outdoor kitchen and pool. Grand Park offers resort-style living with two pools, a splash pad, fitness center, dog park, and tennis/pickleball courts. Located just a few miles away from Sarasota's famous Siesta Key Beach, local parks, shopping, dining and more.
For sale
Price cut: $30K (7/17)
$699,900
10214 CRYSTAL ISLES CIRCLE, SARASOTA, FL 34241
4beds
3,028sqft
Single Family Residence
Built in 2024
9,219 Square Feet Lot
$686,000 Zestimate®
$231/sqft
$336/mo HOA
What's special
Serene private conservation viewsTwo additional bedroomsFlooded with natural lightQuartz countertopsGas rangeWood-look ceramic tileMassive second-floor bonus room
- 123 days
- 379
- 19
Zillow last checked:
Listing updated:
Listed by:
Kim Gregory 941-716-2368,
ASCENDIA REAL ESTATE 941-306-4242
Source: Stellar MLS,MLS#: A4691742 Originating MLS: Sarasota - Manatee
Originating MLS: Sarasota - Manatee
Facts & features
Interior
Bedrooms & bathrooms
- Bedrooms: 4
- Bathrooms: 4
- Full bathrooms: 4
Rooms
- Room types: Bonus Room, Den/Library/Office, Great Room
Primary bedroom
- Features: Dual Closets
- Level: First
- Area: 288 Square Feet
- Dimensions: 18x16
Bedroom 2
- Features: Built-in Closet
- Level: First
- Area: 132 Square Feet
- Dimensions: 12x11
Bedroom 3
- Features: Built-in Closet
- Level: First
- Area: 154 Square Feet
- Dimensions: 14x11
Bedroom 4
- Features: Walk-In Closet(s)
- Level: Second
- Area: 117 Square Feet
- Dimensions: 13x9
Bonus room
- Features: No Closet
- Level: Second
- Area: 324 Square Feet
- Dimensions: 18x18
Great room
- Level: First
- Area: 252 Square Feet
- Dimensions: 18x14
Kitchen
- Features: Kitchen Island, Pantry, Stone Counters, Storage Closet
- Level: First
- Area: 168 Square Feet
- Dimensions: 12x14
Office
- Level: First
- Area: 120 Square Feet
- Dimensions: 12x10
Heating
- Heat Pump
Cooling
- Central Air
Appliances
- Included: Dishwasher, Disposal, Dryer, Gas Water Heater, Microwave, Range, Refrigerator, Washer
- Laundry: Laundry Room
Features
- Primary Bedroom Main Floor, Split Bedroom, Stone Counters, Walk-In Closet(s)
- Flooring: Carpet, Ceramic Tile
- Doors: Sliding Doors
- Has fireplace: No
Interior area
- Total structure area: 3,728
- Total interior livable area: 3,028 sqft
Property
Parking
- Total spaces: 2
- Parking features: Garage - Attached
- Attached garage spaces: 2
- Details: Garage Dimensions: 20x20
Features
- Levels: Two
- Stories: 2
- Patio & porch: Covered
- Exterior features: Irrigation System, Rain Gutters, Sidewalk
- Has view: Yes
- View description: Trees/Woods
Lot
- Size: 9,219 Square Feet
- Features: Landscaped, Level, Sidewalk
Details
- Parcel number: 0309030471
- Zoning: VPD
- Special conditions: None
Construction
Type & style
- Home type: SingleFamily
- Architectural style: Coastal
- Property subtype: Single Family Residence
Materials
- Block, Stucco, Wood Frame, Wood Siding
- Foundation: Slab
- Roof: Tile
Condition
- Completed
- New construction: No
- Year built: 2024
Details
- Builder name: Neal Communities
Utilities & green energy
- Sewer: Public Sewer
- Water: None
- Utilities for property: Cable Connected, Natural Gas Connected, Sewer Connected, Street Lights, Underground Utilities, Water Connected
Community & HOA
Community
- Features: Clubhouse, Community Mailbox, Deed Restrictions, Dog Park, Fitness Center, Gated Community - No Guard, Golf Carts OK, Irrigation-Reclaimed Water, Playground, Pool, Sidewalks
- Security: Gated Community, Smoke Detector(s)
- Pet fee: $0 monthly
- Subdivision: GRAND PARK PH 2 REP
HOA
- Has HOA: Yes
- Services included: Common Area Taxes, Community Pool, Maintenance Grounds, Manager
- HOA fee: $336 monthly
- HOA name: Cheryl Cooper
- HOA phone: 941-263-2160
Location
- Region: Sarasota
Financial & listing details
- Price per square foot: $231/sqft
- Annual tax amount: $9,557
- Date on market: 5/8/2026
- Cumulative days on market: 99 days
- Ownership: Fee Simple
- Total actual rent: 0
- Road surface type: Paved, Asphalt
Estimated market value
$686,000
$652,000 - $720,000
$4,691/mo
Price history
| Date | Event | Price |
|---|---|---|
| 7/17/2026 | Price change | $699,900-4.1%$231/sqft |
Source:  Stellar MLS #A4691742 Report a problem Stellar MLS #A4691742 Report a problem | ||
| 6/29/2026 | Price change | $729,900-0.7%$241/sqft |
Source: Stellar MLS #A4691742 Report a problem | ||
| 6/5/2026 | Price change | $734,900-0.7%$243/sqft |
Source: Stellar MLS #A4691742 Report a problem | ||
| 5/8/2026 | Listed for sale | $739,900$244/sqft |
Source: Stellar MLS #A4691742 Report a problem | ||
Public tax history
Tax history is unavailable.
Monthly payment
Est. payment
Payment breakdown
Explore the cost of this home by adjusting the details. Changes won't be saved.Climate risks
Neighborhood: 34241
Nearby schools
Schools provided by the listing agent
- Middle: Sarasota Middle
- High: Riverview High
Source: Stellar MLS. This data may not be complete. We recommend contacting the local school district to confirm school assignments for this home.

Similar homes
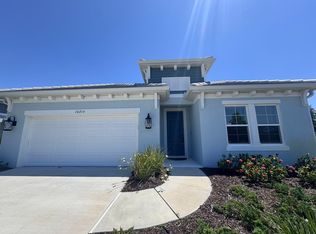
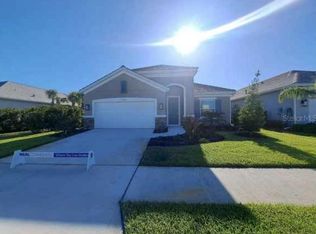
- $685,0004 bd4 ba2.9k sqft8366 VELDA TRAIL, SARASOTA, FL 34241For Sale
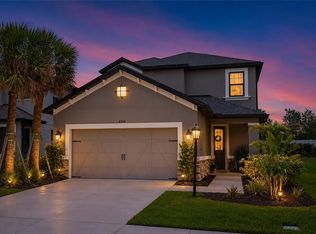
 MLS ID #A4693975, Dawnelle Lanners, KW COASTAL LIVING III. Stellar MLS
 - $669,9004 bd4 ba2.5k sqft8363 VELDA TRAIL, SARASOTA, FL 34241For Sale
 MLS ID #A4694698, Andrew Azzarello, PREFERRED SHORE LLC. Stellar MLS
 - $658,0004 bd4 ba2.9k sqft10141 MILKY WAY CIRCLE, SARASOTA, FL 34241For Sale
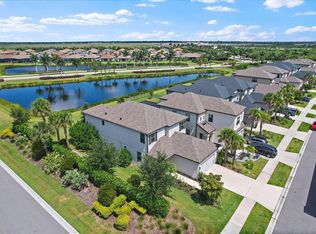 MLS ID #O6419540, Jacky Liu, YORK MILLS REALTY LLC. Stellar MLS
 - $669,9004 bd4 ba2.9k sqft9016 TEQUILA SUNRISE DRIVE, SARASOTA, FL 34241For Sale
 MLS ID #A4700698, Mark Singer, FINE PROPERTIES. Stellar MLS
 - $649,9004 bd3 ba2.4k sqft8370 VELDA TRAIL, SARASOTA, FL 34241For SaleMLS ID #A4703201, Mark Singer, FINE PROPERTIES. Stellar MLS
- $825,0004 bd3 ba2.4k sqft6325 RIVO LAKES BOULEVARD, SARASOTA, FL 34241For SaleMLS ID #A4696525, Tracy Anderson, EXP REALTY LLC. Stellar MLS
- $770,0004 bd5 ba3.1k sqft4745 ANTRIM DRIVE, SARASOTA, FL 34240For SaleMLS ID #A4704982, Rebecca Adams, KW COASTAL LIVING III. Stellar MLS
- $865,0004 bd4 ba3.5k sqft10187 MILKY WAY CIRCLE, SARASOTA, FL 34241For SaleMLS ID #A4690808, Dawnelle Lanners, KW COASTAL LIVING III. Stellar MLS
- $799,9904 bd4 ba2.8k sqft6823 HERON MEADOW DRIVE, SARASOTA, FL 34241New ConstructionStellar MLS
- $629,0005 bd3 ba2.9k sqft5748 WOODLAND SAGE DRIVE, SARASOTA, FL 34238For SaleMLS ID #A4702609, Daniel Henson, DALTON WADE INC. Stellar MLS
- $834,9904 bd4 ba2.8k sqft7249 MEADOWSHADE COURT, SARASOTA, FL 34241New ConstructionStellar MLS
- $599,1893 bd3 ba1.8k sqft10573 ECLIPSE STREET, SARASOTA, FL 34241New ConstructionStellar MLS
- $529,0002 bd2 ba1.6k sqft10012 LAKE WALES CIRCLE, SARASOTA, FL 34241For SaleMLS ID #A4701175, Jami Kellogg, MICHAEL SAUNDERS & COMPANY. Stellar MLS
- $700,0003 bd3 ba2.3k sqft5617 SCARLOTTI STREET, NOKOMIS, FL 34275For SaleMLS ID #N6144527, Rick Tritschler, Jr., RE/MAX ALLIANCE GROUP. Stellar MLS
- $750,0004 bd4 ba3k sqft2802 BUTTERFLY JASMINE TRAIL, SARASOTA, FL 34240For SaleMLS ID #A4700975, Gina Love, P.A, LPT REALTY, LLC. Stellar MLS
- $699,9994 bd3 ba3k sqft19815 BRIDGETOWN LOOP, VENICE, FL 34293For SaleMLS ID #N6145511, Domenica Riggio, COLDWELL BANKER REALTY. Stellar MLS
- $674,9795 bd4 ba3k sqft7028 FOXBORO WAY, NOKOMIS, FL 34275New ConstructionStellar MLS
- $865,0003 bd3 ba2.4k sqft8600 SUNDANCE LOOP, SARASOTA, FL 34238For SaleMLS ID #A4686463, Stacey Andrews, ANDREWS & ASSOCIATES REALTY. Stellar MLS
- $599,6884 bd4 ba2.7k sqft6913 PRAIRIE OAK WAY, NOKOMIS, FL 34275New ConstructionStellar MLS
