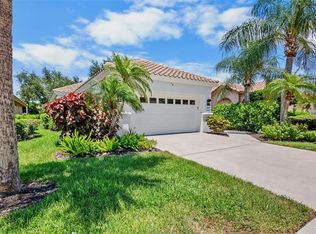
Nestled behind the gates of Grand Park, this beautifully appointed lake-view villa offers a perfect blend of comfort, privacy, and resort-style living. This desirable move-in ready unit offers a serene and light palate throughout with premium finishes and appliances. The screened lanai, accessible from the main living area, invites you to relax and unwind while taking in the panoramic view. This inviting and spacious outdoor living area provides the opportunity to add an outdoor kitchen. The primary bedroom is generously sized, offering a peaceful retreat complete with two spacious closets and a well-appointed ensuite bathroom featuring dual vanities and walk-in shower. Inside, high ceilings elevate the sense of openness, filling the home with natural light and an airy ambiance. The thoughtfully designed floor plan promotes a smooth, effortless flow between spaces, making everyday living as well as entertaining feel both comfortable and refined. The spacious kitchen is equipped with abundant counter space and ample cabinetry, ideal for preparing meals or hosting gatherings, while the adjoining great room serves as a welcoming hub for dining and relaxation. Within the community, you'll find plenty to keep you busy between the resort-style pools, nature trails, courts for pickleball, tennis, and basketball, playground, and dog park. When you do decide to venture out, you will not be far from the area's most-coveted destinations like Siesta Key, St. Armands Circle, The Ringling Museum, and Mote SEA Aquarium. This unit is zoned for Skye Ranch School for K-8 and Riverview for high school. Whether you're enjoying quiet mornings on the lanai, hosting friends and family, or taking advantage of the plentiful amenities and social offerings within Grand Park, this home presents an exceptional opportunity to embrace the very best of the maintenance-free Florida lifestyle.
For sale
$529,000
10012 LAKE WALES CIRCLE, SARASOTA, FL 34241
2beds
1,634sqft
Villa
Built in 2024
5,302 Square Feet Lot
$-- Zestimate®
$324/sqft
$244/mo HOA
What's special
Lake-view villaPanoramic viewHigh ceilingsWell-appointed ensuite bathroomThoughtfully designed floor planWalk-in showerDual vanities
- 25 days |
- 595 |
- 19 |
Likely to sell faster than
Zillow last checked:
Listing updated:
Listed by:
Jami Kellogg 941-809-6931,
MICHAEL SAUNDERS & COMPANY 941-388-4447,
Leigh Stone Jones, LLC 941-993-0793,
MICHAEL SAUNDERS & COMPANY
Source: Stellar MLS,MLS#: A4701175 Originating MLS: Sarasota - Manatee
Originating MLS: Sarasota - Manatee
Facts & features
Interior
Bedrooms & bathrooms
- Bedrooms: 2
- Bathrooms: 2
- Full bathrooms: 2
Rooms
- Room types: Den/Library/Office, Great Room, Utility Room
Primary bedroom
- Features: Walk-In Closet(s)
- Level: First
- Area: 251.6 Square Feet
- Dimensions: 14.8x17
Bedroom 2
- Features: Built-in Closet
- Level: First
Balcony porch lanai
- Level: First
Den
- Level: First
- Area: 132 Square Feet
- Dimensions: 11x12
Great room
- Level: First
- Area: 272 Square Feet
- Dimensions: 16x17
Kitchen
- Features: Kitchen Island, Pantry
- Level: First
- Area: 165 Square Feet
- Dimensions: 11x15
Laundry
- Level: First
Heating
- Central, Electric
Cooling
- Central Air
Appliances
- Included: Oven, Cooktop, Dishwasher, Disposal, Gas Water Heater, Microwave, Refrigerator, Water Filtration System
- Laundry: Electric Dryer Hookup, Gas Dryer Hookup, Inside, Laundry Room
Features
- Open Floorplan, Solid Surface Counters, Solid Wood Cabinets, Split Bedroom, Thermostat, Tray Ceiling(s), Walk-In Closet(s)
- Flooring: Ceramic Tile
- Doors: Sliding Doors
- Windows: Window Treatments
- Has fireplace: No
- Common walls with other units/homes: End Unit
Interior area
- Total structure area: 2,325
- Total interior livable area: 1,634 sqft
Video & virtual tour
Property
Parking
- Total spaces: 2
- Parking features: Driveway, Garage Door Opener
- Attached garage spaces: 2
- Has uncovered spaces: Yes
Features
- Levels: One
- Stories: 1
- Patio & porch: Covered, Patio, Screened
- Exterior features: Rain Gutters, Sidewalk
- Pool features: In Ground
- Has view: Yes
- View description: Water, Pond
- Has water view: Yes
- Water view: Water,Pond
Lot
- Size: 5,302 Square Feet
- Features: In County, Landscaped, Sidewalk
- Residential vegetation: Trees/Landscaped
Details
- Parcel number: 0309070298
- Zoning: VPD
- Special conditions: None
Construction
Type & style
- Home type: SingleFamily
- Architectural style: Coastal
- Property subtype: Villa
Materials
- Block, Stucco
- Foundation: Slab
- Roof: Tile
Condition
- New construction: No
- Year built: 2024
Utilities & green energy
- Sewer: Public Sewer
- Water: Public
- Utilities for property: BB/HS Internet Available, Cable Available, Electricity Connected, Natural Gas Connected, Public, Sewer Connected, Street Lights, Underground Utilities, Water Connected
Community & HOA
Community
- Features: Clubhouse, Community Mailbox, Deed Restrictions, Dog Park, Fitness Center, Gated Community - No Guard, Golf Carts OK, Irrigation-Reclaimed Water, Park, Playground, Pool, Sidewalks, Special Community Restrictions, Tennis Court(s)
- Security: Gated Community, Security System Owned, Smoke Detector(s)
- Pet fee: $0 monthly
- Subdivision: GRAND PARK PH 1
HOA
- Has HOA: Yes
- Amenities included: Basketball Court, Clubhouse, Fitness Center, Gated, Maintenance, Park, Pickleball Court(s), Playground, Pool, Recreation Facilities, Spa/Hot Tub, Tennis Court(s), Trail(s)
- Services included: Common Area Taxes, Community Pool, Reserve Fund, Fidelity Bond, Maintenance Structure, Maintenance Grounds, Manager, Pool Maintenance
- HOA fee: $244 monthly
- HOA name: Ken Spino
- HOA phone: 941-263-2160
Location
- Region: Sarasota
Financial & listing details
- Price per square foot: $324/sqft
- Tax assessed value: $404,300
- Annual tax amount: $6,065
- Date on market: 7/31/2026
- Cumulative days on market: 22 days
- Listing terms: Cash,Conventional,FHA,VA Loan
- Ownership: Fee Simple
- Total actual rent: 0
- Electric utility on property: Yes
- Road surface type: Paved, Asphalt
Estimated market value
Not available
Estimated sales range
Not available
Not available
Price history
| Date | Event | Price |
|---|---|---|
| 7/31/2026 | Listed for sale | $529,000+18.6%$324/sqft |
Source:  Stellar MLS #A4701175 Report a problem Stellar MLS #A4701175 Report a problem | ||
| 4/16/2025 | Sold | $446,000$273/sqft |
Source: Public Record Report a problem | ||
Public tax history
| Year | Property taxes | Tax assessment |
|---|---|---|
| 2025 | $6,066 +415.8% | $386,546 +296.8% |
| 2024 | $1,176 -7.7% | $97,405 +10% |
| 2023 | $1,274 +31.4% | $88,550 +10% |
| 2022 | $969 -0.8% | $80,500 +2.7% |
| 2021 | $978 | $78,400 |
Find assessor info on the county website
Monthly payment
Est. payment
Payment breakdown
Explore the cost of this home by adjusting the details. Changes won't be saved.Climate risks
Neighborhood: 34241
Nearby schools
GreatSchools rating
- 10/10Lakeview Elementary SchoolGrades: PK-5Distance: 3.6 mi
- 9/10Sarasota Middle SchoolGrades: 6-8Distance: 3.3 mi
- 7/10Riverview High SchoolGrades: PK,9-12Distance: 5.8 mi
Schools provided by the listing agent
- High: Riverview High
Source: Stellar MLS. This data may not be complete. We recommend contacting the local school district to confirm school assignments for this home.
- $572,2923 bd2 ba1.8k sqft10008 Lake Wales Cir, Sarasota, FL 34241Sold
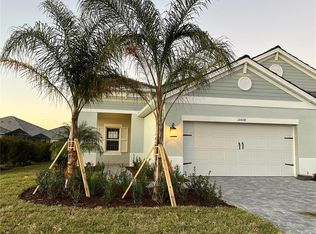
- $498,2002 bd2 ba1.8k sqft10016 Lake Wales Cir, Sarasota, FL 34241Off Market
- $499,9303 bd2 ba1.8k sqft10184 Lake Wales Cir, Sarasota, FL 34241Sold

- $505,9003 bd2 ba1.8k sqft10024 Lake Wales Cir, Sarasota, FL 34241Off Market
- $427,250-- bd-- ba-- sqft10188 Lake Wales Cir, Sarasota, FL 34241Sold
- $497,4792 bd2 ba1.6k sqft10180 Lake Wales Cir, Sarasota, FL 34241Sold
- $563,6953 bd2 ba1.8k sqft10176 Lake Wales Cir, Sarasota, FL 34241Sold
- $410,8002 bd2 ba1.6k sqft10017 Lake Wales Cir, Sarasota, FL 34241Off Market
A local agent can set up tours, give advice and negotiate with sellers.
Similar homes
- $649,0003 bd3 ba2.1k sqft10113 CANAVERAL CIRCLE, SARASOTA, FL 34241For Sale
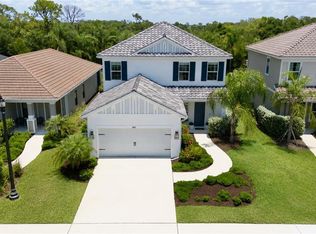
 MLS ID #A4700692, Michael Pietron, FINE PROPERTIES. Stellar MLS
 - $644,9903 bd4 ba2.3k sqft9940 CRYSTAL ISLES CIRCLE, SARASOTA, FL 34241New Construction
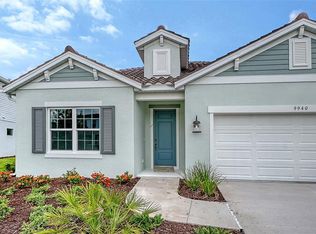 MLS ID #A4697134, John Neal, NEAL COMMUNITIES REALTY, INC.. Stellar MLS
 - $653,9904 bd4 ba2.3k sqft6547 BIG BAYOU DRIVE, SARASOTA, FL 34241New Construction
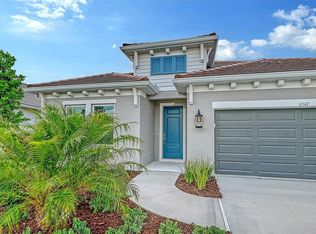 MLS ID #A4693633, John Neal, NEAL COMMUNITIES REALTY, INC.. Stellar MLS
 - $459,0002 bd2 ba1.7k sqft3761 AMAPOLA LANE, SARASOTA, FL 34238For Sale
 MLS ID #A4702283, Claude Pierre, CP REALTY INTERNATIONAL. Stellar MLS
 - $569,0003 bd3 ba2.2k sqft8737 PEBBLE CREEK LANE, SARASOTA, FL 34238For SaleMLS ID #A4700486, Darren Beddoe, COLDWELL BANKER REALTY. Stellar MLS
- $525,0003 bd2 ba2k sqft1361 NEW FOREST LANE, OSPREY, FL 34229For SaleMLS ID #A4691036, Linh Pham, NEXTHOME EXCELLENCE. Stellar MLS
- $528,0002 bd2 ba1.6k sqft5853 SEMOLINO STREET, NOKOMIS, FL 34275For SaleMLS ID #N6142872, Vicky Imbriaco, EXP REALTY LLC. Stellar MLS
- $529,9003 bd2 ba2k sqft805 MOLLY, SARASOTA, FL 34232For SaleMLS ID #C7517344, Holly Drilling, RE/MAX PALM REALTY. Stellar MLS
- $545,0004 bd2 ba1.5k sqft6524 SILVERSTAR DRIVE, SARASOTA, FL 34240For SaleMLS ID #A4700324, Stacy Haas, PL, MICHAEL SAUNDERS & COMPANY. Stellar MLS
- $569,0003 bd2 ba1.8k sqft2605 STAR APPLE WAY, SARASOTA, FL 34240For SaleMLS ID #A4701472, Mia McKeehan, PREMIER SOTHEBY'S INTERNATIONAL REALTY. Stellar MLS
- $505,0003 bd2 ba2.2k sqft2960 SANDRINGHAM PLACE, SARASOTA, FL 34235For SaleMLS ID #TB8453203, Lawrence Malloy, RE/MAX ALLIANCE GROUP. Stellar MLS
- $530,0002 bd2 ba2k sqft5237 97TH STREET E, BRADENTON, FL 34211For SaleMLS ID #A4689617, Robert Sherman, PREMIER SOTHEBY'S INTERNATIONAL REALTY. Stellar MLS
- $499,9993 bd3 ba2.1k sqft128 AVENS DR, NOKOMIS, FL 34275For SaleMLS ID #A4663807, Jennifer Albright, HUNT BROTHERS REALTY, INC.. Stellar MLS
- $519,9003 bd2 ba1.8k sqft6716 SPRING MOSS PLACE, LAKEWOOD RANCH, FL 34202For SaleMLS ID #A4690242, Charlie Offer, COLDWELL BANKER REALTY. Stellar MLS
- $499,0002 bd2 ba1.3k sqft17726 NORTHWOOD PLACE, BRADENTON, FL 34202For SaleMLS ID #A4698073, Dana Musco, EXIT KING REALTY. Stellar MLS
- $445,0003 bd2 ba1.4k sqft129 TREVISO COURT, NOKOMIS, FL 34275For SaleMLS ID #A4701793, Michael Christo, PREMIER SOTHEBYS INTL REALTY. Stellar MLS
- $485,0003 bd2 ba2.1k sqft11406 BELVEDERE TERRACE, BRADENTON, FL 34211For SaleMLS ID #A4700392, David Anthony, MICHAEL SAUNDERS & COMPANY. Stellar MLS
- $499,9003 bd2 ba1.8k sqft8610 QUINN COURT, NORTH PORT, FL 34287For SaleMLS ID #N6145339, Charlotte Clark, MEDWAY REALTY. Stellar MLS
- $599,9993 bd2 ba1.8k sqft8144 STERNWAY ROAD, SARASOTA, FL 34240For SaleMLS ID #A4700077, Jennifer Kenna, EXP REALTY, LLC. Stellar MLS
- $487,5002 bd2 ba1.5k sqft6066 MESA GLEN, BRADENTON, FL 34203For SaleMLS ID #A4702373, Candi Rosenthal, FINE PROPERTIES. Stellar MLS
