Virtually Staged. Welcome to this impeccable, meticulously maintained villa built in 2023 where quality craftsmanship and exceptional updates set this home apart. Designed for both beauty and peace of mind, this residence features new high-impact NewSouth windows throughout, custom wood plantation shutters, and a whole-house automatic generator for year-round comfort and security. The double car garage has been enhanced with premium polyaspartic floor coating that is far more durable than traditional epoxy and is designed to resist peeling, staining and wear. The kitchen has 42 inch solid wood cabinetry with high end appliances and quartz countertops. The luxurious primary suite boasts a custom-designed California Closets systems while the office/den has also been outfitted with custom California Closets built-in shelving for maximum organization and style. Step outside to enjoy extensive professional landscaping that creates a private and tranquil setting, while gutters installed around the entire villa add both functionality and curb appeal. Esplanade at the Heights offers true resort style living and offers lit pickleball and tennis courts, Bocce ball, and scenic walking trails on Mount Tumalo! Our elegant pool oasis offers towel service and cabanas in a picturesque setting. Perfectly situated, this exceptional home is just minutes from UTC shopping and dining, I-75, SRQ-Bradenton International Airport, world-renowned Gulf beaches and downtown Sarasota with its countless restaurants and entertainment options. This move-in-ready villa truly offers the perfect combination of luxury, convenience, and low-maintenance living. The seller is eager to work with potential buyers!
For sale
$487,500
6066 MESA GLEN, BRADENTON, FL 34203
2beds
1,500sqft
Villa
Built in 2023
5,262 Square Feet Lot
$469,100 Zestimate®
$325/sqft
$547/mo HOA
What's special
Quartz countertopsHigh end appliancesCustom wood plantation shutters
- 18 days |
- 314 |
- 14 |
Likely to sell faster than
Zillow last checked:
Listing updated:
Listed by:
Candi Rosenthal 941-343-7806,
FINE PROPERTIES 941-782-0000
Source: Stellar MLS,MLS#: A4702373 Originating MLS: Sarasota - Manatee
Originating MLS: Sarasota - Manatee
Facts & features
Interior
Bedrooms & bathrooms
- Bedrooms: 2
- Bathrooms: 2
- Full bathrooms: 2
Primary bedroom
- Features: Walk-In Closet(s)
- Level: First
- Area: 156 Square Feet
- Dimensions: 12x13
Bedroom 2
- Features: Walk-In Closet(s)
- Level: First
- Area: 132 Square Feet
- Dimensions: 12x11
Primary bathroom
- Features: En Suite Bathroom, Makeup/Vanity Space, Split Vanities, Water Closet/Priv Toilet
- Level: First
- Area: 121 Square Feet
- Dimensions: 11x11
Den
- Level: First
- Area: 121 Square Feet
- Dimensions: 11x11
Dining room
- Level: First
- Area: 165 Square Feet
- Dimensions: 15x11
Dining room
- Level: First
- Area: 165 Square Feet
- Dimensions: 15x11
Great room
- Level: First
- Area: 255 Square Feet
- Dimensions: 15x17
Kitchen
- Level: First
- Area: 180 Square Feet
- Dimensions: 12x15
Heating
- Central, Natural Gas
Cooling
- Central Air
Appliances
- Included: Dishwasher, Dryer, Gas Water Heater, Microwave, Range, Refrigerator, Touchless Faucet, Washer
- Laundry: Electric Dryer Hookup, Laundry Room
Features
- Ceiling Fan(s), High Ceilings, Open Floorplan, Primary Bedroom Main Floor, Solid Surface Counters, Split Bedroom, Tray Ceiling(s), Walk-In Closet(s)
- Flooring: Luxury Vinyl, Porcelain Tile
- Doors: Sliding Doors
- Windows: Window Treatments
- Has fireplace: No
Interior area
- Total structure area: 1,533
- Total interior livable area: 1,500 sqft
Video & virtual tour
Property
Parking
- Total spaces: 2
- Parking features: Garage - Attached
- Attached garage spaces: 2
Features
- Levels: One
- Stories: 1
- Exterior features: Private Entrance, Rain Gutters, Sidewalk
Lot
- Size: 5,262 Square Feet
Details
- Parcel number: 1878841209
- Zoning: RESI
- Special conditions: None
Construction
Type & style
- Home type: SingleFamily
- Property subtype: Villa
Materials
- Stucco
- Foundation: Slab
- Roof: Tile
Condition
- New construction: No
- Year built: 2023
Utilities & green energy
- Sewer: Public Sewer
- Water: None
- Utilities for property: Cable Connected, Electricity Connected, Sewer Connected, Sprinkler Recycled, Water Connected
Community & HOA
Community
- Features: Clubhouse, Deed Restrictions, Dog Park, Fitness Center, Gated Community - No Guard, Golf Carts OK, Irrigation-Reclaimed Water, Pool, Sidewalks, Tennis Court(s)
- Pet fee: $0 monthly
- Subdivision: HEIGHTS PH II SUBPH A & C & PH IA & IB
HOA
- Has HOA: Yes
- Amenities included: Fitness Center, Gated, Lobby Key Required, Maintenance, Pickleball Court(s), Pool, Tennis Court(s)
- Services included: Reserve Fund, Maintenance Structure, Maintenance Grounds, Manager, Pool Maintenance, Recreational Facilities, Trash
- HOA fee: $547 monthly
- HOA name: Gina Grieco
- HOA phone: 941-685-2075
Location
- Region: Bradenton
Financial & listing details
- Price per square foot: $325/sqft
- Tax assessed value: $395,468
- Annual tax amount: $5,451
- Date on market: 8/8/2026
- Cumulative days on market: 47 days
- Listing terms: Cash,Conventional
- Ownership: Fee Simple
- Total actual rent: 0
- Electric utility on property: Yes
- Road surface type: Paved
Estimated market value
$469,100
$446,000 - $493,000
$2,654/mo
Price history
| Date | Event | Price |
|---|---|---|
| 8/8/2026 | Listed for sale | $487,500+1.7%$325/sqft |
Source:  Stellar MLS #A4702373 Report a problem Stellar MLS #A4702373 Report a problem | ||
| 7/30/2026 | Listing removed | $479,250$320/sqft |
Source: Stellar MLS #A4698788 Report a problem | ||
| 7/22/2026 | Price change | $479,250-2%$320/sqft |
Source: Stellar MLS #A4698788 Report a problem | ||
| 7/2/2026 | Listed for sale | $489,250+8.7%$326/sqft |
Source: Stellar MLS #A4698788 Report a problem | ||
| 5/12/2023 | Sold | $450,200-3.3%$300/sqft |
Source: Public Record Report a problem | ||
| 12/8/2022 | Pending sale | $465,375$310/sqft |
Source: Stellar MLS #A4552719 Report a problem | ||
| 11/16/2022 | Listed for sale | $465,375$310/sqft |
Source: Stellar MLS #A4552719 Report a problem | ||
Public tax history
| Year | Property taxes | Tax assessment |
|---|---|---|
| 2025 | $5,452 -1% | $395,468 -0.8% |
| 2024 | $5,507 +451.1% | $398,818 +501.5% |
| 2023 | $999 +208.2% | $66,300 +217.1% |
| 2022 | $324 | $20,906 |
Find assessor info on the county website
Monthly payment
Est. payment
Payment breakdown
Explore the cost of this home by adjusting the details. Changes won't be saved.Climate risks
Neighborhood: 34203
Nearby schools
GreatSchools rating
- 8/10Tara Elementary SchoolGrades: PK-5Distance: 1.7 mi
- 4/10Braden River Middle SchoolGrades: 6-8Distance: 4 mi
- 4/10Braden River High SchoolGrades: 9-12Distance: 1.9 mi
- $370,0002 bd2 ba1.5k sqft6070 Mesa Gln, Bradenton, FL 34203Sold

- $448,6002 bd2 ba1.5k sqft6074 Mesa Gln, Bradenton, FL 34203Off Market
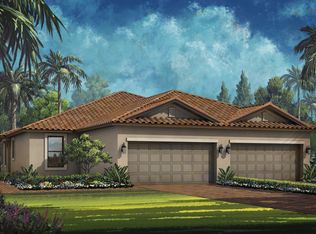
- $447,5002 bd2 ba1.5k sqft6078 Mesa Gln, Bradenton, FL 34203Off Market
- $405,3002 bd2 ba1.5k sqft6230 Plateau Ct, Bradenton, FL 34203Off Market
- $405,8002 bd2 ba1.5k sqft6234 Plateau Ct, Bradenton, FL 34203Off Market
- $460,0002 bd2 ba1.5k sqft6226 Plateau Ct, Bradenton, FL 34203Sold
- $438,1002 bd2 ba1.5k sqft6082 Mesa Gln, Bradenton, FL 34203Off Market
- $472,5002 bd2 ba2.1k sqft6038 Mesa Gln, Bradenton, FL 34203Off Market
A local agent can set up tours, give advice and negotiate with sellers.
Similar homes
- $495,0002 bd2 ba1.5k sqft6223 PLATEAU COURT, BRADENTON, FL 34203For Sale

 MLS ID #A4699005, Janelle Malrick, COLDWELL BANKER REALTY. Stellar MLS
 - $498,0003 bd2 ba1.8k sqft5122 CREEKSIDE TRAIL, SARASOTA, FL 34243For Sale
 MLS ID #A4700701, Janelle Malrick, COLDWELL BANKER REALTY. Stellar MLS
 - $450,0003 bd2 ba2.1k sqft7521 RIDGELAKE CIRCLE, BRADENTON, FL 34203For Sale
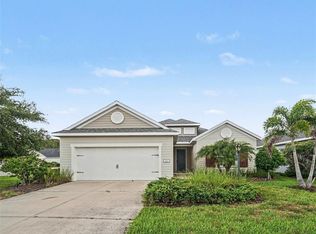 MLS ID #O6427103, Jeff Jones, MARK SPAIN REAL ESTATE. Stellar MLS
 - $474,9002 bd2 ba1.5k sqft7636 KIRKLAND COVE, LAKEWOOD RANCH, FL 34202For Sale
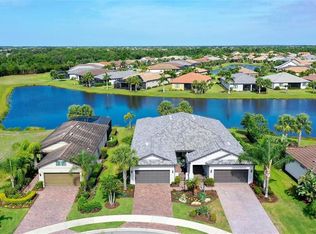 MLS ID #A4703628, Mark Lawrence, BETTER HOMES AND GARDENS REAL ESTATE ATCHLEY PROPE. Stellar MLS
 - $474,9003 bd2 ba1.6k sqft4809 TOBERMORY WAY, BRADENTON, FL 34211For SaleMLS ID #A4696570, Jennifer Eastburn, EXP REALTY LLC. Stellar MLS
- $499,0002 bd2 ba1.8k sqft3355 ANCHOR BAY TRAIL, BRADENTON, FL 34211For SaleMLS ID #A4702940, Alexis Zibolis, COLDWELL BANKER REALTY. Stellar MLS
- $559,9993 bd2 ba1.6k sqft7702 RIO BELLA PLACE, BRADENTON, FL 34201For SaleMLS ID #A4688061, Laura Ferrara, MICHAEL SAUNDERS & COMPANY. Stellar MLS
- $475,0003 bd2 ba1.8k sqft18212 BEACH RANCH TERRACE, LAKEWOOD RANCH, FL 34211For SaleMLS ID #A4703643, Paige Kolb, EXP REALTY LLC. Stellar MLS
- $489,0003 bd3 ba1.8k sqft17007 BLUE RIDGE PLACE, BRADENTON, FL 34211For SaleMLS ID #A4690155, Audrey Sullivan, PA, COLDWELL BANKER REALTY. Stellar MLS
- $499,9003 bd2 ba1.5k sqft3033 GRAFTON STREET, SARASOTA, FL 34231For SaleMLS ID #A4699119, Drew Russell, MICHAEL SAUNDERS & COMPANY. Stellar MLS
- $519,9003 bd2 ba1.8k sqft6716 SPRING MOSS PLACE, LAKEWOOD RANCH, FL 34202For SaleMLS ID #A4690242, Charlie Offer, COLDWELL BANKER REALTY. Stellar MLS
- $539,0003 bd2 ba2.1k sqft6614 GRAND ESTUARY TRAIL #102, BRADENTON, FL 34212For SaleMLS ID #A4696362, Walter Spikes, JR, COLDWELL BANKER REALTY. Stellar MLS
- $499,9902 bd2 ba1.6k sqft18388 ROCKPORT PLACE, LAKEWOOD RANCH, FL 34211New ConstructionStellar MLS
- $400,0002 bd2 ba1.1k sqft910 TIDEWATER SHORES LOOP #402, BRADENTON, FL 34208For SaleMLS ID #A4701572, Jessica Ross, PA, COLDWELL BANKER REALTY. Stellar MLS
- $530,0003 bd2 ba1.6k sqft8729 TRATTORIA TERRACE, SARASOTA, FL 34238For SaleMLS ID #A4697196, Rudi Weiss, CHARITY & WEISS INTERNATIONAL LLC. Stellar MLS
- $468,9903 bd2 ba1.8k sqft18112 TAVERNSIDE TRAIL, LAKEWOOD RANCH, FL 34211New ConstructionStellar MLS
- $480,9903 bd2 ba1.8k sqft4351 FENCE ROW COURT, LAKEWOOD RANCH, FL 34211New ConstructionStellar MLS
- $476,9903 bd2 ba1.8k sqft18107 TAVERNSIDE TRAIL, LAKEWOOD RANCH, FL 34211New ConstructionStellar MLS
- $476,9903 bd2 ba1.8k sqft4346 FENCE ROW COURT, LAKEWOOD RANCH, FL 34211New ConstructionStellar MLS
- $478,9903 bd2 ba1.8k sqft4343 FENCE ROW COURT, LAKEWOOD RANCH, FL 34211New ConstructionStellar MLS
