Buyer had change of Heart. Exquisite Twin Villa in Esplanade at The Heights – Resort-Style Living at Its Finest! Welcome to the Ibis, a stunning Twin Villa home that blends elegance, functionality, and resort-style living in the heart of Bradenton, Florida. With 1,533 square feet of thoughtfully designed living space, this barely-lived-in, like-new home offers 2 bedrooms, 2 baths, a versatile study, and a spacious 2-car garage with an epoxy floor. Step inside and be captivated by the open-concept design, where the gourmet kitchen seamlessly connects to the great room and dining area, creating the perfect space for entertaining or relaxing. The kitchen is a chef’s dream, featuring upgraded appliances, ample cabinetry, beautiful quartz countertops, and a large bar counter for extra seating. Whether hosting a dinner party or enjoying a quiet meal, this space is sure to impress! The primary suite is a private oasis, boasting a spa-like en suite bath with gorgeous quartz countertops, dual sinks, stunning tilework, and an expansive walk-in closet. A second large bedroom offers comfort for guests, while the versatile study can easily transform into a home office, hobby room, or even a third bedroom. Enjoy Florida living at its best with an extended screened-in patio with elegant pavers, perfect for morning coffee or evening gatherings. A gas line for your grill makes outdoor entertaining a breeze! Additional upgrades include a Cali top in the kitchen, double pocket doors in the study, a 15-amp floor outlet, a pre-plumb for a future laundry sink, and a charming garden fence wall. Esplanade at The Heights is more than just a community – it’s a lifestyle! This gated, maintenance-free community offers an array of resort-style amenities, including a sparkling pool and spa, fitness center, cabana area, lighted racquet and bocce courts, a pet park, and even an on-site Lifestyle Manager to coordinate exciting events and activities. Enjoy the natural beauty of Mt. Tumalo, featuring walking trails, lake views, exercise stations, and lush green spaces. Your furry friends will love it here, too, with pet-friendly amenities like the Bark Park and mobile grooming services! Conveniently located just minutes from State Road 70 and University Parkway, Esplanade at The Heights offers easy access to shopping, dining, outdoor recreation, and world-class beaches. Whether you're looking for a primary residence or a seasonal retreat to escape the cold winters up north, this home is a rare gem that won’t last long! Call today for more details and to schedule your private tour!
Sold for $370,000
$370,000
6070 MESA GLEN, BRADENTON, FL 34203
2beds
1,500sqft
Villa
Built in 2023
5,262 Square Feet Lot
$368,400 Zestimate®
$247/sqft
$2,752 Estimated rent
Home value
$368,400
$339,000 - $402,000
$2,752/mo
Zestimate® history
Owner options
List your home for rent
$2,752/mo
Rent Zestimate®
Find your next renter with Zillow Rental Manager. Plus, with online applications, you can quickly screen prospective tenants – for free.
$2,752/mo
Rent Zestimate®
Refinance and save
$2,922/mo
Est. payment
Refinancing to a lower rate could help reduce your monthly payments and save thousands over the life of the loan.
$2,922/mo
Est. payment
Explore your selling options
Work with a Zillow partner agent
Leverage their expertise and Zillow's premium Showcase listings to get your home seen by more buyers.
Get startedList with your own agent
Get your home in front of millions of buyers by listing it on Zillow.
Learn how to do itSell it yourself
Take full control of how buyers see your home on Zillow by listing For Sale by Owner (FSBO).
List your homeWhat's special
Beautiful quartz countertopsGorgeous quartz countertopsElegant paversGourmet kitchenOpen-concept designThoughtfully designed living spaceLarge bar counter
Zillow last checked:
Listing updated:
Listed by:
Rachelle Golden 941-538-8998,
MICHAEL SAUNDERS & COMPANY 941-388-4447,
Peter Salefsky 941-388-4447,
MICHAEL SAUNDERS & COMPANY
Bought with:
Rachelle Golden, 3151050
MICHAEL SAUNDERS & COMPANY
Peter Salefsky, 3265779
MICHAEL SAUNDERS & COMPANY
Source: Stellar MLS,MLS#: A4643216 Originating MLS: Sarasota - Manatee
Originating MLS: Sarasota - Manatee
Facts & features
Interior
Bedrooms & bathrooms
- Bedrooms: 2
- Bathrooms: 2
- Full bathrooms: 2
Rooms
- Room types: Den/Library/Office
Primary bedroom
- Features: Walk-In Closet(s)
- Level: First
- Area: 156 Square Feet
- Dimensions: 13x12
Bedroom 2
- Features: Built-in Closet
- Level: First
- Area: 120 Square Feet
- Dimensions: 12x10
Den
- Level: First
- Area: 110 Square Feet
- Dimensions: 11x10
Dining room
- Level: First
- Area: 154 Square Feet
- Dimensions: 14x11
Great room
- Level: First
- Area: 240 Square Feet
- Dimensions: 16x15
Kitchen
- Level: First
- Area: 120 Square Feet
- Dimensions: 12x10
Laundry
- Level: First
- Area: 40 Square Feet
- Dimensions: 5x8
Heating
- Central
Cooling
- Central Air
Appliances
- Included: Dishwasher, Disposal, Dryer, Microwave, Range, Refrigerator, Tankless Water Heater, Touchless Faucet, Washer
- Laundry: Inside, Laundry Room
Features
- Open Floorplan, Stone Counters, Thermostat, Tray Ceiling(s), Walk-In Closet(s)
- Flooring: Carpet, Tile
- Doors: Sliding Doors
- Windows: Blinds, Drapes, Rods, Window Treatments, Hurricane Shutters
- Has fireplace: No
Interior area
- Total structure area: 2,042
- Total interior livable area: 1,500 sqft
Property
Parking
- Total spaces: 2
- Parking features: Driveway, Garage Door Opener
- Attached garage spaces: 2
- Has uncovered spaces: Yes
Features
- Levels: One
- Stories: 1
- Patio & porch: Covered, Screened
- Exterior features: Irrigation System, Rain Gutters
Lot
- Size: 5,262 Square Feet
- Features: In County, Landscaped, Sidewalk, Street Dead-End
- Residential vegetation: Trees/Landscaped
Details
- Parcel number: 1878841159
- Zoning: PD-R
- Special conditions: None
Construction
Type & style
- Home type: SingleFamily
- Property subtype: Villa
Materials
- Stucco
- Foundation: Slab
- Roof: Tile
Condition
- New construction: No
- Year built: 2023
Utilities & green energy
- Sewer: Public Sewer
- Water: Public
- Utilities for property: Cable Connected, Electricity Connected, Natural Gas Connected, Sewer Connected, Underground Utilities
Community & HOA
Community
- Features: Clubhouse, Community Mailbox, Deed Restrictions, Dog Park, Fitness Center, Gated Community - No Guard, Irrigation-Reclaimed Water, Pool, Sidewalks
- Security: Gated Community, Smoke Detector(s)
- Pet fee: $0 monthly
- Subdivision: ESPLANADE AT THE HEIGHTS
HOA
- Has HOA: Yes
- Amenities included: Clubhouse, Fitness Center, Gated, Maintenance, Pickleball Court(s), Pool, Recreation Facilities, Spa/Hot Tub, Trail(s), Vehicle Restrictions
- Services included: Community Pool, Maintenance Grounds, Pool Maintenance, Recreational Facilities
- HOA fee: $482 monthly
- HOA name: Jackie Hannan Troon
- HOA phone: 800-720-0028
Location
- Region: Bradenton
Financial & listing details
- Price per square foot: $247/sqft
- Tax assessed value: $395,468
- Annual tax amount: $6,078
- Date on market: 3/5/2025
- Cumulative days on market: 190 days
- Listing terms: Cash,Conventional
- Ownership: Fee Simple
- Total actual rent: 0
- Electric utility on property: Yes
- Road surface type: Paved
Price history
| Date | Event | Price |
|---|---|---|
| 10/2/2025 | Sold | $370,000-3.9%$247/sqft |
Source:  Stellar MLS #A4643216 Report a problem Stellar MLS #A4643216 Report a problem | ||
| 9/23/2025 | Pending sale | $385,000$257/sqft |
Source: Stellar MLS #A4643216 Report a problem | ||
| 9/19/2025 | Price change | $385,000-9.4%$257/sqft |
Source: Stellar MLS #A4643216 Report a problem | ||
| 9/10/2025 | Pending sale | $424,900$283/sqft |
Source: Stellar MLS #A4643216 Report a problem | ||
| 9/2/2025 | Price change | $424,900-2.5%$283/sqft |
Source: Stellar MLS #A4643216 Report a problem | ||
| 7/1/2025 | Price change | $435,900-3.1%$291/sqft |
Source: Stellar MLS #A4643216 Report a problem | ||
| 3/31/2025 | Price change | $449,900-8%$300/sqft |
Source: Stellar MLS #A4643216 Report a problem | ||
| 3/5/2025 | Listed for sale | $489,000+4.1%$326/sqft |
Source: Stellar MLS #A4643216 Report a problem | ||
| 5/25/2023 | Sold | $469,800-1.3%$313/sqft |
Source: Public Record Report a problem | ||
| 10/27/2022 | Pending sale | $476,085$317/sqft |
Source: Stellar MLS #A4529928 Report a problem | ||
| 10/18/2022 | Price change | $476,085-3.1%$317/sqft |
Source: Stellar MLS #A4529928 Report a problem | ||
| 9/9/2022 | Price change | $491,085-4.8%$327/sqft |
Source: Stellar MLS #A4529928 Report a problem | ||
| 6/11/2022 | Price change | $516,085+0.1%$344/sqft |
Source: Stellar MLS #A4529928 Report a problem | ||
| 5/14/2022 | Price change | $515,435-6%$344/sqft |
Source: Stellar MLS #A4529928 Report a problem | ||
| 4/12/2022 | Price change | $548,470+0.7%$366/sqft |
Source: Stellar MLS #A4529928 Report a problem | ||
| 4/2/2022 | Price change | $544,705+5.1%$363/sqft |
Source: Stellar MLS #A4529928 Report a problem | ||
| 3/29/2022 | Listed for sale | $518,505$346/sqft |
Source: Stellar MLS #A4529928 Report a problem | ||
Public tax history
| Year | Property taxes | Tax assessment |
|---|---|---|
| 2025 | $6,026 -0.9% | $395,468 -0.8% |
| 2024 | $6,079 +508.3% | $398,818 +501.5% |
| 2023 | $999 +208.2% | $66,300 +217.1% |
| 2022 | $324 | $20,906 |
Find assessor info on the county website
Neighborhood: 34203
Nearby homes
- $447,0002 bd2 ba1.5k sqft6074 Mesa Gln, Bradenton, FL 34203Off Market
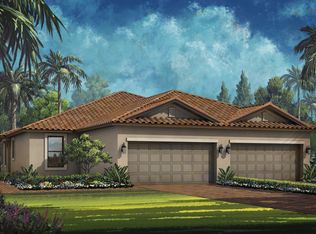
- $487,5002 bd2 ba1.5k sqft6066 Mesa Gln, Bradenton, FL 34203For Sale

- $447,5002 bd2 ba1.5k sqft6078 Mesa Gln, Bradenton, FL 34203Off Market
- $431,5002 bd2 ba1.5k sqft6082 Mesa Gln, Bradenton, FL 34203Off Market
- $460,0002 bd2 ba1.5k sqft6226 Plateau Ct, Bradenton, FL 34203Sold
- $406,7002 bd2 ba1.5k sqft6222 Plateau Ct, Bradenton, FL 34203Off Market
- $400,3002 bd2 ba1.5k sqft6230 Plateau Ct, Bradenton, FL 34203Off Market
- $455,9002 bd2 ba1.5k sqft6218 Plateau Ct, Bradenton, FL 34203Off Market
Nearby schools
GreatSchools rating
- 8/10Tara Elementary SchoolGrades: PK-5Distance: 1.7 mi
- 4/10Braden River Middle SchoolGrades: 6-8Distance: 4 mi
- 4/10Braden River High SchoolGrades: 9-12Distance: 1.9 mi
Schools provided by the listing agent
- Elementary: Tara Elementary
- Middle: Braden River Middle
- High: Braden River High
Source: Stellar MLS. This data may not be complete. We recommend contacting the local school district to confirm school assignments for this home.
Get a cash offer in 3 minutes
Find out how much your home could sell for in as little as 3 minutes with a no-obligation cash offer.
Estimated market value
$368,400
Get a cash offer in 3 minutes
Find out how much your home could sell for in as little as 3 minutes with a no-obligation cash offer.
Estimated market value
$368,400
- Florida
- Manatee County
- Bradenton
- 34203
- 6070 MESA GLEN
Nearby cities
Nearby neighborhoods
Nearby zip codes
Other Bradenton Topics
