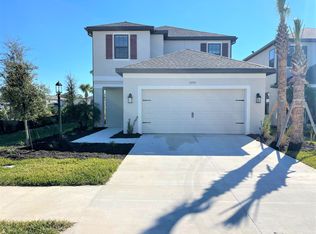
Under contract-accepting backup offers. This 4-bedroom, 3.5-bath pool home offers a well-designed floor plan with the primary bedroom, laundry room, and a dedicated study conveniently located on the first floor. A gourmet kitchen with a gas stove, is ideal for both everyday living and entertaining. Upstairs, bedroom 2 features an ensuite bath, providing added privacy for guests or family members, along with additional bedrooms. Completing the upstairs a spacious game room and oversized loft provide endless flexibility—movie nights, game days, play zones, or creative spaces that evolve with your family. Outside, the screened lanai becomes the heart of the home, where evenings are spent floating in the pool, watching spectacular sunsets over the lake and green space beyond, and savoring the peaceful rhythm of Florida living. The lanai is outdoor kitchen ready with plumbing, gas, water, and electricity already in place. The home is equipped with solar panels providing full home energy consumption, resulting in exceptionally low average power bills of approximately $75/month. Located within a gated, amenity-rich community, residents enjoy an active lifestyle with indoor and outdoor basketball courts, sand volleyball, soccer field, rock climbing wall, ping pong, resort-style pool, mini-Olympic pool, splash pad, playground, dog park, and an onsite café for convenient dining. Walking distance to the new Skye Ranch K–8 School and just minutes to I-75, offering quick access to shopping, dining, and the world-renowned Siesta Key Beach with its sugar-sand shoreline.
Under contract
Price cut: $4.8K (5/19)
$719,900
7763 Nightfall Ter, Sarasota, FL 34241
4beds
2,940sqft
Single Family Residence
Built in 2022
6,330 Square Feet Lot
$-- Zestimate®
$245/sqft
$251/mo HOA
What's special
Screened lanaiWell-designed floor planFloating in the pool
- 149 days |
- 404 |
- 15 |
Zillow last checked:
Listing updated:
Listed by:
Jennifer Ford 941-376-5366,
FINE PROPERTIES 941-782-0000
Source: Stellar MLS,MLS#: A4681756
Originating MLS: Sarasota - Manatee

Facts & features
Interior
Bedrooms & bathrooms
- Bedrooms: 4
- Bathrooms: 4
- Full bathrooms: 3
- 1/2 bathrooms: 1
Rooms
- Room types: Bonus Room, Den/Library/Office, Utility Room
Primary bedroom
- Features: Walk-In Closet(s)
- Level: First
- Area: 230.4 Square Feet
- Dimensions: 14.4x16
Bedroom 2
- Features: En Suite Bathroom, Built-in Closet
- Level: Second
- Area: 168.84 Square Feet
- Dimensions: 12.6x13.4
Bedroom 3
- Features: Walk-In Closet(s)
- Level: Second
- Area: 138.6 Square Feet
- Dimensions: 11x12.6
Bedroom 4
- Features: Built-in Closet
- Level: Second
- Area: 149.6 Square Feet
- Dimensions: 11x13.6
Den
- Level: First
- Area: 120.84 Square Feet
- Dimensions: 10.6x11.4
Dining room
- Level: First
- Area: 147 Square Feet
- Dimensions: 14x10.5
Game room
- Level: Second
- Area: 275.04 Square Feet
- Dimensions: 14.4x19.1
Great room
- Level: First
- Area: 274.4 Square Feet
- Dimensions: 14x19.6
Kitchen
- Level: First
- Area: 84 Square Feet
- Dimensions: 14x6
Loft
- Level: Second
Heating
- Central, Electric
Cooling
- Central Air
Appliances
- Included: Dishwasher, Disposal, Dryer, Microwave, Range, Refrigerator, Washer
- Laundry: Inside, Laundry Room
Features
- Ceiling Fan(s), High Ceilings, Open Floorplan, Primary Bedroom Main Floor, Stone Counters, Walk-In Closet(s)
- Flooring: Carpet, Ceramic Tile, Hardwood
- Doors: Sliding Doors
- Windows: Hurricane Shutters
- Has fireplace: No
Interior area
- Total structure area: 3,605
- Total interior livable area: 2,940 sqft
Video & virtual tour
Property
Parking
- Total spaces: 2
- Parking features: Garage - Attached
- Attached garage spaces: 2
Features
- Levels: Two
- Stories: 2
- Patio & porch: Covered, Enclosed, Screened
- Exterior features: Irrigation System, Rain Gutters, Sidewalk
- Has private pool: Yes
- Pool features: Child Safety Fence, Gunite, In Ground, Salt Water, Screen Enclosure, Solar Heat
- Has view: Yes
- View description: Park/Greenbelt, Water
- Water view: Water
Lot
- Size: 6,330 Square Feet
- Features: Landscaped, Sidewalk
Details
- Parcel number: 0305012041
- Zoning: VPD
- Special conditions: None
Construction
Type & style
- Home type: SingleFamily
- Property subtype: Single Family Residence
Materials
- Brick, Stucco
- Foundation: Block, Slab
- Roof: Shingle
Condition
- New construction: No
- Year built: 2022
Utilities & green energy
- Electric: Photovoltaics Seller Owned
- Sewer: Public Sewer
- Water: Public
- Utilities for property: Cable Connected, Electricity Connected
Green energy
- Energy efficient items: Solar Energy Storage On Site
- Energy generation: Solar
Community & HOA
Community
- Features: Buyer Approval Required, Clubhouse, Community Mailbox, Deed Restrictions, Dog Park, Fitness Center, Gated Community - No Guard, Park, Playground, Pool, Sidewalks
- Pet fee: $0 monthly
- Subdivision: SKYE RANCH NBRHD 4 NORTH PH 1
HOA
- Has HOA: Yes
- Amenities included: Clubhouse, Gated, Pickleball Court(s), Playground, Pool, Recreation Facilities, Spa/Hot Tub, Trail(s), Vehicle Restrictions
- Services included: Common Area Taxes, Community Pool, Reserve Fund, Manager, Recreational Facilities
- HOA fee: $251 monthly
- HOA name: Brittany Bergeron
- HOA phone: 941-468-6891
Location
- Region: Sarasota
Financial & listing details
- Price per square foot: $245/sqft
- Tax assessed value: $616,600
- Annual tax amount: $9,835
- Date on market: 2/9/2026
- Cumulative days on market: 135 days
- Listing terms: Cash,Conventional
- Ownership: Fee Simple
- Total actual rent: 0
- Electric utility on property: Yes
- Road surface type: Paved
Estimated market value
Not available
Estimated sales range
Not available
Not available
Price history
| Date | Event | Price |
|---|---|---|
| 7/8/2026 | Contingent | $719,900$245/sqft |
Source: | ||
| 6/24/2026 | Pending sale | $719,900$245/sqft |
Source: | ||
| 5/19/2026 | Price change | $719,900-0.7%$245/sqft |
Source: | ||
| 3/12/2026 | Price change | $724,700-1.4%$246/sqft |
Source: | ||
| 2/9/2026 | Listed for sale | $734,700$250/sqft |
Source: | ||
Public tax history
| Year | Property taxes | Tax assessment |
|---|---|---|
| 2025 | $9,835 +2% | $605,489 +2.9% |
| 2024 | $9,640 +2.7% | $588,425 +3% |
| 2023 | $9,383 +505.7% | $571,286 +339.1% |
| 2022 | $1,549 | $130,100 |
| 2021 | -- | -- |
Find assessor info on the county website
Monthly payment
Est. payment$--/mo
Payment breakdown
Explore the cost of this home by adjusting the details. Changes won't be saved.All calculations are estimates and provided by Zillow, Inc. for informational purposes only. Actual amounts may vary.
HOA fees may include property taxes on listings classified as Co-Ops. Contact the listing agent and/or owner for fee details.
Mortgage interest rates are dependent on a number of factors, including credit score, down payment, and repayment length. Interest rate data provided by Zillow Group Marketplace, Inc. as of 1/1/1970 from various mortgage lenders with which we have lead or other similar arrangements; the Estimated Payment is an average of those rates.
See how much you could borrow to make a competitive offer.
Climate risks
Neighborhood: 34241
Nearby schools
GreatSchools rating
- 10/10Lakeview Elementary SchoolGrades: PK-5Distance: 3.7 mi
- 9/10Sarasota Middle SchoolGrades: 6-8Distance: 4.9 mi
- 7/10Riverview High SchoolGrades: PK,9-12Distance: 7.8 mi
Schools provided by the listing agent
- Elementary: Lakeview Elementary
- Middle: Sarasota Middle
- High: Riverview High
Source: Stellar MLS. This data may not be complete. We recommend contacting the local school district to confirm school assignments for this home.
A local agent can set up tours, give advice and negotiate with sellers.
- Florida
- Sarasota County
- Sarasota
- 34241
- 7763 Nightfall Ter