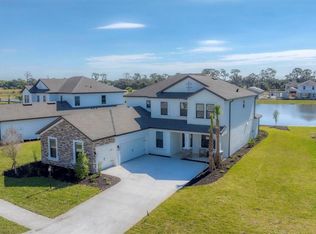
Luxury Living at its best in Skye Ranch. Beautiful 5 Bedroom 4.5 Bath highly desirable Tortola model. Quality upgrades include Extended 39x33 Lanai with marble pavers, panorama cage with Pergola with fans lighting and Motorized louvered roof system ($60,000). Hurricane Automatic shutters to enclose the Lanai. ($15,000) This highly sought after floor plan offers a spacious foyer with an impressive 2 story Ceilings and open staircase. Large Great Room ideal for family gathering with Wine and Beverage cooler along with motorized screen leading to the Lanai. Open Kitchen area with high-end Monogram Appliances Package, Quartz counter tops premium custom cabinets and walk in Pantry. First Floor Master suite with built in California Closet Luxurious Bath featuring a soaking tub plus a huge double spa inspired walk in shower. the First floor offers a 2nd Guest Bedroom with a full bath for visiting guest. Upstairs offers bedrooms 3,4,5 along with a large Game/ Media room with high quality full wall built-in storage closet. Other updates include Brick Papered driveway, Marble front entry, gutters. Both garages have added closets for storage and epoxy flooring. Seller has also installed a $6000 water filtration system. Skye Ranch has exclusive access to the Hub a 25,000 Sqft Amenity Center featuring a state-of-the-art fitness center, indoor basketball and pickleball courts, climbing wall, exercise classes, snack bar, along with multiple resort pools, splash pad, and miles of walking and bike trails. The Brand-New Skye Ranch (K-8TH) School nearby Turner Park with baseball and soccer fields and Just a Short drive to Siesta Key Beach. A GREAT PLACE TO CALL HOME!!!
For sale
Price cut: $20K (9/12)
$1,029,000
8494 SNOWFALL STREET, SARASOTA, FL 34241
5beds
3,519sqft
Single Family Residence
Built in 2024
9,424 Square Feet Lot
$989,300 Zestimate®
$292/sqft
$251/mo HOA
What's special
Quartz counter topsMarble front entryOpen staircaseWine and beverage coolerPremium custom cabinetsMotorized louvered roof systemWalk in pantry
- 128 days
- 670
- 17
Zillow last checked:
Listing updated:
Listed by:
Gary Hoskins 941-809-7709,
COLDWELL BANKER REALTY 941-366-8070
Source: Stellar MLS,MLS#: A4696633 Originating MLS: Sarasota - Manatee
Originating MLS: Sarasota - Manatee
Facts & features
Interior
Bedrooms & bathrooms
- Bedrooms: 5
- Bathrooms: 5
- Full bathrooms: 4
- 1/2 bathrooms: 1
Rooms
- Room types: Bonus Room, Den/Library/Office, Family Room, Utility Room
Primary bedroom
- Features: Ceiling Fan(s), En Suite Bathroom, Walk-In Closet(s)
- Level: First
- Area: 285 Square Feet
- Dimensions: 19x15
Bedroom 2
- Features: En Suite Bathroom, Built-in Closet
- Level: First
- Area: 144 Square Feet
- Dimensions: 12x12
Bedroom 3
- Features: En Suite Bathroom, Walk-In Closet(s)
- Level: Second
- Area: 195 Square Feet
- Dimensions: 15x13
Bedroom 4
- Features: Walk-In Closet(s)
- Level: Second
- Area: 156 Square Feet
- Dimensions: 13x12
Bedroom 5
- Features: Built-in Closet
- Level: Second
- Area: 180 Square Feet
- Dimensions: 15x12
Primary bathroom
- Features: Dual Sinks, Stone Counters, Tub with Separate Shower Stall, Storage Closet
- Level: First
- Area: 231 Square Feet
- Dimensions: 21x11
Bathroom 2
- Level: First
- Area: 72 Square Feet
- Dimensions: 9x8
Dining room
- Level: First
- Area: 120 Square Feet
- Dimensions: 12x10
Great room
- Features: Bar
- Level: First
- Area: 484 Square Feet
- Dimensions: 22x22
Kitchen
- Features: Pantry
- Level: First
- Area: 294 Square Feet
- Dimensions: 21x14
Media room
- Features: Built-In Shelving, Built-in Closet
- Level: Second
- Area: 270 Square Feet
- Dimensions: 18x15
Heating
- Heat Pump
Cooling
- Central Air
Appliances
- Included: Dishwasher, Disposal, Dryer, Gas Water Heater, Microwave, Range, Range Hood, Refrigerator, Washer, Water Filtration System, Water Softener, Wine Refrigerator
- Laundry: Gas Dryer Hookup, Inside, Laundry Room, Washer Hookup
Features
- Ceiling Fan(s), Crown Molding, Eating Space In Kitchen, High Ceilings, Kitchen/Family Room Combo, Open Floorplan, Primary Bedroom Main Floor, Solid Surface Counters, Solid Wood Cabinets, Split Bedroom, Walk-In Closet(s)
- Flooring: Carpet, Ceramic Tile, Luxury Vinyl, Vinyl
- Doors: Sliding Doors
- Windows: Window Treatments, Hurricane Shutters
- Has fireplace: No
Interior area
- Total structure area: 4,828
- Total interior livable area: 3,519 sqft
Video & virtual tour
Property
Parking
- Total spaces: 3
- Parking features: Garage - Attached
- Attached garage spaces: 3
Features
- Levels: Two
- Stories: 2
- Patio & porch: Patio, Screened
- Exterior features: Awning(s), Irrigation System, Rain Gutters, Sidewalk
Lot
- Size: 9,424 Square Feet
- Features: In County, Landscaped, Level, Sidewalk
Details
- Parcel number: 0294113214
- Zoning: VPD
- Special conditions: None
Construction
Type & style
- Home type: SingleFamily
- Property subtype: Single Family Residence
Materials
- Block, Stucco
- Foundation: Slab
- Roof: Shingle
Condition
- Completed
- New construction: No
- Year built: 2024
Details
- Builder model: Tortola
- Builder name: Taylor Morrison
Utilities & green energy
- Sewer: Public Sewer
- Water: Public
- Utilities for property: BB/HS Internet Available, Cable Available, Public, Sewer Connected, Sprinkler Recycled, Street Lights, Water Connected
Community & HOA
Community
- Features: Association Recreation - Owned, Clubhouse, Community Mailbox, Deed Restrictions, Dog Park, Fitness Center, Gated Community - No Guard, Golf Carts OK, Irrigation-Reclaimed Water, Park, Playground, Pool, Sidewalks, Tennis Court(s)
- Security: Fire Alarm, Gated Community, Security System, Smoke Detector(s)
- Pet fee: $0 monthly
- Subdivision: SKYE RANCH NBRHD 3
HOA
- Has HOA: Yes
- Services included: Community Pool, Manager, Recreational Facilities
- HOA fee: $251 monthly
- HOA name: Brittany Bergeron
- HOA phone: 941-468-6891
Location
- Region: Sarasota
Financial & listing details
- Price per square foot: $292/sqft
- Tax assessed value: $698,300
- Annual tax amount: $8,146
- Date on market: 6/10/2026
- Cumulative days on market: 129 days
- Listing terms: Cash,Conventional,VA Loan
- Ownership: Fee Simple
- Total actual rent: 0
- Road surface type: Paved, Asphalt
Estimated market value
$989,300
$940,000 - $1.04M
$4,747/mo
Price history
| Date | Event | Price |
|---|---|---|
| 9/12/2026 | Price change | $1,029,000-1.9%$292/sqft |
Source:  Stellar MLS #A4696633 Report a problem Stellar MLS #A4696633 Report a problem | ||
| 7/15/2026 | Price change | $1,049,000-4.6%$298/sqft |
Source: Stellar MLS #A4696633 Report a problem | ||
| 6/10/2026 | Listed for sale | $1,100,000+21.4%$313/sqft |
Source: Stellar MLS #A4696633 Report a problem | ||
| 6/24/2024 | Sold | $906,400$258/sqft |
Source: Public Record Report a problem | ||
Public tax history
| Year | Property taxes | Tax assessment |
|---|---|---|
| 2025 | $8,146 +84.3% | $399,567 +243.6% |
| 2024 | $4,419 -0.5% | $116,300 -2.7% |
| 2023 | $4,442 | $119,500 |
| 2022 | -- | -- |
Find assessor info on the county website
Monthly payment
Est. payment
Payment breakdown
Explore the cost of this home by adjusting the details. Changes won't be saved.Climate risks
Neighborhood: 34241
Nearby schools
Schools provided by the listing agent
- Elementary: K-8 At Clark And Lorriane
- Middle: Sarasota Middle
- High: Riverview High
Source: Stellar MLS. This data may not be complete. We recommend contacting the local school district to confirm school assignments for this home.

Similar homes
- $1,149,0005 bd5 ba3.5k sqft10203 MILKY WAY CIRCLE, SARASOTA, FL 34241For Sale

 MLS ID #A4707102, William Glade, WILLIAM GLADE LIC. REAL ESTATE BROKER. Stellar MLS
 - $930,0004 bd4 ba3.3k sqft9085 LUNA LANE, SARASOTA, FL 34241For Sale
 MLS ID #A4691879, Chelsie Mocoroa Gobel, KELLER WILLIAMS ON THE WATER S. Stellar MLS
 - $1,354,0005 bd5 ba3.8k sqft9297 TEQUILA SUNRISE DRIVE, SARASOTA, FL 34241For Sale
 MLS ID #A4703754, Karie Backman, KELLER WILLIAMS ON THE WATER S. Stellar MLS
 - $830,0004 bd4 ba3.5k sqft10187 MILKY WAY CIRCLE, SARASOTA, FL 34241For Sale
 MLS ID #A4690808, Dawnelle Lanners, KW COASTAL LIVING III. Stellar MLS
 - $675,0004 bd4 ba2.6k sqft9284 TEQUILA SUNRISE DRIVE, SARASOTA, FL 34241For SaleMLS ID #A4703147, Dan Mackinnon, REAL BROKER, LLC. Stellar MLS
- $659,9004 bd4 ba2.9k sqft9016 TEQUILA SUNRISE DRIVE, SARASOTA, FL 34241For SaleMLS ID #A4700698, Mark Singer, FINE PROPERTIES. Stellar MLS
- $679,0004 bd4 ba2.9k sqft8366 VELDA TRAIL, SARASOTA, FL 34241For SaleMLS ID #A4693975, Dawnelle Lanners, KW COASTAL LIVING III. Stellar MLS
- $995,0004 bd3 ba3.1k sqft5721 SWEET LEAF WAY, SARASOTA, FL 34238For SaleMLS ID #A4702531, Lorraine Neal, MICHAEL SAUNDERS & COMPANY. Stellar MLS
- $849,1245 bd4 ba3.5k sqft7801 CENTAURUS WAY, SARASOTA, FL 34241New ConstructionStellar MLS
- $649,0004 bd4 ba2.5k sqft8363 VELDA TRAIL, SARASOTA, FL 34241For SaleMLS ID #A4694698, Andrew Azzarello, PREFERRED SHORE LLC. Stellar MLS
- $639,9004 bd3 ba2.4k sqft8370 VELDA TRAIL, SARASOTA, FL 34241For SaleMLS ID #A4703201, Mark Singer, FINE PROPERTIES. Stellar MLS
- $834,9904 bd4 ba2.8k sqft7249 MEADOWSHADE COURT, SARASOTA, FL 34241New ConstructionStellar MLS
- $719,0004 bd4 ba2.5k sqft7717 SANDHILL LAKE DRIVE, SARASOTA, FL 34241For SaleMLS ID #A4705683, Kristen Redding, MICHAEL SAUNDERS & COMPANY. Stellar MLS
- $999,9003 bd2 ba2.7k sqft8294 GRANDE SHORES DRIVE, SARASOTA, FL 34240For SaleMLS ID #A4694938, Sarah Lowry, COLDWELL BANKER REALTY. Stellar MLS
- $1,075,0004 bd4 ba3.4k sqft309 S STONE BRIAR CREEK DRIVE, VENICE, FL 34292For SaleMLS ID #N6145242, Colleen Martens, EXP REALTY LLC. Stellar MLS
- $900,0003 bd3 ba2.6k sqft5649 LONG SHORE LOOP, SARASOTA, FL 34238For SaleMLS ID #A4683665, Steve Abbe, COLDWELL BANKER REALTY. Stellar MLS
- $750,0004 bd4 ba3k sqft2802 BUTTERFLY JASMINE TRAIL, SARASOTA, FL 34240For SaleMLS ID #A4700975, Gina Love, P.A, LPT REALTY, LLC. Stellar MLS
- $899,0005 bd5 ba3.8k sqft4520 POND BROOK COURT, LAKEWOOD RANCH, FL 34211For SaleMLS ID #A4689376, Gregory Claxton, LLC, PREFERRED SHORE LLC. Stellar MLS
- $1,250,0003 bd3 ba2.8k sqft2493 PARADISE PLUM DRIVE, SARASOTA, FL 34240For SaleMLS ID #A4695696, Christina McKee, VUE REALTY, LLC. Stellar MLS
- $1,100,0003 bd3 ba2.8k sqft1527 BUOY LANE, OSPREY, FL 34229For SaleMLS ID #A4688266, Matthew Lewis, BRIGHT REALTY. Stellar MLS
