This is the one * PREMIUM, UPGRADED LOT LOCATION * GREENBELT ACROSS THE STREET & A LAKE TO YOUR SIDE * PRIVATE CORNER LOT * PRICED BELOW A NEW BUILD! * NEW Fox Built Custom Pool & Spa * Heated, Saltwater Pool * Pool can also be cooled in the summertime (there's a pool heater and a pool chiller) * Your Fenced Backyard is a slice of paradise * Covered Lanai with Custom BBQ Station * The UPGRADED Tortola Model features 5 Bedrooms & 4.5 Baths * Primary Suite is DOWNSTAIRS with a Spa-style Bath & huge walk-in closet * A 2nd Bedroom En-suite is also downstairs * The Chef's Kitchen with center island is open to the SPACIOUS Great Room * Open the front door to two story volume ceilings * Take the staircase to the 2nd floor for the huge Game Room OR Family Room * ALSO UPSTAIRS are 3 Additional Bedrooms & 2 Full Baths * This is an IMMACULATE HOME * Why build and get a headache?! BUY THIS READY TO MOVE INTO, VACANT POOL HOME * Hurricane Impact Windows on the 2nd Story, and Shutters for the Ground Floor * Skye Ranch, a gated community surrounded by nature trails and preserves, offers access to top-rated schools and is minutes from the iconic Siesta Key Beach. Community amenities include a Newly Opened, resort-style pool, clubhouse, splash pad, tennis courts, fitness center, basketball court, rock climbing wall, café, parks, and a new K-12 school under construction. Don’t miss out on this remarkable opportunity * ONE LOOK & YOU'LL FALL IN LOVE *
Sold for $900,000
$900,000
9511 TEQUILA SUNRISE DRIVE, SARASOTA, FL 34241
5beds
3,519sqft
Single Family Residence
Built in 2024
9,326 Square Feet Lot
$867,700 Zestimate®
$256/sqft
$6,321 Estimated rent
Home value
$867,700
$781,000 - $963,000
$6,321/mo
Zestimate® history
Owner options
List your home for rent
$6,321/mo
Rent Zestimate®
Find your next renter with Zillow Rental Manager. Plus, with online applications, you can quickly screen prospective tenants – for free.
$6,321/mo
Rent Zestimate®
Refinance and save
$6,041/mo
Est. payment
Refinancing to a lower rate could help reduce your monthly payments and save thousands over the life of the loan.
$6,041/mo
Est. payment
Explore your selling options
Work with a Zillow partner agent
Leverage their expertise and Zillow's premium Showcase listings to get your home seen by more buyers.
Get startedList with your own agent
Get your home in front of millions of buyers by listing it on Zillow.
Learn how to do itSell it yourself
Take full control of how buyers see your home on Zillow by listing For Sale by Owner (FSBO).
List your homeWhat's special
Heated saltwater poolSpa-style bathFenced backyardPrivate corner lotPremium upgraded lot locationTwo story volume ceilingsSpacious great room
Zillow last checked:
Listing updated:
Listed by:
Ryan Brown 941-330-7774,
RE/MAX ALLIANCE GROUP 941-954-5454,
Glenn Brown 941-342-6464,
RE/MAX ALLIANCE GROUP
Bought with:
Tamara Currey, 3207646
PREMIER SOTHEBY'S INTERNATIONAL REALTY
Source: Stellar MLS,MLS#: A4634457 Originating MLS: Sarasota - Manatee
Originating MLS: Sarasota - Manatee
Facts & features
Interior
Bedrooms & bathrooms
- Bedrooms: 5
- Bathrooms: 5
- Full bathrooms: 4
- 1/2 bathrooms: 1
Rooms
- Room types: Family Room, Great Room, Utility Room
Primary bedroom
- Features: Walk-In Closet(s)
- Level: First
- Area: 324 Square Feet
- Dimensions: 18x18
Bedroom 2
- Features: Built-in Closet
- Level: First
- Area: 144 Square Feet
- Dimensions: 12x12
Bedroom 3
- Features: Built-in Closet
- Level: Second
- Area: 143 Square Feet
- Dimensions: 13x11
Bedroom 4
- Features: Built-in Closet
- Level: Second
- Area: 132 Square Feet
- Dimensions: 12x11
Bedroom 5
- Features: Built-in Closet
- Level: Second
- Area: 195 Square Feet
- Dimensions: 15x13
Balcony porch lanai
- Level: First
- Area: 180 Square Feet
- Dimensions: 18x10
Dining room
- Level: First
- Area: 120 Square Feet
- Dimensions: 12x10
Family room
- Level: Second
- Area: 270 Square Feet
- Dimensions: 18x15
Great room
- Level: First
- Area: 440 Square Feet
- Dimensions: 22x20
Kitchen
- Level: First
- Area: 240 Square Feet
- Dimensions: 20x12
Utility room
- Level: First
- Area: 72 Square Feet
- Dimensions: 9x8
Heating
- Central, Zoned
Cooling
- Central Air, Zoned
Appliances
- Included: Cooktop, Dishwasher, Disposal, Dryer, Microwave, Range, Refrigerator, Washer
- Laundry: Inside, Laundry Room
Features
- Built-in Features, Cathedral Ceiling(s), Ceiling Fan(s), Eating Space In Kitchen, High Ceilings, Solid Surface Counters, Solid Wood Cabinets, Split Bedroom, Walk-In Closet(s)
- Flooring: Carpet, Tile
- Windows: Storm Window(s), Window Treatments, Hurricane Shutters, Hurricane Shutters/Windows
- Has fireplace: No
Interior area
- Total structure area: 4,502
- Total interior livable area: 3,519 sqft
Property
Parking
- Total spaces: 3
- Parking features: Driveway, Garage Door Opener, Split Garage
- Attached garage spaces: 3
- Has uncovered spaces: Yes
- Details: Garage Dimensions: 30X20
Features
- Levels: Two
- Stories: 2
- Patio & porch: Covered, Front Porch, Rear Porch
- Exterior features: Irrigation System, Sidewalk, Sprinkler Metered
- Has private pool: Yes
- Pool features: Gunite, Heated, Salt Water
- Has spa: Yes
- Spa features: Heated
- Fencing: Fenced
- Has view: Yes
- View description: Park/Greenbelt, Water, Lake
- Has water view: Yes
- Water view: Water,Lake
- Waterfront features: Lake
Lot
- Size: 9,326 Square Feet
- Features: Corner Lot
- Residential vegetation: Mature Landscaping
Details
- Parcel number: 0294063038
- Zoning: VPD
- Special conditions: None
Construction
Type & style
- Home type: SingleFamily
- Property subtype: Single Family Residence
Materials
- Block, Stone, Wood Siding
- Foundation: Slab
- Roof: Shingle
Condition
- New construction: No
- Year built: 2024
Details
- Builder model: TORTOLA
- Builder name: TAYLOR MORRISON
Utilities & green energy
- Sewer: Public Sewer
- Water: Public
- Utilities for property: Cable Connected, Electricity Connected, Natural Gas Connected, Public, Sewer Connected, Sprinkler Meter, Underground Utilities, Water Connected
Community & HOA
Community
- Features: Lake, Clubhouse, Community Mailbox, Deed Restrictions, Dog Park, Fitness Center, Gated Community - No Guard, Golf Carts OK, Irrigation-Reclaimed Water, Park, Playground, Pool, Restaurant, Sidewalks, Tennis Court(s)
- Security: Gated Community, Security System Owned, Smoke Detector(s)
- Pet fee: $0 monthly
- Subdivision: CASSIA AT SKYE RANCH
HOA
- Has HOA: Yes
- Amenities included: Basketball Court, Cable TV, Clubhouse, Fitness Center, Gated, Park, Pickleball Court(s), Playground, Pool, Recreation Facilities, Security, Spa/Hot Tub, Tennis Court(s), Trail(s)
- Services included: 24-Hour Guard, Common Area Taxes, Community Pool, Reserve Fund, Manager, Private Road, Recreational Facilities, Security
- HOA fee: $220 monthly
- HOA name: Brittany Bergeron
- HOA phone: 656-233-8150
Location
- Region: Sarasota
Financial & listing details
- Price per square foot: $256/sqft
- Tax assessed value: $761,600
- Annual tax amount: $6,233
- Date on market: 1/7/2025
- Cumulative days on market: 123 days
- Listing terms: Cash,Conventional
- Ownership: Fee Simple
- Total actual rent: 0
- Electric utility on property: Yes
- Road surface type: Asphalt
Price history
| Date | Event | Price |
|---|---|---|
| 6/11/2025 | Sold | $900,000-3.1%$256/sqft |
Source:  Stellar MLS #A4634457 Report a problem Stellar MLS #A4634457 Report a problem | ||
| 5/12/2025 | Pending sale | $929,000$264/sqft |
Source: Stellar MLS #A4634457 Report a problem | ||
| 5/9/2025 | Price change | $929,000-7.1%$264/sqft |
Source: Stellar MLS #A4634457 Report a problem | ||
| 3/4/2025 | Price change | $999,500-9.1%$284/sqft |
Source: Stellar MLS #A4634457 Report a problem | ||
| 1/7/2025 | Listed for sale | $1,099,000+40.6%$312/sqft |
Source: Stellar MLS #A4634457 Report a problem | ||
| 3/18/2024 | Sold | $781,500$222/sqft |
Source: Public Record Report a problem | ||
Public tax history
| Year | Property taxes | Tax assessment |
|---|---|---|
| 2025 | $14,538 +134.2% | $761,600 +574.6% |
| 2024 | $6,209 -0.4% | $112,900 -2.9% |
| 2023 | $6,233 | $116,300 |
| 2022 | -- | -- |
Find assessor info on the county website
Neighborhood: 34241
Nearby homes
- $1,034,3485 bd5 ba3.8k sqft9507 Tequila Sunrise Dr, Sarasota, FL 34241Sold
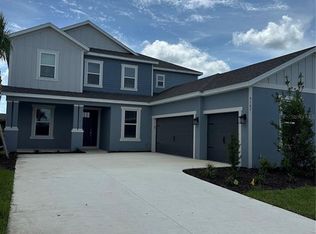
- $918,8005 bd4 ba3.8k sqft9503 Tequila Sunrise Dr, Sarasota, FL 34241Off Market
- $964,4005 bd4 ba3.8k sqft9499 Tequila Sunrise Dr, Sarasota, FL 34241Off Market
- $1,050,0005 bd5 ba3.8k sqft8498 Snowfall St, Sarasota, FL 34241Sold

- $571,9004 bd3 ba2.9k sqft9157 Night Skye Ave, Sarasota, FL 34241Sold
- $1,049,0005 bd5 ba3.5k sqft8494 Snowfall St, Sarasota, FL 34241For Sale
- $580,7794 bd4 ba1.9k sqft8504 Snowfall St, Sarasota, FL 34241Sold
- $1,138,8005 bd4 ba3.8k sqft8490 Snowfall St, Sarasota, FL 34241Off Market
Nearby schools
GreatSchools rating
- 10/10Lakeview Elementary SchoolGrades: PK-5Distance: 3.5 mi
- 9/10Sarasota Middle SchoolGrades: 6-8Distance: 5.2 mi
- 7/10Riverview High SchoolGrades: PK,9-12Distance: 8.1 mi
Schools provided by the listing agent
- Elementary: Lakeview Elementary
- Middle: Sarasota Middle
- High: Riverview High
Source: Stellar MLS. This data may not be complete. We recommend contacting the local school district to confirm school assignments for this home.
Get a cash offer in 3 minutes
Find out how much your home could sell for in as little as 3 minutes with a no-obligation cash offer.
Estimated market value
$867,700
Get a cash offer in 3 minutes
Find out how much your home could sell for in as little as 3 minutes with a no-obligation cash offer.
Estimated market value
$867,700
- Florida
- Sarasota County
- Sarasota
- 34241
- 9511 TEQUILA SUNRISE DRIVE
