Better than brand new and only 2 years old, this energy-efficient San Marino floor plan by Meritage Homes is available now in the heart of Nokomis, located within a gated community for added privacy and peace of mind. What truly sets this home apart, and is rarely found in today’s market, is the combination of 5 true bedrooms, a spacious loft, and a dedicated flex room / home office, a layout that offers a level of space and flexibility most homes simply cannot match. Offering 5 bedrooms, 3.5 bathrooms, and a 2-car garage, this thoughtfully designed home features an open-concept layout with a highly desirable first-floor primary suite. As you enter, you’re welcomed by a versatile flex space and private office, leading into a beautifully appointed kitchen with 42-inch upper cabinets, quartz countertops, an under-mount sink, stainless steel appliances, and a corner pantry with custom wood shelving. The main living areas showcase modern tile flooring, while the primary suite offers plush carpeting, dual vanities, a spacious walk-in shower with seamless glass, and a large walk-in closet. Sliding glass doors open to a covered lanai overlooking a stunning water view with a preserve behind it, creating a private and peaceful setting. Upstairs, the rare layout continues with a large loft ideal for entertaining or additional living space, along with four spacious bedrooms, and two offering large walk-in closets, and two full bathrooms. Additional highlights include a large main-level laundry room, ample storage throughout, all appliances included, and full hurricane impact windows and doors for added peace of mind. Even better, this home is NOT located in a flood zone, meaning most lenders will not require flood insurance, a huge long-term savings. Current homeowner’s insurance is approximately $2,200 per year, which is extremely attractive for a home of this size and age. With an incredibly low HOA of just $150 per year, this home also offers convenient access to I-75 and is just minutes from shopping, dining, and the vibrant downtown areas of Sarasota and Venice. It is also ideally located near some of the area’s top-rated schools including Laurel Nokomis School, Venice High School, and the highly sought-after Gifted Pine View School. Residents of Magnolia Bay enjoy resort-style amenities including a clubhouse, pool, fitness center, pickleball courts, and more. This is your opportunity to own a like-new home with a floor plan and value that are truly hard to find.
For sale
$574,900
506 SUN CHASER DRIVE, NOKOMIS, FL 34275
5beds
2,830sqft
:
Get pre-qualified$3,628/mo
Single Family Residence
Built in 2024
7,102 Square Feet Lot
$-- Zestimate®
$203/sqft
$13/mo HOA
What's special
Spacious loftFour spacious bedroomsQuartz countertopsPrivate and peaceful settingAmple storage throughoutOpen-concept layoutUnder-mount sink
- 48 days |
- 292 |
- 19 |
Zillow last checked:
Listing updated:
Listed by:
Erik Dunigan 941-441-5253,
EVOLVE REAL ESTATE 941-441-5253
Source: Stellar MLS,MLS#: N6144206 Originating MLS: Venice
Originating MLS: Venice
Facts & features
Interior
Bedrooms & bathrooms
- Bedrooms: 5
- Bathrooms: 4
- Full bathrooms: 3
- 1/2 bathrooms: 1
Rooms
- Room types: Bonus Room, Den/Library/Office, Utility Room, Loft
Primary bedroom
- Features: Walk-In Closet(s)
- Level: First
- Area: 195 Square Feet
- Dimensions: 13x15
Bedroom 2
- Features: Walk-In Closet(s)
- Level: Second
- Area: 168 Square Feet
- Dimensions: 12x14
Bedroom 3
- Features: Walk-In Closet(s)
- Level: Second
- Area: 154 Square Feet
- Dimensions: 11x14
Bedroom 4
- Features: Built-in Closet
- Level: Second
- Area: 110 Square Feet
- Dimensions: 10x11
Bedroom 5
- Features: Walk-In Closet(s)
- Level: Second
- Area: 110 Square Feet
- Dimensions: 10x11
Dining room
- Level: First
- Area: 100 Square Feet
- Dimensions: 10x10
Kitchen
- Features: Pantry
- Level: First
- Area: 176 Square Feet
- Dimensions: 11x16
Living room
- Level: First
- Area: 224 Square Feet
- Dimensions: 14x16
Loft
- Features: No Closet
- Level: Second
- Area: 300 Square Feet
- Dimensions: 15x20
Office
- Level: First
- Area: 198 Square Feet
- Dimensions: 11x18
Heating
- Electric
Cooling
- Central Air
Appliances
- Included: Cooktop, Dishwasher, Disposal, Microwave, Range, Washer
- Laundry: Inside, Laundry Room
Features
- Tray Ceiling(s), Walk-In Closet(s)
- Flooring: Carpet, Ceramic Tile
- Has fireplace: No
Interior area
- Total structure area: 3,401
- Total interior livable area: 2,830 sqft
Video & virtual tour
Property
Parking
- Total spaces: 2
- Parking features: Garage Door Opener
- Attached garage spaces: 2
- Details: Garage Dimensions: 19x20
Features
- Levels: Two
- Stories: 2
- Exterior features: Sidewalk
- Has view: Yes
- View description: Water, Lake, Pond
- Has water view: Yes
- Water view: Water,Lake,Pond
- Waterfront features: Lake Front, Pond, Lake Privileges, Pond Access
Lot
- Size: 7,102 Square Feet
- Dimensions: 50 x 130
Details
- Parcel number: 0364050218
- Zoning: RES
- Special conditions: None
Construction
Type & style
- Home type: SingleFamily
- Architectural style: Florida
- Property subtype: Single Family Residence
Materials
- Block, Wood Frame
- Foundation: Slab
- Roof: Shingle
Condition
- Completed
- New construction: No
- Year built: 2024
Details
- Builder model: San Marino
- Builder name: Meritage Homes
Utilities & green energy
- Sewer: Public Sewer
- Water: Public
- Utilities for property: Public
Green energy
- Energy efficient items: Appliances, HVAC, Insulation, Lighting, Thermostat, Windows
Community & HOA
Community
- Features: Clubhouse, Community Mailbox, Deed Restrictions, Fitness Center, Gated Community - No Guard, Golf Carts OK, Park, Playground, Pool, Sidewalks
- Pet fee: $0 monthly
- Subdivision: MAGNOLIA BAY
HOA
- Has HOA: Yes
- Amenities included: Clubhouse, Fitness Center, Gated, Pickleball Court(s), Playground, Pool
- Services included: Other
- HOA fee: $13 monthly
- HOA name: Magnolia Bay of Florida Homeowners Association Inc
- HOA phone: 813-993-4000
Location
- Region: Nokomis
Financial & listing details
- Price per square foot: $203/sqft
- Tax assessed value: $469,700
- Annual tax amount: $9,277
- Date on market: 5/5/2026
- Cumulative days on market: 86 days
- Listing terms: Cash,Conventional,FHA,VA Loan
- Ownership: Fee Simple
- Total actual rent: 0
- Road surface type: Asphalt
Estimated market value
Not available
Estimated sales range
Not available
Not available
Price history
| Date | Event | Price |
|---|---|---|
| 6/22/2026 | Listed for sale | $574,900$203/sqft |
Source:  Stellar MLS #N6144206 Report a problem Stellar MLS #N6144206 Report a problem | ||
| 6/11/2026 | Listing removed | $574,900$203/sqft |
Source: Stellar MLS #N6144206 Report a problem | ||
| 5/19/2026 | Price change | $574,900-4.2%$203/sqft |
Source: Stellar MLS #N6144206 Report a problem | ||
| 5/5/2026 | Listed for sale | $599,900+5.2%$212/sqft |
Source: Stellar MLS #N6144206 Report a problem | ||
| 6/27/2024 | Sold | $570,000-13.5%$201/sqft |
Source: Stellar MLS #J978057 Report a problem | ||
| 6/5/2024 | Pending sale | $658,660$233/sqft |
Source: Stellar MLS #O6205414 Report a problem | ||
Public tax history
| Year | Property taxes | Tax assessment |
|---|---|---|
| 2025 | $9,278 +103% | $469,700 +315.3% |
| 2024 | $4,570 +17.1% | $113,100 +70.1% |
| 2023 | $3,904 | $66,500 |
Find assessor info on the county website
Monthly payment
Est. payment
Payment breakdown
Explore the cost of this home by adjusting the details. Changes won't be saved.Climate risks
Neighborhood: 34275
Nearby schools
GreatSchools rating
- 8/10Laurel Nokomis SchoolGrades: PK-8Distance: 1.4 mi
- 7/10Venice Senior High SchoolGrades: 9-12Distance: 4.4 mi
Schools provided by the listing agent
- Elementary: Laurel Nokomis Elementary
- Middle: Laurel Nokomis Middle
- High: Venice Senior High
Source: Stellar MLS. This data may not be complete. We recommend contacting the local school district to confirm school assignments for this home.
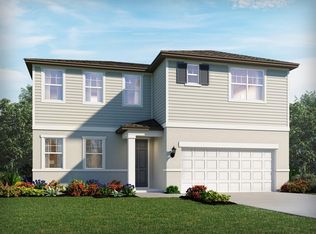
- $525,0004 bd3 ba2.8k sqft437 Sun Chaser Dr, Nokomis, FL 34275Sold
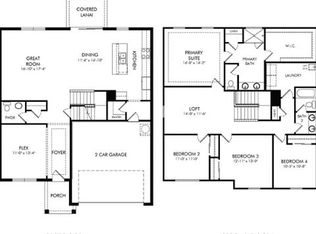
- $509,9004 bd3 ba2.5k sqft431 Sun Chaser Dr, Nokomis, FL 34275Sold
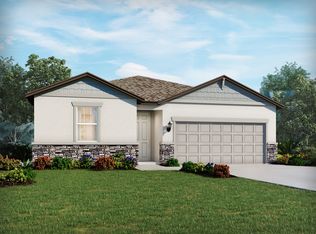
- $445,0004 bd2 ba1.9k sqft443 Sun Chaser Dr, Nokomis, FL 34275Sold
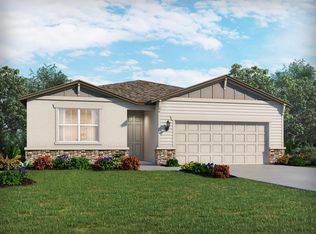
- $460,0004 bd3 ba2.1k sqft449 Sun Chaser Pl, Nokomis, FL 34275Sold
- $599,9004 bd3 ba2.5k sqft425 Sun Chaser Dr, Nokomis, FL 34275Sold
- $460,0004 bd3 ba2.1k sqft449 Sun Chaser Dr, Nokomis, FL 34275Sold
- $460,0004 bd3 ba2.1k sqft455 Sun Chaser Dr, Nokomis, FL 34275Sold
- $480,0004 bd3 ba2.5k sqft442 Sun Chaser Dr, Nokomis, FL 34275Sold
A local agent can set up tours, give advice and negotiate with sellers.
A local lender can help you make sure your offer is ready when you are.
Similar homes
- $610,0003 bd3 ba2.2k sqft696 RAVELLO BOULEVARD, NOKOMIS, FL 34275For Sale
 MLS ID #A4701612, Carol McCloskey, KW COASTAL LIVING III. Stellar MLS
 - $597,5004 bd4 ba2.4k sqft352 TOSCAVILLA BOULEVARD, NOKOMIS, FL 34275For Sale
 MLS ID #A4693526, James Hirschman, SARASOTA LAND AND HOMES LLC. Stellar MLS
 - $564,0003 bd3 ba2.2k sqft520 MARAVIYA BOULEVARD, NOKOMIS, FL 34275For Sale
 MLS ID #A4688049, Linda Carlstrom, COLDWELL BANKER REALTY. Stellar MLS
 - $629,0004 bd3 ba2.3k sqft15537 FOXTAIL LANE, NOKOMIS, FL 34275For Sale
 MLS ID #A4669505, Adrian Alanis Arredondo, THE ORANGE REAL ESTATE GROUP. Stellar MLS
 - $645,0004 bd3 ba2.3k sqft1652 LUGANO CIRCLE, NOKOMIS, FL 34275For SaleMLS ID #A4688738, Catie Seip, EXP REALTY LLC. Stellar MLS
- $587,0004 bd3 ba2.3k sqft620 NASTURTIUM COURT, NOKOMIS, FL 34275For SaleMLS ID #A4651556, ALLEN Smith, IV, RE/MAX ALLIANCE GROUP. Stellar MLS
- $625,0004 bd2 ba2.3k sqft400 MARLIN ROAD, VENICE, FL 34293For SaleMLS ID #N6145164, Regina Melman, RE/MAX PALM REALTY OF VENICE. Stellar MLS
- $512,0004 bd2 ba1.8k sqft188 DAYLILY BOULEVARD, NOKOMIS, FL 34275For SaleMLS ID #A4688568, Irena Potseluyko, PREFERRED SHORE LLC. Stellar MLS
- $419,0003 bd2 ba1.6k sqft113 MOSCATA WAY, NOKOMIS, FL 34275For SaleMLS ID #A4696702, Melissa Armstrong, STARLIGHT REAL ESTATE SERVICE. Stellar MLS
- $675,0004 bd3 ba3.3k sqft5715 WOODLAND SAGE DRIVE, SARASOTA, FL 34238For SaleMLS ID #C7528581, Deborah Cordeiro-Guyette, HARBORSIDE REALTY. Stellar MLS
- $679,0004 bd4 ba2.5k sqft8363 VELDA TRAIL, SARASOTA, FL 34241For SaleMLS ID #A4694698, Andrew Azzarello, PREFERRED SHORE LLC. Stellar MLS
- $695,0004 bd4 ba2.9k sqft10141 MILKY WAY CIRCLE, SARASOTA, FL 34241For SaleMLS ID #O6419540, Jacky Liu, YORK MILLS REALTY LLC. Stellar MLS
- $685,0004 bd4 ba2.9k sqft8366 VELDA TRAIL, SARASOTA, FL 34241For SaleMLS ID #A4693975, Dawnelle Lanners, KW COASTAL LIVING III. Stellar MLS
- $600,0004 bd3 ba2.1k sqft3663 QUIET DRIVE, SARASOTA, FL 34240For SaleMLS ID #O6426029, Candace Garber, TRUDEALS REALTY CORP. Stellar MLS
- $525,0005 bd3 ba3.2k sqft19524 FISHHAWK TRAIL, VENICE, FL 34293For SaleMLS ID #A4698820, Fevil Patel, FINE PROPERTIES. Stellar MLS
- $699,9004 bd4 ba2.9k sqft9016 TEQUILA SUNRISE DRIVE, SARASOTA, FL 34241For SaleMLS ID #A4700698, Mark Singer, FINE PROPERTIES. Stellar MLS
- $649,0003 bd3 ba2.1k sqft10113 CANAVERAL CIRCLE, SARASOTA, FL 34241For SaleMLS ID #A4700692, Michael Pietron, FINE PROPERTIES. Stellar MLS
- $599,1893 bd3 ba1.8k sqft10573 ECLIPSE STREET, SARASOTA, FL 34241New ConstructionStellar MLS
- $489,0002 bd2 ba1.9k sqft24173 SPARTINA DRIVE, VENICE, FL 34293For SaleMLS ID #N6145245, Kate Hosein, CENTURY 21 SCHMIDT REAL ESTATE. Stellar MLS
- $699,9004 bd4 ba3k sqft10214 CRYSTAL ISLES CIRCLE, SARASOTA, FL 34241For SaleMLS ID #A4691742, Kim Gregory, ASCENDIA REAL ESTATE. Stellar MLS
