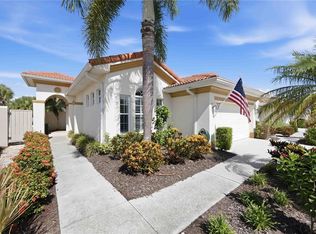
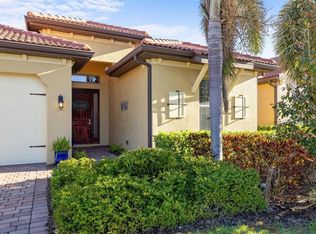
This beautiful single-family home features 3 bedrooms plus a den and 2 bathrooms, located in the highly desirable gated community of Toscana Isles. The flexible den space can easily be used as a home office, den, or even a fourth bedroom. The home showcases an open floor plan with a well-appointed kitchen featuring a center island, granite countertops, crown molding, a walk-in pantry, and an adjoining dining area. Sliding glass doors from the dining space lead to a screened-in lanai, perfect for indoor-outdoor living. The main living areas feature ceramic tile flooring, while the bedrooms are comfortably carpeted. The primary suite offers dual walk-in closets and an ensuite bathroom with double vanities and a walk-in shower. Additional highlights include a tile roof, brick paver driveway, and covered lanai. Toscana Isles is a maintenance-free community offering resort-style amenities designed for an active and social lifestyle. Residents enjoy a heated community pool, a lakefront clubhouse with a catering kitchen, billiards room with bar and TVs, modern fitness center, tennis, pickleball, and bocce courts, as well as a playground and large fire pit. The community also offers opportunities for fishing, kayaking, and canoeing on its scenic lakes. Ideally located, Toscana Isles is just a short drive from downtown Venice and Sarasota, with convenient access to restaurants, shopping, the Legacy Trail, I-75, Tamiami Trail (US-41), and the new Sarasota Memorial Hospital Venice Campus.
For sale
Price cut: $50K (6/27)
$449,000
120 VENTOSA PLACE, NOKOMIS, FL 34275
3beds
1,984sqft
Single Family Residence
Built in 2017
5,650 Square Feet Lot
$434,400 Zestimate®
$226/sqft
$293/mo HOA
What's special
Center islandScreened-in lanaiCovered lanaiGranite countertopsOpen floor planTile roofWell-appointed kitchen
- 96 days |
- 373 |
- 20 |
Zillow last checked:
Listing updated:
Listed by:
Yuhong Wan 941-726-3736,
U-HOME REALTY LLC 941-726-3736
Source: Stellar MLS,MLS#: A4693741 Originating MLS: Sarasota - Manatee
Originating MLS: Sarasota - Manatee
Facts & features
Interior
Bedrooms & bathrooms
- Bedrooms: 3
- Bathrooms: 2
- Full bathrooms: 2
Rooms
- Room types: Den/Library/Office
Primary bedroom
- Features: Walk-In Closet(s)
- Level: First
- Area: 255 Square Feet
- Dimensions: 15x17
Bedroom 2
- Features: Built-in Closet
- Level: First
- Area: 132 Square Feet
- Dimensions: 12x11
Bedroom 3
- Features: Built-in Closet
- Level: First
- Area: 132 Square Feet
- Dimensions: 12x11
Primary bathroom
- Level: First
- Area: 121 Square Feet
- Dimensions: 11x11
Den
- Level: First
- Area: 132 Square Feet
- Dimensions: 12x11
Great room
- Level: First
- Area: 288 Square Feet
- Dimensions: 18x16
Kitchen
- Level: First
- Area: 150 Square Feet
- Dimensions: 15x10
Heating
- Central, Electric
Cooling
- Central Air
Appliances
- Included: Dishwasher, Disposal, Dryer, Electric Water Heater, Microwave, Range, Refrigerator
- Laundry: Inside, Laundry Room
Features
- Ceiling Fan(s), Eating Space In Kitchen, High Ceilings, Kitchen/Family Room Combo, Open Floorplan, Split Bedroom, Stone Counters, Walk-In Closet(s)
- Flooring: Carpet, Tile
- Doors: Sliding Doors
- Windows: Hurricane Shutters
- Has fireplace: No
Interior area
- Total structure area: 2,756
- Total interior livable area: 1,984 sqft
Video & virtual tour
Property
Parking
- Total spaces: 2
- Parking features: Garage - Attached
- Attached garage spaces: 2
Features
- Levels: One
- Stories: 1
- Exterior features: Irrigation System, Lighting, Sidewalk
Lot
- Size: 5,650 Square Feet
Details
- Parcel number: 0375082930
- Zoning: PUD
- Special conditions: None
Construction
Type & style
- Home type: SingleFamily
- Property subtype: Single Family Residence
Materials
- Block, Stucco
- Foundation: Block, Slab
- Roof: Tile
Condition
- New construction: No
- Year built: 2017
Utilities & green energy
- Sewer: Public Sewer
- Water: Public
- Utilities for property: Electricity Available, Electricity Connected, Public, Sewer Connected, Water Available, Water Connected
Community & HOA
Community
- Features: Deed Restrictions, Gated Community - Guard, Irrigation-Reclaimed Water, Park, Playground, Pool
- Pet fee: $0 monthly
- Subdivision: TOSCANA ISLES UN 1
HOA
- Has HOA: Yes
- Amenities included: Clubhouse, Fitness Center, Gated, Maintenance, Park, Playground, Pool
- HOA fee: $293 monthly
- HOA name: Mat Duncan
- HOA phone: 941-200-0570
Location
- Region: Nokomis
Financial & listing details
- Price per square foot: $226/sqft
- Tax assessed value: $379,200
- Annual tax amount: $6,786
- Date on market: 5/14/2026
- Cumulative days on market: 172 days
- Listing terms: Cash,Conventional,FHA,VA Loan
- Ownership: Fee Simple
- Total actual rent: 0
- Electric utility on property: Yes
- Road surface type: Asphalt
Estimated market value
$434,400
$413,000 - $456,000
$3,068/mo
Price history
| Date | Event | Price |
|---|---|---|
| 6/27/2026 | Price change | $449,000-10%$226/sqft |
Source:  Stellar MLS #A4693741 Report a problem Stellar MLS #A4693741 Report a problem | ||
| 5/15/2026 | Listed for sale | $499,000-5.7%$252/sqft |
Source: Stellar MLS #A4693741 Report a problem | ||
| 4/16/2026 | Listing removed | $2,900$1/sqft |
Source: Stellar MLS #TB8464854 Report a problem | ||
| 3/12/2026 | Price change | $529,000-3.8%$267/sqft |
Source: Stellar MLS #TB8457360 Report a problem | ||
| 1/15/2026 | Listed for rent | $2,900$1/sqft |
Source: Stellar MLS #TB8464854 Report a problem | ||
| 12/18/2025 | Listed for sale | $550,000-3.3%$277/sqft |
Source: Stellar MLS #TB8457360 Report a problem | ||
| 12/17/2025 | Listing removed | $2,900$1/sqft |
Source: Zillow Rentals Report a problem | ||
| 10/17/2025 | Listing removed | $569,000$287/sqft |
Source: Stellar MLS #TB8418353 Report a problem | ||
| 10/17/2025 | Listed for rent | $2,900$1/sqft |
Source: Zillow Rentals Report a problem | ||
| 9/14/2025 | Price change | $569,000-3.4%$287/sqft |
Source: Stellar MLS #TB8418353 Report a problem | ||
| 8/17/2025 | Listed for sale | $589,000+5.2%$297/sqft |
Source: Stellar MLS #TB8418353 Report a problem | ||
| 12/20/2023 | Listing removed | -- |
Source: Stellar MLS #T3488573 Report a problem | ||
| 11/28/2023 | Listed for rent | $2,900$1/sqft |
Source: Stellar MLS #T3488573 Report a problem | ||
| 11/27/2023 | Listing removed | -- |
Source: Zillow Rentals Report a problem | ||
| 11/24/2023 | Listed for sale | $560,000+73.4%$282/sqft |
Source: Stellar MLS #T3488054 Report a problem | ||
| 11/22/2023 | Price change | $2,900-3.3%$1/sqft |
Source: Zillow Rentals Report a problem | ||
| 11/6/2023 | Price change | $3,000-6.3%$2/sqft |
Source: Zillow Rentals Report a problem | ||
| 10/26/2023 | Price change | $3,200-5.9%$2/sqft |
Source: Zillow Rentals Report a problem | ||
| 10/13/2023 | Price change | $3,400-2.9%$2/sqft |
Source: Zillow Rentals Report a problem | ||
| 10/2/2023 | Listed for rent | $3,500+16.7%$2/sqft |
Source: Zillow Rentals Report a problem | ||
| 11/2/2022 | Listing removed | -- |
Source: Zillow Rental Manager Report a problem | ||
| 10/21/2022 | Price change | $3,000-4.8%$2/sqft |
Source: Zillow Rental Manager Report a problem | ||
| 10/12/2022 | Listed for rent | $3,150$2/sqft |
Source: Zillow Rental Manager Report a problem | ||
| 5/16/2017 | Sold | $323,000$163/sqft |
Source: Public Record Report a problem | ||
Public tax history
| Year | Property taxes | Tax assessment |
|---|---|---|
| 2025 | $6,787 -3.5% | $379,200 +2.6% |
| 2024 | $7,030 +1.1% | $369,619 +10% |
| 2023 | $6,953 +6.6% | $336,017 +10% |
| 2022 | $6,522 +14.4% | $305,470 +10% |
| 2021 | $5,700 +4.2% | $277,700 +5.8% |
| 2020 | $5,468 -1.1% | $262,600 -1.5% |
| 2019 | $5,531 | $266,700 +6% |
| 2018 | $5,531 +4.2% | $251,600 +373.8% |
| 2017 | $5,307 | $53,100 -0.9% |
| 2016 | -- | $53,600 |
Find assessor info on the county website
Monthly payment
Est. payment
Payment breakdown
Explore the cost of this home by adjusting the details. Changes won't be saved.Climate risks
Neighborhood: Northeast Venice
Nearby schools
GreatSchools rating
- 8/10Laurel Nokomis SchoolGrades: PK-8Distance: 2.1 mi
- 7/10Venice Senior High SchoolGrades: 9-12Distance: 4.3 mi
Schools provided by the listing agent
- Elementary: Laurel Nokomis Elementary
- Middle: Laurel Nokomis Middle
- High: Venice Senior High
Source: Stellar MLS. This data may not be complete. We recommend contacting the local school district to confirm school assignments for this home.
- $468,6003 bd2 ba1.9k sqft120 Ventosa Pl, North Venice, FL 34275Off Market
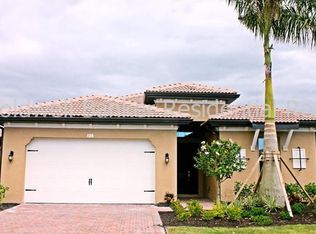
- $383,8003 bd2 ba1.8k sqft124 Ventosa Pl, Nokomis, FL 34275Off Market

- $422,7003 bd2 ba1.8k sqft124 Ventosa Pl, North Venice, FL 34275Off Market

- $423,9003 bd2 ba1.9k sqft116 Ventosa Pl, Nokomis, FL 34275Off Market
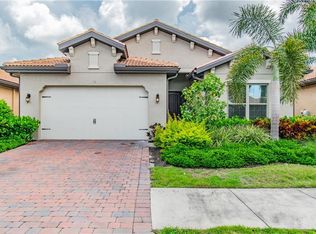
- $465,0003 bd2 ba1.9k sqft116 Ventosa Pl, North Venice, FL 34275Off Market
- $417,9003 bd2 ba1.9k sqft128 Ventosa Pl, Nokomis, FL 34275Off Market
- $460,1003 bd2 ba1.9k sqft128 Ventosa Pl, North Venice, FL 34275Off Market
- $405,8003 bd2 ba1.8k sqft112 Ventosa Pl, Nokomis, FL 34275Off Market
A local agent can set up tours, give advice and negotiate with sellers.
A local lender can help you make sure your offer is ready when you are.
Similar homes
- $474,9003 bd2 ba1.9k sqft131 MARAVIYA BOULEVARD, NOKOMIS, FL 34275For Sale
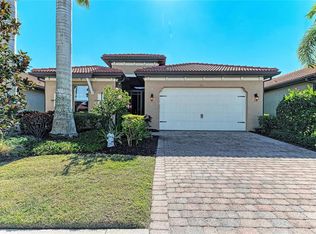
 MLS ID #A4674530, Ron Suponcic, JR, COLDWELL BANKER REALTY. Stellar MLS
 - $495,0003 bd2 ba1.4k sqft145 SOLIERA STREET, NORTH VENICE, FL 34275For Sale
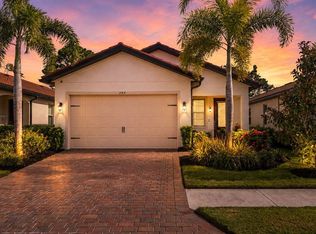 MLS ID #N6145361, Chris Costello, RE/MAX PALM. Stellar MLS
 - $398,0002 bd2 ba1.6k sqft225 MESTRE PLACE, NORTH VENICE, FL 34275For Sale
 MLS ID #N6145097, Arlene Smith, KELLER WILLIAMS ISLAND LIFE REAL ESTATE. Stellar MLS
 - $549,9003 bd2 ba1.8k sqft108 MARAVIYA BOULEVARD, NOKOMIS, FL 34275For Sale
 MLS ID #A4683199, Steve McNally, WATERSIDE REALTY LLC. Stellar MLS
 - $425,0003 bd2 ba1.8k sqft1015 BLUFFWOOD DRIVE, NOKOMIS, FL 34275For SaleMLS ID #A4697754, Vitaliy Maslo, REALTY ONE GROUP MVP. Stellar MLS
- $399,8003 bd2 ba1.6k sqft170 CIPRIANI WAY, NORTH VENICE, FL 34275For SaleMLS ID #N6144104, Nicole Hargreaves, KELLER WILLIAMS ISLAND LIFE REAL ESTATE. Stellar MLS
- $449,9002 bd2 ba1.4k sqft14571 MOSSY PINE COURT, NOKOMIS, FL 34275For SaleMLS ID #A4702172, Michelle Shiver, KELLER WILLIAMS ON THE WATER S. Stellar MLS
- $489,0003 bd2 ba1.4k sqft192 SOLIERA STREET, NOKOMIS, FL 34275For SaleMLS ID #A4685747, Dave Beachy, BEACHY PROPERTIES. Stellar MLS
- $597,5004 bd4 ba2.4k sqft352 TOSCAVILLA BOULEVARD, NOKOMIS, FL 34275For SaleMLS ID #A4693526, James Hirschman, SARASOTA LAND AND HOMES LLC. Stellar MLS
- $490,0003 bd2 ba1.7k sqft2205 TERRACINA DRIVE, VENICE, FL 34292For SaleMLS ID #D6147760, Laurie Sandoval, RE/MAX PALM REALTY OF VENICE. Stellar MLS
- $499,0003 bd3 ba1.9k sqft1251 HARBOR TOWN WAY, VENICE, FL 34292For SaleMLS ID #N6144805, Sandi Tresh, RE/MAX PALM REALTY OF VENICE. Stellar MLS
- $430,0004 bd2 ba1.8k sqft24413 BANDONI PLACE, VENICE, FL 34293For SaleMLS ID #A4697643, Jeanne Egan, COLDWELL BANKER REALTY. Stellar MLS
- $390,0003 bd2 ba1.6k sqft4000 IBIS WAY #101, VENICE, FL 34292For SaleMLS ID #TB8490801, Kathleen Brengle, GULF SHORES REALTY ERA POWERED LLC. Stellar MLS
- $519,9004 bd3 ba2k sqft19345 CRUISE DRIVE, VENICE, FL 34292For SaleMLS ID #TB8502654, John Keller, JACK KELLER INC. Stellar MLS
- $587,0004 bd3 ba2.3k sqft620 NASTURTIUM COURT, NOKOMIS, FL 34275For SaleMLS ID #A4651556, ALLEN Smith, IV, RE/MAX ALLIANCE GROUP. Stellar MLS
- $464,9004 bd2 ba1.7k sqft105 DARTMOUTH ROAD, VENICE, FL 34293For SaleMLS ID #U8255950, Yelena Golovatyuk, KELLER WILLIAMS ST PETE REALTY. Stellar MLS
- $475,0003 bd2 ba1.7k sqft7492 BOTANICA PARKWAY #102, SARASOTA, FL 34238For SaleMLS ID #A4702410, Monika Szkorupova, FLORIDA & NEW YORK REAL ESTATE. Stellar MLS
- $499,0003 bd2 ba1.9k sqft11516 RENAISSANCE BOULEVARD, VENICE, FL 34293For SaleMLS ID #A4691899, Christy Griffin, KELLER WILLIAMS ISLAND LIFE REAL ESTATE. Stellar MLS
- $650,0003 bd2 ba2.5k sqft357 MARSH CREEK ROAD, VENICE, FL 34292For SaleMLS ID #A4685864, Jessica Acord, KELLER WILLIAMS ON THE WATER S. Stellar MLS
- $395,0002 bd2 ba1.5k sqft11417 OKALOOSA DRIVE, VENICE, FL 34293For SaleMLS ID #A4700560, Jenna Didiego, KW COASTAL LIVING III. Stellar MLS
