Welcome to a truly special home in the sought-after community of Chestnut Creek. From the moment you arrive, you'll be captivated by the community's signature canopy of majestic trees leading to a beautiful lake and rookery, creating a picturesque setting unlike any other. Designed for both comfortable everyday living and effortless entertaining, this freshly updated residence features three private en-suite bedrooms, including a detached casita that offers the perfect retreat for guests, extended family, or a private home office. The home's open and inviting floor plan centers around a stunning courtyard pool, with the main living areas and bedrooms opening directly to this private outdoor oasis. Whether hosting friends or enjoying a quiet evening at home, the seamless indoor-outdoor living experience is exceptional. Recent improvements include a newer roof, fresh interior and exterior paint, several new impact windows and doors, and a beautifully remodeled kitchen featuring upscale cabinetry, quartz countertops, and new appliances. The spacious primary suite offers a large walk-in closet and a luxurious new bath complete with a soaking tub and beautifully tiled walk-in shower. Additional highlights include an oversized laundry room with abundant storage, soaring open spaces filled with natural light, and a floor plan that provides privacy and flexibility for family and guests alike. Ideally located just minutes from shopping, dining, beaches, golf, I-75, and top medical facilities, this exceptional Chestnut Creek home combines elegance, comfort, and convenience in one of Venice's most beloved neighborhoods. Come discover the perfect blend of privacy, luxury, and Florida living around your own courtyard pool paradise.
For sale
Price cut: $20K (7/25)
$499,000
1251 HARBOR TOWN WAY, VENICE, FL 34292
3beds
1,954sqft
Single Family Residence
Built in 1997
6,000 Square Feet Lot
$483,600 Zestimate®
$255/sqft
$275/mo HOA
What's special
- 74 days
- 795
- 30
Zillow last checked:
Listing updated:
Listed by:
Sandi Tresh 941-586-1218,
RE/MAX PALM REALTY OF VENICE 941-451-2025,
Chad Goodwin 941-599-3972,
RE/MAX PALM REALTY OF VENICE
Source: Stellar MLS,MLS#: N6144805 Originating MLS: Venice
Originating MLS: Venice
Facts & features
Interior
Bedrooms & bathrooms
- Bedrooms: 3
- Bathrooms: 3
- Full bathrooms: 3
Primary bedroom
- Features: Walk-In Closet(s)
- Level: First
- Area: 182 Square Feet
- Dimensions: 14x13
Bedroom 2
- Features: Built-in Closet
- Level: First
- Area: 143 Square Feet
- Dimensions: 13x11
Bedroom 3
- Features: Built-in Closet
- Level: First
- Area: 156 Square Feet
- Dimensions: 13x12
Balcony porch lanai
- Level: First
- Area: 810 Square Feet
- Dimensions: 18x45
Dining room
- Level: First
- Area: 140 Square Feet
- Dimensions: 14x10
Kitchen
- Level: First
- Area: 200 Square Feet
- Dimensions: 20x10
Living room
- Level: First
- Area: 182 Square Feet
- Dimensions: 14x13
Heating
- Central, Electric
Cooling
- Central Air
Appliances
- Included: Dishwasher, Dryer, Electric Water Heater, Microwave, Washer
- Laundry: Electric Dryer Hookup, Laundry Room, Washer Hookup
Features
- Cathedral Ceiling(s), High Ceilings, L Dining, Open Floorplan, Solid Wood Cabinets, Stone Counters, Walk-In Closet(s)
- Flooring: Luxury Vinyl, Tile
- Doors: French Doors, Sliding Doors
- Windows: Window Treatments
- Has fireplace: No
Interior area
- Total structure area: 2,771
- Total interior livable area: 1,954 sqft
Video & virtual tour
Property
Parking
- Total spaces: 2
- Parking features: Garage - Attached
- Attached garage spaces: 2
Features
- Levels: One
- Stories: 1
- Exterior features: Rain Gutters
- Has private pool: Yes
- Pool features: In Ground
Lot
- Size: 6,000 Square Feet
Details
- Parcel number: 0421030028
- Zoning: RSF1
- Special conditions: None
Construction
Type & style
- Home type: SingleFamily
- Property subtype: Single Family Residence
Materials
- Block, Stucco
- Foundation: Slab
- Roof: Tile
Condition
- New construction: No
- Year built: 1997
Utilities & green energy
- Sewer: Public Sewer
- Water: Public
- Utilities for property: Cable Available, Electricity Connected, Sewer Connected, Street Lights, Underground Utilities, Water Connected
Community & HOA
Community
- Features: Clubhouse, Deed Restrictions, Pool, Sidewalks, Tennis Court(s)
- Pet fee: $0 monthly
- Subdivision: CHESTNUT CREEK PATIO HOMES
HOA
- Has HOA: Yes
- Services included: Common Area Taxes, Community Pool, Reserve Fund, Maintenance Grounds, Manager, Pool Maintenance
- HOA fee: $275 monthly
- HOA name: Sunstate Management
- Second HOA name: Sunstate
Location
- Region: Venice
Financial & listing details
- Price per square foot: $255/sqft
- Tax assessed value: $398,100
- Annual tax amount: $2,644
- Date on market: 6/25/2026
- Cumulative days on market: 72 days
- Listing terms: Cash,Conventional
- Ownership: Fee Simple
- Total actual rent: 0
- Electric utility on property: Yes
- Road surface type: Paved
Estimated market value
$483,600
$459,000 - $508,000
$3,503/mo
Price history
| Date | Event | Price |
|---|---|---|
| 8/3/2026 | Listed for sale | $499,000$255/sqft |
Source:  Stellar MLS #N6144805 Report a problem Stellar MLS #N6144805 Report a problem | ||
| 8/1/2026 | Contingent | $499,000$255/sqft |
Source: Stellar MLS #N6144805 Report a problem | ||
| 7/31/2026 | Pending sale | $499,000$255/sqft |
Source: Stellar MLS #N6144805 Report a problem | ||
| 7/25/2026 | Price change | $499,000-3.9%$255/sqft |
Source: Stellar MLS #N6144805 Report a problem | ||
| 7/16/2026 | Price change | $519,000-3%$266/sqft |
Source: Stellar MLS #N6144805 Report a problem | ||
| 6/25/2026 | Listed for sale | $535,000+1088.9%$274/sqft |
Source: Stellar MLS #N6144805 Report a problem | ||
| 8/12/1996 | Sold | $45,000$23/sqft |
Source: Public Record Report a problem | ||
Public tax history
| Year | Property taxes | Tax assessment |
|---|---|---|
| 2025 | $2,644 +11.9% | $211,349 +10.2% |
| 2024 | $2,362 +2.9% | $191,707 +3% |
| 2023 | $2,296 -2.1% | $186,123 -3.9% |
| 2022 | $2,346 +2% | $193,602 +3% |
| 2021 | $2,300 +0.3% | $187,963 +1.4% |
| 2020 | $2,293 +4.3% | $185,368 +2.3% |
| 2019 | $2,200 | $181,200 +1.9% |
| 2018 | $2,200 +3.1% | $177,821 +2.1% |
| 2017 | $2,135 -1.2% | $174,164 -25.3% |
| 2016 | $2,161 +1.6% | $233,000 +9.8% |
| 2015 | $2,127 -1.1% | $212,300 +28.2% |
| 2014 | $2,151 +0.2% | $165,568 |
| 2013 | $2,147 +2.7% | $165,568 +1.7% |
| 2012 | $2,090 -5.6% | $162,800 -6.8% |
| 2011 | $2,214 -9.5% | $174,600 -7% |
| 2010 | $2,447 +10% | $187,646 +2.7% |
| 2009 | $2,225 | $182,713 +0.1% |
| 2008 | $2,225 -3.6% | $182,530 +3% |
| 2007 | $2,308 | $177,214 +2.5% |
| 2006 | -- | $172,892 +3% |
| 2005 | -- | $167,856 +3% |
| 2004 | $2,392 -0.9% | $162,967 +1.9% |
| 2003 | $2,413 +0.6% | $159,928 +2.4% |
| 2002 | $2,398 +6.7% | $156,180 +1.6% |
| 2001 | $2,246 +4.5% | $153,720 +3% |
| 2000 | $2,149 | $149,243 |
Find assessor info on the county website
Monthly payment
Est. payment
Payment breakdown
Explore the cost of this home by adjusting the details. Changes won't be saved.Climate risks
Neighborhood: 34292
Similar homes
- $519,9004 bd3 ba2k sqft19345 CRUISE DRIVE, VENICE, FL 34292For Sale
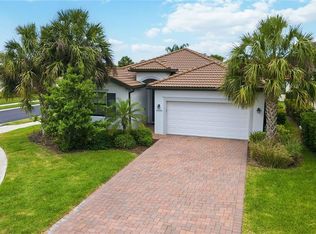
 MLS ID #TB8502654, John Keller, JACK KELLER INC. Stellar MLS
 - $499,0003 bd3 ba2.5k sqft1009 KINGS COURT, VENICE, FL 34293For Sale
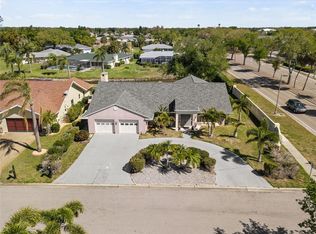 MLS ID #A4686929, Jennifer Kenna, EXP REALTY, LLC. Stellar MLS
 - $292,0002 bd2 ba1.1k sqft442 PENDLETON DRIVE, VENICE, FL 34292For Sale
 MLS ID #A4695822, Nikki Weiss, KW COASTAL LIVING III. Stellar MLS
 - $549,9003 bd3 ba1.8k sqft917 CHURCH STREET, VENICE, FL 34285For Sale
 MLS ID #D6147025, Katie Smallwood, PA, KELLER WILLIAMS ISLAND LIFE REAL ESTATE. Stellar MLS
 - $434,0003 bd2 ba1.5k sqft1139 PRIMROSE ROAD, VENICE, FL 34293For SaleMLS ID #N6145433, Kristy Heitl, EXIT KING REALTY. Stellar MLS
- $548,9803 bd2 ba1.6k sqft11330 BURGUNDY DRIVE, VENICE, FL 34293For SaleMLS ID #D6148574, Alex Bowermaster, PARADISE EXCLUSIVE REAL ESTATE. Stellar MLS
- $529,0004 bd2 ba2.2k sqft583 PINE RANCH EAST ROAD, OSPREY, FL 34229For SaleMLS ID #A4704589, William Fortner, GALLERY PROPERTIES INTERNATIONAL. Stellar MLS
- $549,7004 bd2 ba2.2k sqft1464 HALACKA ROAD, NORTH PORT, FL 34288For SaleMLS ID #C7530052, Priscilla Perez-McGuire, RE/MAX PALM REALTY. Stellar MLS
- $450,0003 bd2 ba1.8k sqft26764 WEISKOPF DRIVE, ENGLEWOOD, FL 34223For SaleMLS ID #A4702967, Cindy Adams, KELLER WILLIAMS ISLAND LIFE REAL ESTATE. Stellar MLS
- $349,0002 bd2 ba1.4k sqft412 W SHADE DRIVE, VENICE, FL 34293For SaleMLS ID #O6429981, Steven Koleno, BEYCOME OF FLORIDA LLC. Stellar MLS
- $275,0002 bd2 ba1.5k sqft718 BRIGHTSIDE CRESCENT DRIVE #10, VENICE, FL 34293For SaleMLS ID #D6148551, Glenn Alton, PARADISE EXCLUSIVE REAL ESTATE. Stellar MLS
- $349,0002 bd2 ba1.2k sqft559 MOUNT VERNON DRIVE, VENICE, FL 34293For SaleMLS ID #D6148337, Carla Stiver, PA, RE/MAX ALLIANCE GROUP. Stellar MLS
- $490,0003 bd2 ba1.2k sqft6617 MAUNA LOA BOULEVARD, SARASOTA, FL 34241For SaleMLS ID #A4704523, Patricia Urzedowski, KW COASTAL LIVING II. Stellar MLS
- $560,0003 bd2 ba1.7k sqft312 WINFIELD WAY, NOKOMIS, FL 34275For SaleMLS ID #A4694207, Jayne Appleyard, EXP REALTY LLC. Stellar MLS
- $469,0003 bd2 ba1.8k sqft5262 RHAPSODY AVENUE, NORTH PORT, FL 34288For SaleMLS ID #A4671538, Rachel Woodruff, PA, HOUSE MATCH. Stellar MLS
- $510,0003 bd2 ba1.6k sqft2426 ICECAPADE DRIVE, SARASOTA, FL 34240For SaleMLS ID #A4700212, Amy Worth, RE/MAX ALLIANCE GROUP. Stellar MLS
- $515,0003 bd2 ba1.6k sqft11566 BOUNDLESS TERRACE, VENICE, FL 34293For SaleMLS ID #N6144394, Christina Burns, EXIT KING REALTY. Stellar MLS
- $354,9002 bd2 ba1.1k sqft386 CABANA ROAD, VENICE, FL 34293For SaleMLS ID #N6144958, Drew Langel, DALTON WADE INC. Stellar MLS
- $499,0004 bd3 ba1.9k sqft2535 TRICO ROAD, NORTH PORT, FL 34287For SaleMLS ID #A4700293, Max Pshichenko, HOMESMART. Stellar MLS
- $475,0003 bd2 ba1.7k sqft4320 MARCOTT CIRCLE, SARASOTA, FL 34233For SaleMLS ID #A4697434, Isha Gumpel, BROKER & BAKER INTERNATIONAL REALTY. Stellar MLS
