Virtually Staged. CUSTOM POOL & SPA, ON THE POND WITH SUNSET VIEWS!! What does $599,900 get you at 10157 Colubrina in Sarasota National? A 2020-built, move-in ready pool home with 3 bedrooms, 3 full bathrooms, and 1,855 square feet of thoughtfully designed living space, including a stunning heated pool and spa featuring a sun-shelf and fountain, overlooking a serene pond with unobstructed views of the evening sky (southwestern facing lanai). And no, this home is NOT LOCATED IN A FLOOD ZONE, and no golf membership is required. Since this home was built in 2020, buyers will benefit from modern construction standards, energy-efficient systems, and the kind of peace of mind that newer builds provide. The open floor plan connects seamlessly to an outdoor living area made for Florida's year-round sunshine. The luxe feeling inside is indicative of its crown molding throughout parts of the home, and Plantation Shutters in the windows. The kitchen is large and spacious, featuring a plethora of cabinets for your countertop appliances and cooking tools, among a large walk-in pantry. Stainless Steel appliances are featured in the kitchen, to include a Refrigerator, Range, Microwave, and Dishwasher. The primary suite features two walk-in closets with customized shelving, a view of the backyard, and a beautiful ensuite bathroom featuring a double vanity sink, walk-in shower, and private water closet. Step through the main living areas of the home into the two other living areas of the home, distinctly separated to create bedroom privacy. Bedroom 2 features a full bathroom in the hallway, with extra storage closets for your use. Bedroom 3 features a full bathroom ensuite across the hallway just beyond the laundry room. Washer + Dryer are included in the property sale! ALSO INCLUDED are the Aquasana Rhino Whole House Water Filter, and the Salt-Free Water Conditioner (Descaler) Systems. Stepping outside to the back lanai, you'll notice its large size and a gorgeous panoramic screen enclosure that frames a peaceful pond backdrop, and delivers some of the most coveted sunset views in the community. Whether you are unwinding in the heated spa at the end of the day or hosting friends for a weekend evening poolside, this outdoor space sets the tone for how you will live here every single day. Sarasota National is one of Venice's most sought-after master-planned communities, offering resort-caliber amenities including a lagoon pool, fitness center, on-site dining, tennis, pickleball, and a packed social calendar. This listing does not include golf membership, which translates directly to lower carrying costs while still giving you full access to everything else the community has to offer. The combination of a heated pool and spa, panoramic screened enclosure with direct pond-facing sunset views, a 2020 build, no flood zone designation, and a newly improved price of $599,900 makes this one of the more compelling options available in the community right now. SCHEDULE YOUR SHOWING TODAY!
For sale
$599,900
10157 COLUBRINA DRIVE, VENICE, FL 34293
3beds
1,855sqft
:
Get pre-qualified$4,341/mo
Single Family Residence
Built in 2020
7,047 Square Feet Lot
$-- Zestimate®
$323/sqft
$524/mo HOA
What's special
Southwestern facing lanaiExtra storage closetsHeated spaPlethora of cabinetsLarge walk-in pantry
- 100 days |
- 587 |
- 22 |
Zillow last checked:
Listing updated:
Listed by:
Colleen Martens 571-276-1222,
EXP REALTY LLC 888-883-8509
Source: Stellar MLS,MLS#: N6143994 Originating MLS: Sarasota - Manatee
Originating MLS: Sarasota - Manatee
Facts & features
Interior
Bedrooms & bathrooms
- Bedrooms: 3
- Bathrooms: 3
- Full bathrooms: 3
Primary bedroom
- Features: Built-In Shelving, Ceiling Fan(s), En Suite Bathroom, Walk-In Closet(s)
- Level: First
- Area: 195 Square Feet
- Dimensions: 13x15
Bedroom 2
- Features: Ceiling Fan(s), Built-in Closet
- Level: First
- Area: 110 Square Feet
- Dimensions: 10x11
Bedroom 3
- Features: Ceiling Fan(s), Built-in Closet
- Level: First
- Area: 108 Square Feet
- Dimensions: 12x9
Primary bathroom
- Features: Dual Sinks, En Suite Bathroom, Exhaust Fan, Granite Counters, Shower No Tub, Water Closet/Priv Toilet, Linen Closet
- Level: First
- Area: 96 Square Feet
- Dimensions: 8x12
Bathroom 2
- Features: Exhaust Fan, Granite Counters, Single Vanity, Tub With Shower, Linen Closet
- Level: First
- Area: 36 Square Feet
- Dimensions: 4x9
Bathroom 3
- Features: En Suite Bathroom, Exhaust Fan, Granite Counters, Linen Closet
- Level: First
- Area: 40 Square Feet
- Dimensions: 8x5
Kitchen
- Features: Granite Counters, Pantry, Walk-In Closet(s)
- Level: First
- Area: 150 Square Feet
- Dimensions: 10x15
Laundry
- Features: No Closet
- Level: First
- Area: 36 Square Feet
- Dimensions: 6x6
Living room
- Features: Ceiling Fan(s), No Closet
- Level: First
- Area: 450 Square Feet
- Dimensions: 18x25
Heating
- Central, Electric
Cooling
- Central Air
Appliances
- Included: Dishwasher, Dryer, Electric Water Heater, Microwave, Range, Refrigerator, Washer, Water Filtration System
- Laundry: Electric Dryer Hookup, Inside, Laundry Room, Washer Hookup
Features
- Ceiling Fan(s), Crown Molding, High Ceilings, Open Floorplan, Primary Bedroom Main Floor, Solid Wood Cabinets, Stone Counters, Thermostat, Walk-In Closet(s)
- Flooring: Tile
- Doors: Sliding Doors
- Windows: Window Treatments, Hurricane Shutters, Hurricane Shutters/Windows
- Has fireplace: No
Interior area
- Total structure area: 2,581
- Total interior livable area: 1,855 sqft
Video & virtual tour
Property
Parking
- Total spaces: 2
- Parking features: Driveway, Garage Door Opener
- Attached garage spaces: 2
- Has uncovered spaces: Yes
- Details: Garage Dimensions: 19x19
Features
- Levels: One
- Stories: 1
- Patio & porch: Covered, Front Porch, Rear Porch, Screened
- Exterior features: Irrigation System, Lighting, Sidewalk
- Has private pool: Yes
- Pool features: Gunite, Heated, In Ground
- Has spa: Yes
- Spa features: In Ground
- Has view: Yes
- View description: Pool, Water, Pond
- Has water view: Yes
- Water view: Water,Pond
Lot
- Size: 7,047 Square Feet
- Features: Landscaped, Level, Sidewalk
Details
- Parcel number: 0463112151
- Zoning: RE1
- Special conditions: None
Construction
Type & style
- Home type: SingleFamily
- Property subtype: Single Family Residence
Materials
- Block, Stucco
- Foundation: Slab
- Roof: Tile
Condition
- Completed
- New construction: No
- Year built: 2020
Utilities & green energy
- Sewer: Public Sewer
- Water: Public
- Utilities for property: BB/HS Internet Available, Cable Available, Electricity Connected, Public, Water Connected
Community & HOA
Community
- Features: Association Recreation - Owned, Buyer Approval Required, Clubhouse, Community Mailbox, Deed Restrictions, Dog Park, Fitness Center, Gated Community - Guard, Golf Carts OK, Golf, Irrigation-Reclaimed Water, No Truck/RV/Motorcycle Parking, Park, Playground, Pool, Restaurant, Sidewalks, Tennis Court(s)
- Pet fee: $0 monthly
- Subdivision: SARASOTA NATIONAL PH 9-B
HOA
- Has HOA: Yes
- Amenities included: Clubhouse, Fitness Center, Gated, Golf Course, Park, Pickleball Court(s), Playground, Pool, Recreation Facilities, Tennis Court(s)
- Services included: 24-Hour Guard, Common Area Taxes, Community Pool, Reserve Fund, Maintenance Grounds, Manager, Pool Maintenance, Private Road, Recreational Facilities
- HOA fee: $524 monthly
- HOA name: ICON/Darrell Wilde
- HOA phone: 941-244-4811
Location
- Region: Venice
Financial & listing details
- Price per square foot: $323/sqft
- Tax assessed value: $474,400
- Annual tax amount: $7,641
- Date on market: 4/20/2026
- Cumulative days on market: 245 days
- Listing terms: Cash,Conventional,FHA,VA Loan
- Ownership: Fee Simple
- Total actual rent: 0
- Electric utility on property: Yes
- Road surface type: Paved, Asphalt
Estimated market value
Not available
Estimated sales range
Not available
Not available
Price history
| Date | Event | Price |
|---|---|---|
| 4/21/2026 | Listed for sale | $599,900-6.3%$323/sqft |
Source:  Stellar MLS #N6143994 Report a problem Stellar MLS #N6143994 Report a problem | ||
| 4/11/2026 | Listing removed | $639,900$345/sqft |
Source: Stellar MLS #N6141489 Report a problem | ||
| 2/23/2026 | Price change | $639,900-2.9%$345/sqft |
Source: Stellar MLS #N6141489 Report a problem | ||
| 2/8/2026 | Price change | $659,000-1.6%$355/sqft |
Source: Stellar MLS #N6141489 Report a problem | ||
| 1/22/2026 | Price change | $669,900-2.2%$361/sqft |
Source: Stellar MLS #N6141489 Report a problem | ||
| 12/18/2025 | Price change | $685,000-2%$369/sqft |
Source: Stellar MLS #N6141489 Report a problem | ||
| 11/17/2025 | Listed for sale | $699,000+1.5%$377/sqft |
Source: Stellar MLS #N6141489 Report a problem | ||
| 12/17/2024 | Listing removed | $689,000+2.1%$371/sqft |
Source: Stellar MLS #N6117706 Report a problem | ||
| 12/20/2021 | Sold | $675,000-2%$364/sqft |
Source: Public Record Report a problem | ||
| 11/15/2021 | Pending sale | $689,000$371/sqft |
Source: Stellar MLS #N6117706 Report a problem | ||
| 11/11/2021 | Price change | $689,000-1.4%$371/sqft |
Source: Stellar MLS #N6117706 Report a problem | ||
| 9/23/2021 | Listed for sale | $699,000+109%$377/sqft |
Source: Stellar MLS #N6117706 Report a problem | ||
| 8/17/2020 | Sold | $334,500$180/sqft |
Source: Public Record Report a problem | ||
Public tax history
| Year | Property taxes | Tax assessment |
|---|---|---|
| 2025 | $7,642 -6.9% | $474,400 -10.3% |
| 2024 | $8,207 -6.5% | $529,000 -8.8% |
| 2023 | $8,774 +1.5% | $580,300 +2.5% |
| 2022 | $8,646 +35.5% | $566,000 +55% |
| 2021 | $6,382 +146.2% | $365,100 +540.8% |
| 2020 | $2,592 +11.1% | $56,980 +10% |
| 2019 | $2,333 | $51,800 |
Find assessor info on the county website
Monthly payment
Est. payment
Payment breakdown
Explore the cost of this home by adjusting the details. Changes won't be saved.Climate risks
Neighborhood: 34293
Nearby schools
GreatSchools rating
- 9/10Taylor Ranch Elementary SchoolGrades: PK-5Distance: 1.4 mi
- 7/10Venice Middle SchoolGrades: 6-8Distance: 3.2 mi
- 7/10Venice Senior High SchoolGrades: 9-12Distance: 5.3 mi
Schools provided by the listing agent
- Elementary: Taylor Ranch Elementary
- Middle: Venice Area Middle
- High: Wellen Park High
Source: Stellar MLS. This data may not be complete. We recommend contacting the local school district to confirm school assignments for this home.
- $623,5004 bd3 ba2k sqft10153 Colubrina Dr, Venice, FL 34293Off Market
- $633,8003 bd3 ba2.2k sqft10161 Colubrina Dr, Venice, FL 34293Off Market
- $633,2003 bd3 ba2.2k sqft10149 Colubrina Dr, Venice, FL 34293Off Market
- $615,9003 bd3 ba2.2k sqft10165 Colubrina Dr, Venice, FL 34293Off Market
- $567,3003 bd3 ba1.8k sqft10169 Colubrina Dr, Venice, FL 34293Off Market
- $571,6003 bd3 ba1.8k sqft10145 Colubrina Dr, Venice, FL 34293Off Market
- $496,7003 bd3 ba2k sqft10148 Colubrina Dr, Venice, FL 34293Off Market
- $515,7003 bd3 ba2.2k sqft10144 Colubrina Dr, Venice, FL 34293Off Market
A local agent can set up tours, give advice and negotiate with sellers.
A local lender can help you make sure your offer is ready when you are.
Similar homes
- $649,0004 bd3 ba2k sqft10475 MEDJOOL DRIVE, VENICE, FL 34293For Sale
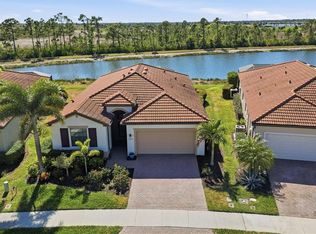
 MLS ID #N6142758, Betty Rucci, COLDWELL BANKER REALTY. Stellar MLS
 - $599,9004 bd3 ba2.6k sqft12541 CINQUETERRE DRIVE, VENICE, FL 34293For Sale
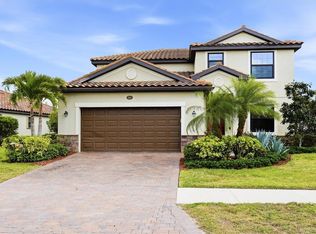 MLS ID #N6144049, Harry T Insley, MICHAEL SAUNDERS & COMPANY. Stellar MLS
 - $585,0002 bd2 ba1.9k sqft24193 SPARTINA DRIVE, VENICE, FL 34293For Sale
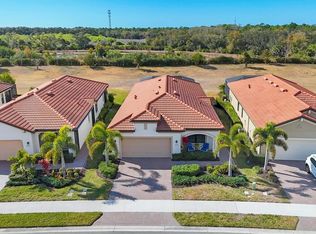 MLS ID #N6143008, Jennifer Magoon, COLDWELL BANKER REALTY. Stellar MLS
 - $589,9002 bd2 ba2.1k sqft19454 RIZZUTO STREET, VENICE, FL 34293For Sale
 MLS ID #A4692340, Sheryl O'Keefe, MEDWAY REALTY. Stellar MLS
 - $549,0003 bd2 ba1.6k sqft20930 VALORE COURT, VENICE, FL 34293For SaleMLS ID #N6144149, Christine Elsasser, MICHAEL SAUNDERS & COMPANY. Stellar MLS
- $485,0003 bd2 ba1.6k sqft947 SENECA ROAD, VENICE, FL 34293For SaleMLS ID #A4689413, Ashlee Coffey, MICHAEL SAUNDERS & COMPANY. Stellar MLS
- $739,9004 bd2 ba2.2k sqft17260 JADESTONE COURT, VENICE, FL 34293For SaleMLS ID #A4701412, Katie Swain, LPT REALTY, LLC. Stellar MLS
- $350,0003 bd2 ba1.5k sqft5283 CANYONLAND WAY, VENICE, FL 34293For SaleMLS ID #A4673552, Denise Conrad, RE/MAX ALLIANCE GROUP. Stellar MLS
- $739,0003 bd4 ba2.6k sqft19168 JALISCA STREET, VENICE, FL 34293For SaleMLS ID #N6143544, Scott Swonger, HOMESMART. Stellar MLS
- $464,9004 bd2 ba1.7k sqft105 DARTMOUTH ROAD, VENICE, FL 34293For SaleMLS ID #U8255950, Yelena Golovatyuk, KELLER WILLIAMS ST PETE REALTY. Stellar MLS
- $519,9003 bd3 ba2.3k sqft20458 BANDERA PLACE, VENICE, FL 34293For SaleMLS ID #A4692518, Isabel Pinheiro, THE AGENCY SARASOTA. Stellar MLS
- $550,0004 bd3 ba2.2k sqft1934 MESIC HAMMOCK WAY, VENICE, FL 34292For SaleMLS ID #N6144465, Colleen Martens, EXP REALTY LLC. Stellar MLS
- $505,0003 bd3 ba2.2k sqft11177 PINOT DRIVE, VENICE, FL 34293For SaleMLS ID #O6410141, Steven Koleno, BEYCOME OF FLORIDA LLC. Stellar MLS
- $338,5002 bd2 ba1.5k sqft4249 LENOX BOULEVARD, VENICE, FL 34293For SaleMLS ID #A4695237, Jack Brighenti, WHITE SANDS REALTY GROUP FL. Stellar MLS
- $450,0004 bd3 ba2k sqft20722 ROMAGNA PLACE, VENICE, FL 34293For SaleMLS ID #A4695090, Alain Gardner, COLDWELL BANKER REALTY. Stellar MLS
- $439,9004 bd3 ba2k sqft12736 RICHEZZA DRIVE, VENICE, FL 34293For SaleMLS ID #D6147591, Kristen Conti, PA, PEACOCK PREMIER PROPERTIES LLC. Stellar MLS
- $539,0003 bd2 ba1.6k sqft11566 BOUNDLESS TERRACE, VENICE, FL 34293For SaleMLS ID #N6144394, Christina Burns, EXIT KING REALTY. Stellar MLS
- $460,0004 bd2 ba2k sqft12031 LOVEGRASS STREET, VENICE, FL 34293For SaleMLS ID #D6146603, Elise Birch, PARADISE EXCLUSIVE REAL ESTATE. Stellar MLS
- $415,0002 bd2 ba1.9k sqft255 RIGEL ROAD, VENICE, FL 34293For SaleMLS ID #N6144355, Laura Kopple, RE/MAX PALM REALTY. Stellar MLS
- $490,0003 bd2 ba1.7k sqft2205 TERRACINA DRIVE, VENICE, FL 34292For SaleMLS ID #D6147760, Laurie Sandoval, RE/MAX PALM REALTY OF VENICE. Stellar MLS
