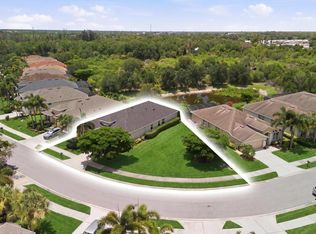
Virtually Staged. One of the Best Values in Venice! Built in 2018, this beautifully maintained 4-Bedroom, 3-Bath home offers peaceful water views, Impact-Resistant Windows & Doors throughout, a Low HOA, No CDD Fee, and is located in desirable FEMA Flood Zone X. Welcome to a home where abundant wildlife, privacy, and effortless Florida living come together in one exceptional package. Whether you're enjoying your morning coffee on the lanai, entertaining family and friends, or simply unwinding after a day at the beach, this move-in-ready residence offers the lifestyle buyers dream about. Thoughtfully designed with 2,025 square feet, the desirable split floor plan provides both privacy and flexibility. A rare highlight is the second En Suite Bedroom, complete with a premium Kohler Hydrotherapy Tub—perfect for extended family, guests, or multi-generational living. The spacious Primary Suite serves as a private retreat with two walk-in closets and a luxurious En Suite featuring dual sinks, a soaking tub, and a separate shower. At the heart of the home, the open Great Room, Dining Area, and gourmet Kitchen invite gathering and conversation. Granite countertops, stainless steel appliances, a large island, walk-in pantry, abundant cabinetry with crown molding, a pots and pans drawer, and a large single-bowl sink make everyday living as enjoyable as entertaining. The premium water-view homesite offers room to add a future pool while providing a tranquil backdrop rich with Florida's natural beauty. Additional features include an epoxy garage floor, hurricane-rated garage door, and interior laundry room with direct garage access. Located in the gated, maintenance-free community of Watercrest, residents enjoy lawn care, landscape maintenance, irrigation, a community pool, fitness center, and bocce ball—all included with the Low HOA. Ideally located less than five miles from Historic Downtown Venice, Gulf beaches, the Legacy Trail, dining, shopping, Sarasota Memorial Hospital, medical offices, and everyday conveniences. Beautifully maintained, thoughtfully designed, and attractively priced at $485,000, this exceptional home offers the perfect combination of lifestyle, location, and value. Schedule your private showing today!
For sale
Price cut: $10K (8/9)
$485,000
9824 HILLTOP DRIVE, VENICE, FL 34292
4beds
2,025sqft
:
Get pre-qualified$3,286/mo
Single Family Residence
Built in 2018
6,364 Square Feet Lot
$-- Zestimate®
$240/sqft
$264/mo HOA
What's special
Large islandSecond en suite bedroomGranite countertopsCommunity poolPeaceful water viewsSpacious primary suitePremium water-view homesite
- 35 days |
- 1,191 |
- 45 |
Likely to sell faster than
Zillow last checked:
Listing updated:
Listed by:
Val Sablowski 941-321-5266,
SHOWTIME REALTY 941-822-0890
Source: Stellar MLS,MLS#: N6144955 Originating MLS: Sarasota - Manatee
Originating MLS: Sarasota - Manatee
Facts & features
Interior
Bedrooms & bathrooms
- Bedrooms: 4
- Bathrooms: 3
- Full bathrooms: 3
Primary bedroom
- Features: Ceiling Fan(s), Dual Sinks, En Suite Bathroom, Exhaust Fan, Tub with Separate Shower Stall, Water Closet/Priv Toilet, Dual Closets
- Level: First
- Area: 210 Square Feet
- Dimensions: 14x15
Bedroom 2
- Features: Ceiling Fan(s), En Suite Bathroom, Exhaust Fan, Walk-In Tub, Built-in Closet
- Level: First
- Area: 100 Square Feet
- Dimensions: 10x10
Bedroom 3
- Features: Ceiling Fan(s), Built-in Closet
- Level: First
- Area: 144 Square Feet
- Dimensions: 12x12
Bedroom 4
- Features: Ceiling Fan(s), Built-in Closet
- Level: First
- Area: 100 Square Feet
- Dimensions: 10x10
Dining room
- Level: First
- Area: 247 Square Feet
- Dimensions: 19x13
Great room
- Features: Ceiling Fan(s)
- Level: First
- Area: 216 Square Feet
- Dimensions: 18x12
Kitchen
- Features: Granite Counters, Kitchen Island, Pantry
- Level: First
- Area: 130 Square Feet
- Dimensions: 10x13
Heating
- Central, Electric
Cooling
- Central Air
Appliances
- Included: Dishwasher, Disposal, Dryer, Electric Water Heater, Microwave, Range, Refrigerator, Washer
- Laundry: Laundry Room
Features
- Ceiling Fan(s), Crown Molding, High Ceilings, In Wall Pest System, Open Floorplan, Primary Bedroom Main Floor, Stone Counters, Thermostat, Walk-In Closet(s)
- Flooring: Tile
- Doors: Sliding Doors
- Windows: Window Treatments, Hurricane Shutters/Windows
- Has fireplace: No
Interior area
- Total structure area: 2,621
- Total interior livable area: 2,025 sqft
Video & virtual tour
Property
Parking
- Total spaces: 2
- Parking features: Driveway, Garage Door Opener, Off Street
- Attached garage spaces: 2
- Has uncovered spaces: Yes
Features
- Levels: One
- Stories: 1
- Patio & porch: Covered, Patio, Screened
- Exterior features: Irrigation System, Lighting, Rain Gutters
- Has view: Yes
- View description: Pond
- Has water view: Yes
- Water view: Pond
Lot
- Size: 6,364 Square Feet
- Features: In County, Landscaped, Sidewalk, Above Flood Plain
Details
- Parcel number: 0415120063
- Zoning: RMF1
- Special conditions: None
Construction
Type & style
- Home type: SingleFamily
- Property subtype: Single Family Residence
Materials
- Block, Stucco
- Foundation: Slab
- Roof: Tile
Condition
- New construction: No
- Year built: 2018
Utilities & green energy
- Sewer: Public Sewer
- Water: Canal/Lake For Irrigation, Public
- Utilities for property: BB/HS Internet Available, Cable Available, Electricity Connected, Public, Sewer Connected, Sprinkler Recycled, Street Lights, Underground Utilities, Water Connected
Community & HOA
Community
- Features: Buyer Approval Required, Deed Restrictions, Fitness Center, Gated Community - No Guard, Golf Carts OK, Irrigation-Reclaimed Water, Pool, Sidewalks, Wheelchair Access
- Security: Security System, Fire/Smoke Detection Integration
- Pet fee: $0 monthly
- Subdivision: WATERCREST UN 1
HOA
- Has HOA: Yes
- Services included: Community Pool, Reserve Fund, Maintenance Grounds, Pool Maintenance, Private Road, Recreational Facilities
- HOA fee: $264 monthly
- HOA name: Sunstate Management-Bryan Lewis
- HOA phone: 941-870-4920
Location
- Region: Venice
Financial & listing details
- Price per square foot: $240/sqft
- Tax assessed value: $410,500
- Annual tax amount: $3,155
- Date on market: 7/9/2026
- Cumulative days on market: 322 days
- Listing terms: Cash,Conventional,VA Loan
- Ownership: Fee Simple
- Total actual rent: 0
- Electric utility on property: Yes
- Road surface type: Paved
Estimated market value
Not available
Estimated sales range
Not available
Not available
Price history
| Date | Event | Price |
|---|---|---|
| 8/9/2026 | Price change | $485,000-2%$240/sqft |
Source:  Stellar MLS #N6144955 Report a problem Stellar MLS #N6144955 Report a problem | ||
| 7/9/2026 | Listed for sale | $495,000-4.4%$244/sqft |
Source: Stellar MLS #N6144955 Report a problem | ||
| 7/2/2026 | Listing removed | $518,000$256/sqft |
Source: Stellar MLS #N6140560 Report a problem | ||
| 4/28/2026 | Price change | $518,000-3.2%$256/sqft |
Source: Stellar MLS #N6140560 Report a problem | ||
| 3/17/2026 | Price change | $535,000-2.6%$264/sqft |
Source: Stellar MLS #N6140560 Report a problem | ||
| 1/9/2026 | Price change | $549,000-1.8%$271/sqft |
Source: Stellar MLS #N6140560 Report a problem | ||
| 11/10/2025 | Price change | $559,000-3.1%$276/sqft |
Source: Stellar MLS #N6140560 Report a problem | ||
| 9/17/2025 | Listed for sale | $577,000+78.3%$285/sqft |
Source: Stellar MLS #N6140560 Report a problem | ||
| 5/1/2018 | Sold | $323,600$160/sqft |
Source: Public Record Report a problem | ||
Public tax history
| Year | Property taxes | Tax assessment |
|---|---|---|
| 2025 | $3,156 +4.6% | $254,765 +2.9% |
| 2024 | $3,017 +4.9% | $247,585 +3% |
| 2023 | $2,877 +1.5% | $240,374 +3% |
| 2022 | $2,833 +1.8% | $233,373 +3% |
| 2021 | $2,784 +0.1% | $226,576 +1.4% |
| 2020 | $2,782 +4% | $223,448 +2.3% |
| 2019 | $2,675 | $218,424 +260.4% |
| 2018 | $2,675 +244% | $60,600 -1.1% |
| 2017 | $778 | $61,300 |
Find assessor info on the county website
Monthly payment
Est. payment
Payment breakdown
Explore the cost of this home by adjusting the details. Changes won't be saved.Climate risks
Neighborhood: 34292
Nearby schools
GreatSchools rating
- 9/10Taylor Ranch Elementary SchoolGrades: PK-5Distance: 4.2 mi
- 7/10Venice Middle SchoolGrades: 6-8Distance: 2.5 mi
- 7/10Venice Senior High SchoolGrades: 9-12Distance: 3.8 mi
Schools provided by the listing agent
- Elementary: Taylor Ranch Elementary
- Middle: Venice Area Middle
- High: Venice Senior High
Source: Stellar MLS. This data may not be complete. We recommend contacting the local school district to confirm school assignments for this home.
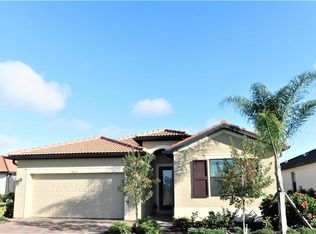
- $454,7004 bd3 ba2k sqft9820 Hilltop Dr, Venice, FL 34292Off Market
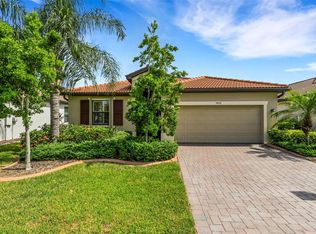
- $443,0003 bd2 ba1.6k sqft9828 Hilltop Dr, Venice, FL 34292Sold
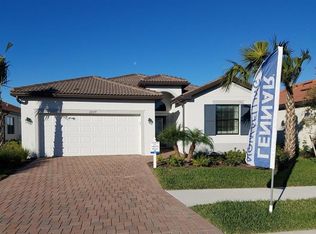
- $453,5004 bd3 ba2k sqft9832 Hilltop Dr, Venice, FL 34292Off Market
- $429,9003 bd2 ba1.8k sqft19344 Nearpoint Dr, Venice, FL 34292Off Market
- $385,9003 bd2 ba1.6k sqft19348 Nearpoint Dr, Venice, FL 34292Off Market
- $264,8002 bd2 ba1.1k sqft3203 L Pavia Blve ##3203, VENICE, FL 34292Off Market
- $502,0003 bd2 ba1.9k sqft11649 Parrotfish St, Venice, FL 34292Off Market
- $466,1003 bd2 ba1.9k sqft11613 Parrotfish St, Venice, FL 34292Off Market
A local agent can set up tours, give advice and negotiate with sellers.
Similar homes
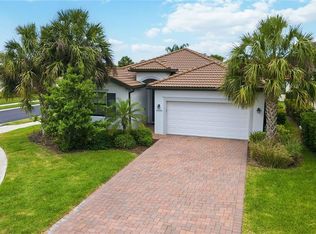
- $519,9004 bd3 ba2k sqft19345 CRUISE DRIVE, VENICE, FL 34292For Sale
 MLS ID #TB8502654, John Keller, JACK KELLER INC. Stellar MLS
 - $510,0004 bd3 ba2.3k sqft2199 TERRACINA DRIVE, VENICE, FL 34292For Sale
 MLS ID #A4701098, Kate Marcotte, LLC, ENGEL & VOELKERS VENICE DOWNTOWN. Stellar MLS
 - $465,0003 bd3 ba1.8k sqft9903 WINGOOD DRIVE, VENICE, FL 34292For Sale
 MLS ID #N6144694, Mark Floryjanski, PA, COLDWELL BANKER REALTY. Stellar MLS
 - $579,9004 bd2 ba2.3k sqft107 WAYFOREST DRIVE, VENICE, FL 34292For Sale
 MLS ID #A4702744, Lisa Marie Zambuto, RE/MAX ALLIANCE GROUP. Stellar MLS
 - $449,0003 bd2 ba2k sqft1986 MESIC HAMMOCK WAY, VENICE, FL 34292For SaleMLS ID #A4696089, Joanna Petriccione, PLLC, KELLER WILLIAMS ON THE WATER S. Stellar MLS
- $534,8004 bd2 ba2.2k sqft4327 MANFIELD DRIVE, VENICE, FL 34293For SaleMLS ID #C7528224, Rhonda Gustitus, KW PEACE RIVER PARTNERS. Stellar MLS
- $489,0002 bd2 ba1.9k sqft24173 SPARTINA DRIVE, VENICE, FL 34293For SaleMLS ID #N6145245, Kate Hosein, CENTURY 21 SCHMIDT REAL ESTATE. Stellar MLS
- $462,0003 bd2 ba1.8k sqft9082 COACHMAN DRIVE, VENICE, FL 34293For SaleMLS ID #N6145202, Frank Koziel, PA, COLDWELL BANKER REALTY. Stellar MLS
- $425,0002 bd2 ba1.9k sqft10065 COZY GROVE DRIVE, VENICE, FL 34293For SaleMLS ID #N6145166, Walter Shepherd, COLDWELL BANKER REALTY. Stellar MLS
- $460,0004 bd2 ba2k sqft12031 LOVEGRASS STREET, VENICE, FL 34293For SaleMLS ID #D6146603, Elise Birch, PARADISE EXCLUSIVE REAL ESTATE. Stellar MLS
- $509,7002 bd2 ba1.8k sqft19770 QUISTO STREET, VENICE, FL 34293For SaleMLS ID #A4681689, Jennifer Ford, FINE PROPERTIES. Stellar MLS
- $424,9003 bd2 ba1.5k sqft1842 SAN SILVESTRO DRIVE, VENICE, FL 34285For SaleMLS ID #N6144590, Frank Koziel, PA, COLDWELL BANKER REALTY. Stellar MLS
- $499,9993 bd3 ba2.1k sqft128 AVENS DR, NOKOMIS, FL 34275For SaleMLS ID #A4663807, Jennifer Albright, HUNT BROTHERS REALTY, INC.. Stellar MLS
- $625,0004 bd2 ba2.3k sqft400 MARLIN ROAD, VENICE, FL 34293For SaleMLS ID #N6145164, Regina Melman, RE/MAX PALM REALTY OF VENICE. Stellar MLS
- $475,0004 bd2 ba2.2k sqft6339 STURBRIDGE COURT, SARASOTA, FL 34238For SaleMLS ID #A4702121, Sara Leicht, SARASELLSSARASOTA.COM. Stellar MLS
- $519,9003 bd3 ba2.3k sqft20458 BANDERA PLACE, VENICE, FL 34293For SaleMLS ID #A4692518, Isabel Pinheiro, THE AGENCY SARASOTA. Stellar MLS
- $531,9002 bd2 ba1.9k sqft24113 SPARTINA DRIVE, VENICE, FL 34293For SaleMLS ID #N6144040, Caleb Frick, SHARK TOOTH REALTY. Stellar MLS
- $415,0002 bd2 ba1.9k sqft255 RIGEL ROAD, VENICE, FL 34293For SaleMLS ID #N6144355, Laura Kopple, RE/MAX PALM REALTY. Stellar MLS
- $499,9003 bd3 ba2.2k sqft11321 PINOT DRIVE, VENICE, FL 34293For SaleMLS ID #D6148043, Stephanie Smith, PARADISE EXCLUSIVE REAL ESTATE. Stellar MLS
- $499,0003 bd3 ba1.8k sqft11129 PINOT DRIVE, VENICE, FL 34293For SaleMLS ID #N6145048, Pete Robertson, BLUE ROO REAL ESTATE COMPANY. Stellar MLS
