Your private Florida paradise awaits in this three-bedroom, 2-bath, highly sought-after, safely gated sanctuary of Watercrest! With 50K in upgrades this immaculate, Move-In Ready smart home perfectly blends premium upgrades with effortless, maintenance-free living, LOW HOA FEES, and NO CDD FEES. Securely positioned outside of flood zones and fully equipped with Accordion Hurricane Shutters and a home alarm system, this one-of-a-kind find offers maximum peace of mind and substantial insurance premium discounts. This Premier Lot is a truly unique rarity: you get to enjoy a tranquil, unobstructed Water View in your backyard, and if you don’t want the costs or care of owning a personal pool—this home is just steps away from the spectacular zero-entry resort style heated pool, state of the art gym, and cabana! Wow! Inside, the sun-drenched layout features crisp, brand-new interior paint, elegant crown molding, sophisticated chandeliers, and pristine tile on the diagonal throughout. The chef-inspired kitchen boasts premium 42-inch white cabinetry, timeless granite countertops, a function and fashionable white tile backsplash, a large eat-at island, and all stainless steel appliances. Classic plantation shutters offer style and privacy. An upgraded front screen door invites refreshing coastal cross-breezes through to your ultimate outdoor oasis—a massive 18x26-foot extended screened lanai showcasing beautiful brick pavers and a perfectly centered water vista to enjoy the Florida wildlife. Premium upgrades include a whole-house water purification system and a 2-car garage with an epoxy floor and additional ceiling storage. Located a quick four miles from Venice Beach and historic downtown Venice, get ready to indulge and make awesome memories at the beach, boating, Legacy Trail, entertainment, and so much more. You are only limited by your imagination. Schedule your tour today! (Some Photo's Have Been Virtually Staged)
Sold for $443,000
$443,000
9828 HILLTOP DRIVE, VENICE, FL 34292
3beds
1,669sqft
Single Family Residence
Built in 2018
6,364 Square Feet Lot
$442,900 Zestimate®
$265/sqft
$2,521 Estimated rent
Home value
$442,900
$407,000 - $483,000
$2,521/mo
Zestimate® history
Owner options
List your home for rent
$2,521/mo
Rent Zestimate®
Find your next renter with Zillow Rental Manager. Plus, with online applications, you can quickly screen prospective tenants – for free.
$2,521/mo
Rent Zestimate®
Refinance and save
$3,139/mo
Est. payment
Refinancing to a lower rate could help reduce your monthly payments and save thousands over the life of the loan.
$3,139/mo
Est. payment
Explore your selling options
Work with a Zillow partner agent
Leverage their expertise and Zillow's premium Showcase listings to get your home seen by more buyers.
Get startedList with your own agent
Get your home in front of millions of buyers by listing it on Zillow.
Learn how to do itSell it yourself
Take full control of how buyers see your home on Zillow by listing For Sale by Owner (FSBO).
List your homeWhat's special
Crisp brand-new interior paintLarge eat-at islandSophisticated chandeliersTimeless granite countertopsBeautiful brick paversSun-drenched layoutPerfectly centered water vista
Zillow last checked:
Listing updated:
Listed by:
Deb Scott 978-807-6873,
LPT REALTY, LLC 877-366-2213
Bought with:
Mike Bridges, 0569600
RE/MAX ALLIANCE GROUP
Michael Bridges, 3457092
RE/MAX ALLIANCE GROUP
Source: Stellar MLS,MLS#: N6144832 Originating MLS: Orlando Regional
Originating MLS: Orlando Regional
Facts & features
Interior
Bedrooms & bathrooms
- Bedrooms: 3
- Bathrooms: 2
- Full bathrooms: 2
Primary bedroom
- Features: Ceiling Fan(s), En Suite Bathroom, Walk-In Closet(s)
- Level: First
- Area: 168 Square Feet
- Dimensions: 14x12
Bedroom 2
- Features: Built-in Closet
- Level: First
- Area: 100 Square Feet
- Dimensions: 10x10
Bedroom 3
- Features: Built-in Closet
- Level: First
- Area: 100 Square Feet
- Dimensions: 10x10
Primary bathroom
- Features: Dual Sinks, Garden Bath, Tub with Separate Shower Stall
- Level: First
- Area: 117 Square Feet
- Dimensions: 13x9
Bathroom 2
- Level: First
- Area: 50 Square Feet
- Dimensions: 10x5
Dinette
- Level: First
- Area: 84 Square Feet
- Dimensions: 7x12
Dining room
- Level: First
- Area: 143 Square Feet
- Dimensions: 11x13
Foyer
- Level: First
- Area: 35 Square Feet
- Dimensions: 7x5
Kitchen
- Level: First
- Area: 144 Square Feet
- Dimensions: 12x12
Living room
- Level: First
- Area: 210 Square Feet
- Dimensions: 15x14
Heating
- Central
Cooling
- Central Air
Appliances
- Included: Dishwasher, Disposal, Dryer, Electric Water Heater, Microwave, Other, Range, Refrigerator, Washer, Water Filtration System
- Laundry: Laundry Room
Features
- Ceiling Fan(s), Crown Molding, High Ceilings, Living Room/Dining Room Combo, Open Floorplan, Pest Guard System, Primary Bedroom Main Floor, Smart Home, Stone Counters, Walk-In Closet(s)
- Flooring: Ceramic Tile
- Doors: Sliding Doors
- Windows: Window Treatments
- Has fireplace: No
Interior area
- Total structure area: 2,261
- Total interior livable area: 1,669 sqft
Property
Parking
- Total spaces: 2
- Parking features: Driveway, Garage Door Opener
- Attached garage spaces: 2
- Has uncovered spaces: Yes
Features
- Levels: One
- Stories: 1
- Exterior features: Rain Gutters, Sidewalk
- Has view: Yes
- View description: Water, Lake
- Has water view: Yes
- Water view: Water,Lake
Lot
- Size: 6,364 Square Feet
Details
- Parcel number: 0415120062
- Zoning: RMF1
- Special conditions: None
Construction
Type & style
- Home type: SingleFamily
- Property subtype: Single Family Residence
Materials
- Stucco
- Foundation: Slab
- Roof: Tile
Condition
- New construction: No
- Year built: 2018
Utilities & green energy
- Sewer: Public Sewer
- Water: Public
- Utilities for property: Electricity Connected
Community & HOA
Community
- Features: Community Mailbox, Deed Restrictions, Fitness Center, Gated Community - No Guard, Golf Carts OK, Irrigation-Reclaimed Water, Pool, Sidewalks
- Security: Gated Community, Security System
- Pet fee: $0 monthly
- Subdivision: WATERCREST UN 1
HOA
- Has HOA: Yes
- Amenities included: Fitness Center, Gated, Pool, Wheelchair Access
- Services included: Common Area Taxes, Community Pool, Reserve Fund, Maintenance Grounds, Pool Maintenance, Private Road, Recreational Facilities, Trash
- HOA fee: $264 monthly
- HOA name: Sunstate Management-Sean Noonan
- HOA phone: 941-870-4920
Location
- Region: Venice
Financial & listing details
- Price per square foot: $265/sqft
- Tax assessed value: $374,500
- Annual tax amount: $659
- Date on market: 7/3/2026
- Cumulative days on market: 8 days
- Listing terms: Cash,Conventional,FHA,VA Loan
- Ownership: Fee Simple
- Total actual rent: 0
- Electric utility on property: Yes
- Road surface type: Paved
Price history
| Date | Event | Price |
|---|---|---|
| 8/6/2026 | Sold | $443,000-4.7%$265/sqft |
Source:  Stellar MLS #N6144832 Report a problem Stellar MLS #N6144832 Report a problem | ||
| 7/11/2026 | Pending sale | $465,000$279/sqft |
Source: Stellar MLS #N6144832 Report a problem | ||
| 7/3/2026 | Listed for sale | $465,000+61.3%$279/sqft |
Source: Stellar MLS #N6144832 Report a problem | ||
| 6/4/2018 | Sold | $288,200$173/sqft |
Source: Public Record Report a problem | ||
Public tax history
| Year | Property taxes | Tax assessment |
|---|---|---|
| 2025 | $660 +9.4% | $271,129 +2.9% |
| 2024 | $603 +12.5% | $263,488 +3% |
| 2023 | $536 +4.7% | $255,814 +3% |
| 2022 | $512 +18.6% | $248,363 +3% |
| 2021 | $432 -84.9% | $241,129 +1.4% |
| 2020 | $2,862 +1.6% | $237,800 +2.1% |
| 2019 | $2,818 | $232,800 +284.2% |
| 2018 | $2,818 +262.3% | $60,600 -1.1% |
| 2017 | $778 | $61,300 |
Find assessor info on the county website
Neighborhood: 34292
Nearby homes
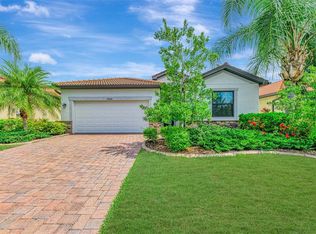
- $485,0004 bd3 ba2k sqft9824 Hilltop Dr, Venice, FL 34292For Sale
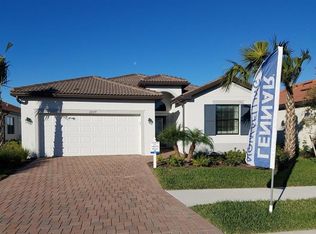
- $451,8004 bd3 ba2k sqft9832 Hilltop Dr, Venice, FL 34292Off Market
- $4,566,400-- bd2 ba1k sqftBluff Dr, Venice, FL 34292Off Market
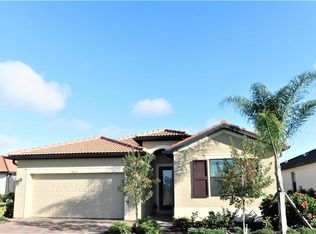
- $454,7004 bd3 ba2k sqft9820 Hilltop Dr, Venice, FL 34292Off Market
- $574,7003 bd3 ba2.2k sqft9836 Hilltop Dr, Venice, FL 34292Off Market
- $546,9004 bd3 ba2k sqft9840 Hilltop Dr, Venice, FL 34292Off Market
- $271,8002 bd2 ba1.3k sqft1211 Capri #123, Venice, FL 34292Off Market
- $514,3004 bd3 ba2k sqft9829 Hilltop Dr, Venice, FL 34292Sold
Nearby schools
GreatSchools rating
- 9/10Taylor Ranch Elementary SchoolGrades: PK-5Distance: 4.2 mi
- 7/10Venice Middle SchoolGrades: 6-8Distance: 2.5 mi
- 7/10Venice Senior High SchoolGrades: 9-12Distance: 3.8 mi
Schools provided by the listing agent
- Elementary: Taylor Ranch Elementary
- Middle: Venice Area Middle
- High: Venice Senior High
Source: Stellar MLS. This data may not be complete. We recommend contacting the local school district to confirm school assignments for this home.
Get a cash offer in 3 minutes
Find out how much your home could sell for in as little as 3 minutes with a no-obligation cash offer.
Estimated market value
$442,900
Get a cash offer in 3 minutes
Find out how much your home could sell for in as little as 3 minutes with a no-obligation cash offer.
Estimated market value
$442,900
- Florida
- Sarasota County
- Venice
- 34292
- 9828 HILLTOP DRIVE
Nearby cities
Nearby neighborhoods
Nearby zip codes
Other Venice Topics
