THE FLORIDA LIFESTYLE YOU DESERVE IN AMENITY-RICH VICENZA. The word Vicenza means “victorious” in Italian – here’s your opportunity for victorious living in this active, resort-style community. Casual elegance best describes this PRISTINE 2-BEDROOM, 2-BATH, +DEN villa with a 2-CAR GARAGE, ideally situated on one of the community’s most desirable oversized homesites, offering exceptional privacy and peaceful preserve views. The front porch welcomes you inside. Once in the foyer, just to the left you’ll find double doors to a versatile flex room—perfect for a den or study. The open-concept living, dining, and kitchen area is filled with natural light thanks to 9-foot ceilings and eastern & southern facing windows & sliders. With flooring well-suited to Florida living, you’ll find luxury vinyl plank throughout & tile in both bathrooms—no carpet anywhere. The spacious kitchen features an island with a sink, closet pantry, stainless appliances, timeless Shaker-style cabinetry with crown molding, quartz countertops, and tile backsplash. Three 8-foot pocketing sliders open to the extended lanai with covered and screened areas—ideal for outdoor living. A true split floor plan places the primary suite at the rear of the home, featuring two closets and an ensuite bath with dual vanities. The guest bedroom and bath are located at the front of the home and include a custom Murphy bed with built-in shelving and desk, allowing the space to easily transition between guest accommodations and everyday use. Home features include IMPACT GLASS WINDOWS • NATURAL GAS APPLIANCES WITH HOOKUP ON LANAI • TRAY CEILING • UNDER-CABINET LIGHTING • CEILING FANS • LAUNDRY ROOM CABINETS • LAUNDRY TUB IN GARAGE • EXTENDED LANAI. This villa is PRISTINE & MOVE-IN READY NOW! The neutral color palette combined with the tasteful furnishings complete this home! Be sure to ASK ABOUT THE TURN-KEY FURNITURE PACKAGE AVAILABLE under a separate agreement. Whether you’re looking for a sweet winter retreat or a year-round residence, this villa fits the bill! Vicenza offers resort-style amenities including a pool & spa, clubhouse, pickleball, bocce, dog parks, trails, and activities. This villa is in the x-flood zone and NO FLOOD INSURANCE IS REQUIRED. Residents of Vicenza enjoy LOW HOA FEES and NO CDD FEES. Vicenza is convenient to the Gulf Coast beaches, Venice Myakka River Park, Historic Downtown Venice, Sarasota Memorial Hospital, Atlanta Braves CoolToday Stadium, I75, golfing, boating, fishing, waterfront dining, fine dining, shopping, nightlife & more! DON’T WAIT – SCHEDULE YOUR SHOWING TODAY!
For sale
Price cut: $4.9K (6/16)
$425,000
221 Palidoro Cir, Nokomis, FL 34275
2beds
1,524sqft
:
Get pre-qualified$2,952/mo
Villa
Built in 2022
7,736 Square Feet Lot
$-- Zestimate®
$279/sqft
$221/mo HOA
What's special
Extended lanaiExceptional privacyQuartz countertopsCeiling fansFront porchOversized homesiteImpact glass windows
- 206 days |
- 443 |
- 24 |
Zillow last checked:
Listing updated:
Listed by:
Julie Larson, LLC 941-284-9826,
WHITE SANDS REALTY GROUP FL 941-260-3350,
Heidi Lionetti 651-246-9641,
WHITE SANDS REALTY GROUP FL
Source: Stellar MLS,MLS#: A4676296 Originating MLS: Venice
Originating MLS: Venice
Facts & features
Interior
Bedrooms & bathrooms
- Bedrooms: 2
- Bathrooms: 2
- Full bathrooms: 2
Primary bedroom
- Features: Ceiling Fan(s), En Suite Bathroom, Walk-In Closet(s)
- Level: First
Bedroom 2
- Features: Built-In Shelving, Ceiling Fan(s), Built-in Features, Walk-In Closet(s)
- Level: First
Den
- Features: Ceiling Fan(s)
- Level: First
Dining room
- Level: First
Kitchen
- Features: Ceiling Fan(s), Pantry, Exhaust Fan, Kitchen Island, Stone Counters
- Level: First
Living room
- Level: First
Heating
- Central, Electric, Natural Gas
Cooling
- Central Air
Appliances
- Included: Dishwasher, Disposal, Dryer, Gas Water Heater, Microwave, Range, Refrigerator, Washer
- Laundry: Gas Dryer Hookup, Inside, Laundry Room, Washer Hookup
Features
- Built-in Features, Ceiling Fan(s), Eating Space In Kitchen, High Ceilings, Open Floorplan, Solid Surface Counters, Split Bedroom, Stone Counters, Thermostat, Tray Ceiling(s), Walk-In Closet(s)
- Flooring: Ceramic Tile, Luxury Vinyl
- Doors: Sliding Doors
- Windows: Blinds, Window Treatments
- Has fireplace: No
Interior area
- Total structure area: 2,180
- Total interior livable area: 1,524 sqft
Video & virtual tour
Property
Parking
- Total spaces: 2
- Parking features: Driveway, Garage Door Opener
- Attached garage spaces: 2
- Has uncovered spaces: Yes
Features
- Levels: One
- Stories: 1
- Patio & porch: Covered, Rear Porch, Screened
- Exterior features: Irrigation System, Rain Gutters, Sidewalk
- Has view: Yes
- View description: Park/Greenbelt, Trees/Woods
Lot
- Size: 7,736 Square Feet
- Features: Cul-De-Sac, Greenbelt, City Lot, Oversized Lot, Sidewalk
- Residential vegetation: Mature Landscaping, Trees/Landscaped, Wooded
Details
- Parcel number: 0394040135
- Zoning: PUD
- Special conditions: None
Construction
Type & style
- Home type: SingleFamily
- Property subtype: Villa
Materials
- Block, Stucco
- Foundation: Slab
- Roof: Tile
Condition
- New construction: No
- Year built: 2022
Details
- Builder model: Tidewater
- Builder name: Neal Communities
Utilities & green energy
- Sewer: Public Sewer
- Water: Public
- Utilities for property: BB/HS Internet Available, Cable Available, Electricity Connected, Natural Gas Connected, Public, Sewer Connected, Water Connected
Community & HOA
Community
- Features: Association Recreation - Owned, Clubhouse, Community Mailbox, Deed Restrictions, Dog Park, Gated Community - No Guard, Golf Carts OK, Irrigation-Reclaimed Water, Pool, Sidewalks, Tennis Court(s)
- Pet fee: $0 monthly
- Subdivision: VICENZA PH 1
HOA
- Has HOA: Yes
- Amenities included: Clubhouse, Fence Restrictions, Gated, Pickleball Court(s), Pool, Recreation Facilities, Spa/Hot Tub, Trail(s)
- Services included: Common Area Taxes, Community Pool, Reserve Fund, Maintenance Grounds, Manager, Private Road, Recreational Facilities
- HOA fee: $221 monthly
- HOA name: Castle Group | Jon Randall
- HOA phone: 754-755-2755
Location
- Region: Nokomis
Financial & listing details
- Price per square foot: $279/sqft
- Tax assessed value: $349,400
- Annual tax amount: $4,255
- Date on market: 12/31/2025
- Cumulative days on market: 205 days
- Listing terms: Cash,Conventional,FHA,VA Loan
- Ownership: Fee Simple
- Total actual rent: 0
- Electric utility on property: Yes
- Road surface type: Asphalt
Estimated market value
Not available
Estimated sales range
Not available
Not available
Price history
| Date | Event | Price |
|---|---|---|
| 6/16/2026 | Price change | $425,000-1.1%$279/sqft |
Source:  Stellar MLS #A4676296 Report a problem Stellar MLS #A4676296 Report a problem | ||
| 3/7/2026 | Price change | $429,900-2.3%$282/sqft |
Source: Stellar MLS #A4676296 Report a problem | ||
| 12/31/2025 | Listed for sale | $439,900-8.4%$289/sqft |
Source: Stellar MLS #A4676296 Report a problem | ||
| 9/23/2022 | Sold | $480,199$315/sqft |
Source: Public Record Report a problem | ||
Public tax history
| Year | Property taxes | Tax assessment |
|---|---|---|
| 2025 | $4,256 +2.3% | $325,281 +2.9% |
| 2024 | $4,160 +2.4% | $316,114 +3% |
| 2023 | $4,063 +311.4% | $306,907 +477.8% |
| 2022 | $988 -14.5% | $53,119 +10% |
| 2021 | $1,155 +57.2% | $48,290 +10% |
| 2020 | $735 | $43,900 |
Find assessor info on the county website
Monthly payment
Est. payment
Payment breakdown
Explore the cost of this home by adjusting the details. Changes won't be saved.Climate risks
Neighborhood: Northeast Venice
Nearby schools
GreatSchools rating
- 8/10Laurel Nokomis SchoolGrades: PK-8Distance: 3.7 mi
- 7/10Venice Senior High SchoolGrades: 9-12Distance: 5.1 mi
Schools provided by the listing agent
- Elementary: Laurel Nokomis Elementary
- Middle: Laurel Nokomis Middle
- High: Venice Senior High
Source: Stellar MLS. This data may not be complete. We recommend contacting the local school district to confirm school assignments for this home.
- $398,1002 bd2 ba1.6k sqft217 Palidoro Cir, Nokomis, FL 34275Off Market

- $393,5002 bd2 ba1.5k sqft225 Palidoro Cir, Nokomis, FL 34275Off Market
- $377,9002 bd2 ba1.4k sqft213 Palidoro Cir, Nokomis, FL 34275Off Market
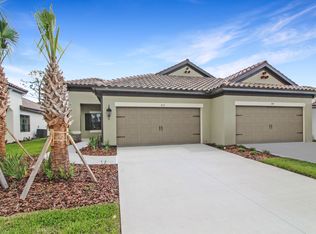
- $465,0002 bd2 ba1.5k sqft229 Palidoro Cir, Nokomis, FL 34275Sold

- $378,7002 bd2 ba1.5k sqft209 Palidoro Cir, Nokomis, FL 34275Off Market
- $2,8502 bd2 ba1.5k sqft233 Palidoro Cir, Nokomis, FL 34275For Rent
- $364,0002 bd2 ba1.4k sqft205 Palidoro Cir, Nokomis, FL 34275Sold
- $379,8002 bd2 ba1.5k sqft220 Palidoro Cir, Nokomis, FL 34275Off Market
A local agent can set up tours, give advice and negotiate with sellers.
A local lender can help you make sure your offer is ready when you are.
Similar homes
- $449,9003 bd3 ba2.1k sqft248 Benedetto Ct, Nokomis, FL 34275For Sale

 MLS ID #A4696815, Nick Wikoff, EXP REALTY LLC. Stellar MLS
 - $430,0002 bd2 ba1.7k sqft113 Vinadio Blvd, Nokomis, FL 34275For Sale
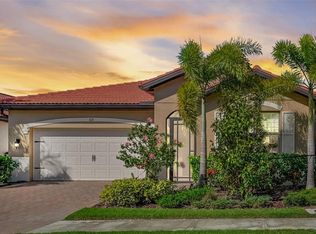 MLS ID #N6144306, Ron Gubiotti, Jr, EXIT KING REALTY. Stellar MLS
 - $449,0003 bd2 ba1.4k sqft129 Treviso Ct, North Venice, FL 34275For Sale
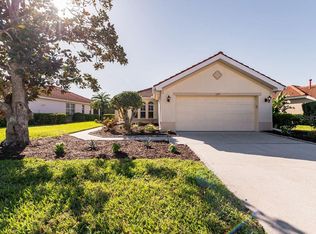 MLS ID #TB8362439, Stephen Hachey, FLAT FEE MLS REALTY. Stellar MLS
 - $419,0003 bd2 ba1.6k sqft113 Moscata Way, Nokomis, FL 34275For Sale
 MLS ID #A4696702, Melissa Armstrong, STARLIGHT REAL ESTATE SERVICE. Stellar MLS
 - $425,0003 bd2 ba1.6k sqft1808 San Trovaso Way, Venice, FL 34285For SaleMLS ID #N6144840, Jennifer Magoon, COLDWELL BANKER REALTY. Stellar MLS
- $434,9993 bd3 ba1.8k sqft19393 Cruise Dr, Venice, FL 34292For SaleMLS ID #A4682391, Valarie Summa, EDG REALTY LLC. Stellar MLS
- $449,0002 bd2 ba2.1k sqft1468 Turnberry Dr, Venice, FL 34292For SaleMLS ID #N6144630, Gae Stewart, RE/MAX ALLIANCE GROUP. Stellar MLS
- $459,0003 bd2 ba1.8k sqft711 Back 9 Dr, Venice, FL 34285For SaleMLS ID #N6142445, Jennifer Magoon, COLDWELL BANKER REALTY. Stellar MLS
- $450,0004 bd3 ba2k sqft20722 Romagna Pl, Venice, FL 34293For SaleMLS ID #A4695090, Alain Gardner, COLDWELL BANKER REALTY. Stellar MLS
- $500,0003 bd2 ba1.7k sqft2205 Terracina Dr, Venice, FL 34292For SaleMLS ID #D6147760, Laurie Sandoval, RE/MAX PALM REALTY OF VENICE. Stellar MLS
- $499,5002 bd2 ba1.9k sqft175 Nolen Dr, Venice, FL 34292For SaleMLS ID #N6144165, Edie Lomason, MICHAEL SAUNDERS & COMPANY. Stellar MLS
- $549,9003 bd2 ba1.8k sqft108 Maraviya Blvd, Nokomis, FL 34275For SaleMLS ID #A4683199, Steve McNally, WATERSIDE REALTY LLC. Stellar MLS
- $525,0002 bd2 ba1.6k sqft5749 Semolino St, Nokomis, FL 34275For SaleMLS ID #N6144814, Allyson Zweifel, KELLER WILLIAMS ISLAND LIFE REAL ESTATE. Stellar MLS
- $564,0003 bd3 ba2.2k sqft520 Maraviya Blvd, Nokomis, FL 34275For SaleMLS ID #A4688049, Linda Carlstrom, COLDWELL BANKER REALTY. Stellar MLS
- $425,0002 bd2 ba1.6k sqft25029 Pearl Lake Cir, Englewood, FL 34223For SaleMLS ID #C7525372, Ellen Carrell, BERKSHIRE HATHAWAY HOMESERVICES FLORIDA REALTY. Stellar MLS
- $429,0002 bd2 ba1.5k sqft10254 Morning Mist Ln, Sarasota, FL 34241For SaleMLS ID #A4691925, Andrew Azzarello, PREFERRED SHORE LLC. Stellar MLS
- $415,0003 bd2 ba1.5k sqft12760 Brookgreen St, Venice, FL 34293For SaleMLS ID #N6134428, Janet Oberholtzer, MICHAEL SAUNDERS & COMPANY. Stellar MLS
- $320,0002 bd2 ba1.5k sqft395 Capulet Dr, Venice, FL 34292For SaleMLS ID #N6144659, Scott Swonger, HOMESMART. Stellar MLS
- $355,0002 bd2 ba1.6k sqft12020 Tapestry Ln, Venice, FL 34293For SaleMLS ID #N6144342, Janice Ward, COLDWELL BANKER REALTY. Stellar MLS
- $494,0003 bd2 ba1.9k sqft2104 Tocobaga Ln, Nokomis, FL 34275For SaleMLS ID #A4668134, Suki Scollo, COLDWELL BANKER REALTY. Stellar MLS
