**3D TOUR** Step into the epitome of modern comfort & luxury with this beautifully well-maintained Tidewater model 2 Bedroom, 2 Bathroom + DEN villa nestled in the serene, gated community of VICENZA. Pull into the driveway and be met with lush green grass & tropical landscaping including palm trees, mulch & the scent of fresh flowers in bloom as you make your way to the place you'll call "home." A covered front porch greets you, a wonderful spot to sit and enjoy your morning coffee while you take in the gorgeous Florida weather. Open the front door into an inviting foyer showcasing recessed lights, high ceilings, neutral colors & porcelain plank flooring throughout making cleaning a breeze & pet friendly. The den is accentuated by double doors, creating a versatile space that can be used as an office, craft room or additional bedroom - the possibilities are endless! The open floor plan is ideal for entertaining guests, allowing for a seamless flow between the kitchen, dining & living space. You will enjoy cooking in this stunning gourmet kitchen featuring quartz countertops, ornate backsplash, closet pantry, plant shelves, 42" cabinets, SS appliances (gas/convection oven) & gold accents. A well appointed navy wrapped breakfast bar/island, which offers additional seating options, overlooks the Great Room and is highlighted by NEW pendant lights and large undermount single bowl sink. The dining room is a lovely spot to unwind after a long day and enjoy a home cooked meal with family & friends. The Great Room boasts a tray ceiling with crown molding, pocket sliding glass doors leading to the lanai and an abundance of natural light that filters through the windows. Retreat to the tranquil master suite, complete with two closets (one is a walk-in) and luxurious en-suite bathroom complemented with split vanities, private toilet closet & Roman walk-in-shower, offering relaxation & rejuvenation. The second bedroom and bathroom are an excellent combination of privacy and comfort for those out of town guests. Disappearing pocket sliding glass doors connect the indoor & outdoor living space, further expanding your entertainment options allowing you to enjoy year round outdoor living. The screened in PRIVATE LANAI, with gas hook-up, overlooks a natural preserve, that provides a serene and peaceful setting. The interior laundry room offers upgraded cabinets & the 2-car garage features epoxy floors with an attic ladder with plywood floors for additional storage above garage. Additional upgrades include: Hurricane impact windows providing both safety & energy efficiency, NEW ceiling fans & pendant lights add a touch of elegance, crown molding, blinds & 8 foot doorways - what more could you ask for? How about this home being equipped with a smart home feature including thermostat control, smart entry door & video doorbell! Vicenza is a more intimate-sized gated community with a very low HOA, and no CDD fee. Enjoy your community resort-style pool & hot tub after playing a game of bocce or Pickleball. A social clubhouse for residents & a dog park for our 4-legged friends are also within the community. Convenience is key, you are in close proximity to a variety of beaches, golf courses, the Legacy bike trail and the vibrant Historic Downtown Venice where you can indulge in shopping, dining & cultural experiences at the theatre or enjoy outdoor activities at the Venice Fishing Pier. This is a home you don't want to miss - schedule your showing TODAY!
Sold for $465,000
$465,000
229 PALIDORO CIRCLE, NOKOMIS, FL 34275
2beds
1,518sqft
Villa
Built in 2022
5,581 Square Feet Lot
$398,200 Zestimate®
$306/sqft
$2,602 Estimated rent
Home value
$398,200
$378,000 - $418,000
$2,602/mo
Zestimate® history
Owner options
List your home for rent
$2,602/mo
Rent Zestimate®
Find your next renter with Zillow Rental Manager. Plus, with online applications, you can quickly screen prospective tenants – for free.
$2,602/mo
Rent Zestimate®
Refinance and save
$3,423/mo
Est. payment
Refinancing to a lower rate could help reduce your monthly payments and save thousands over the life of the loan.
$3,423/mo
Est. payment
Explore your selling options
Work with a Zillow partner agent
Leverage their expertise and Zillow's premium Showcase listings to get your home seen by more buyers.
Get startedList with your own agent
Get your home in front of millions of buyers by listing it on Zillow.
Learn how to do itSell it yourself
Take full control of how buyers see your home on Zillow by listing For Sale by Owner (FSBO).
List your homeWhat's special
Zillow last checked:
Listing updated:
Listed by:
Jason Ester 941-376-6626,
RE/MAX ALLIANCE GROUP 941-429-3506
Bought with:
Chet Hockett, 3552572
EXIT KING REALTY
Source: Stellar MLS,MLS#: C7491456 Originating MLS: Port Charlotte
Originating MLS: Port Charlotte
Facts & features
Interior
Bedrooms & bathrooms
- Bedrooms: 2
- Bathrooms: 2
- Full bathrooms: 2
Rooms
- Room types: Den/Library/Office, Great Room, Utility Room
Primary bedroom
- Features: Ceiling Fan(s), Dual Sinks, En Suite Bathroom, Exhaust Fan, Shower No Tub, Split Vanities, Water Closet/Priv Toilet, Walk-In Closet(s)
- Level: First
- Dimensions: 14x13
Bedroom 2
- Features: Ceiling Fan(s), Built-in Closet
- Level: First
- Dimensions: 11x10
Balcony porch lanai
- Level: First
- Dimensions: 9x14
Den
- Features: Ceiling Fan(s)
- Level: First
- Dimensions: 10x11
Dining room
- Level: First
- Dimensions: 11x9
Foyer
- Level: First
- Dimensions: 5x11
Great room
- Features: Ceiling Fan(s)
- Level: First
- Dimensions: 16x17
Kitchen
- Features: Breakfast Bar, Ceiling Fan(s), Pantry, Kitchen Island
- Level: First
- Dimensions: 11x12
Heating
- Central, Electric, Heat Pump
Cooling
- Central Air
Appliances
- Included: Dishwasher, Disposal, Electric Water Heater, Microwave, Range, Refrigerator
- Laundry: Inside, Laundry Room
Features
- Ceiling Fan(s), Crown Molding, Eating Space In Kitchen, High Ceilings, Open Floorplan, Primary Bedroom Main Floor, Solid Surface Counters, Thermostat, Tray Ceiling(s), Walk-In Closet(s)
- Flooring: Porcelain Tile
- Doors: Sliding Doors
- Windows: Blinds, Window Treatments
- Has fireplace: No
- Common walls with other units/homes: End Unit
Interior area
- Total structure area: 2,180
- Total interior livable area: 1,518 sqft
Property
Parking
- Total spaces: 2
- Parking features: Driveway, Guest
- Attached garage spaces: 2
- Has uncovered spaces: Yes
- Details: Garage Dimensions: 19X20
Features
- Levels: One
- Stories: 1
- Patio & porch: Covered, Front Porch, Rear Porch, Screened
- Exterior features: Irrigation System, Lighting, Rain Gutters, Sidewalk
- Has view: Yes
- View description: Trees/Woods
Lot
- Size: 5,581 Square Feet
- Features: Cleared, Cul-De-Sac, City Lot, In County, Landscaped, Level, Private, Sidewalk, Street One Way
- Residential vegetation: Trees/Landscaped
Details
- Parcel number: 0394040137
- Zoning: PUD
- Special conditions: None
Construction
Type & style
- Home type: SingleFamily
- Architectural style: Florida
- Property subtype: Villa
Materials
- Block, Stucco
- Foundation: Slab
- Roof: Tile
Condition
- Completed
- New construction: No
- Year built: 2022
Utilities & green energy
- Sewer: Public Sewer
- Water: Public
- Utilities for property: Cable Connected, Electricity Connected, Natural Gas Connected, Phone Available, Public, Sewer Connected, Sprinkler Recycled, Street Lights, Underground Utilities, Water Connected
Community & HOA
Community
- Features: Association Recreation - Owned, Clubhouse, Community Mailbox, Deed Restrictions, Dog Park, Gated Community - No Guard, Golf Carts OK, Irrigation-Reclaimed Water, No Truck/RV/Motorcycle Parking, Park, Pool, Sidewalks
- Security: Gated Community, Smoke Detector(s)
- Pet fee: $0 monthly
- Subdivision: VICENZA PH 1
HOA
- Has HOA: Yes
- Services included: Cable TV, Common Area Taxes, Community Pool, Reserve Fund, Maintenance Structure, Maintenance Grounds, Manager, Pool Maintenance, Private Road, Recreational Facilities
- HOA fee: $199 monthly
- HOA name: Castle Group / Brendan Carroll
- HOA phone: 941-278-8735
Location
- Region: Nokomis
Financial & listing details
- Price per square foot: $306/sqft
- Tax assessed value: $342,300
- Annual tax amount: $4,859
- Date on market: 4/20/2024
- Cumulative days on market: 193 days
- Listing terms: Cash,Conventional,FHA,VA Loan
- Ownership: Fee Simple
- Total actual rent: 0
- Electric utility on property: Yes
- Road surface type: Paved, Asphalt
Price history
| Date | Event | Price |
|---|---|---|
| 11/22/2024 | Sold | $465,000-3.1%$306/sqft |
Source:  Stellar MLS #C7491456 Report a problem Stellar MLS #C7491456 Report a problem | ||
| 10/30/2024 | Pending sale | $479,900$316/sqft |
Source: Stellar MLS #C7491456 Report a problem | ||
| 9/29/2024 | Price change | $479,900-4%$316/sqft |
Source: Stellar MLS #C7491456 Report a problem | ||
| 4/20/2024 | Listed for sale | $499,900+8.4%$329/sqft |
Source: Stellar MLS #C7491456 Report a problem | ||
| 10/7/2022 | Sold | $461,041$304/sqft |
Source: Public Record Report a problem | ||
Public tax history
| Year | Property taxes | Tax assessment |
|---|---|---|
| 2025 | $5,110 +4.9% | $342,300 -5.8% |
| 2024 | $4,870 +0.2% | $363,300 +1.1% |
| 2023 | $4,859 +445.4% | $359,200 +640.3% |
| 2022 | $891 -8.8% | $48,521 +10% |
| 2021 | $976 +45.4% | $44,110 +10% |
| 2020 | $671 | $40,100 |
Find assessor info on the county website
Neighborhood: Northeast Venice
Nearby homes
- $2,7502 bd2 ba1.5k sqft233 Palidoro Cir, Nokomis, FL 34275For Rent

- $387,9002 bd2 ba1.5k sqft225 Palidoro Cir, Nokomis, FL 34275Off Market
- $402,5002 bd2 ba1.5k sqft237 Palidoro Cir, Nokomis, FL 34275Off Market
- $412,5002 bd2 ba1.5k sqft221 Palidoro Cir, Nokomis, FL 34275Sold
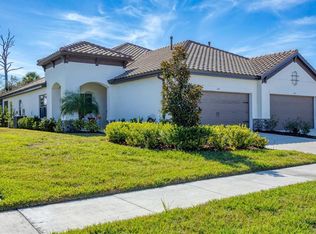
- $401,6002 bd2 ba1.5k sqft241 Palidoro Cir, Nokomis, FL 34275Off Market
- $403,6002 bd2 ba1.5k sqft245 Palidoro Cir, Nokomis, FL 34275Off Market
- $398,2002 bd2 ba1.6k sqft217 Palidoro Cir, Nokomis, FL 34275Off Market
- $383,6002 bd2 ba1.5k sqft228 Palidoro Cir, Nokomis, FL 34275Off Market
Nearby schools
GreatSchools rating
- 8/10Laurel Nokomis SchoolGrades: PK-8Distance: 3.8 mi
- 7/10Venice Senior High SchoolGrades: 9-12Distance: 5.1 mi
Schools provided by the listing agent
- Elementary: Laurel Nokomis Elementary
- Middle: Laurel Nokomis Middle
- High: Venice Senior High
Source: Stellar MLS. This data may not be complete. We recommend contacting the local school district to confirm school assignments for this home.
Get a cash offer in 3 minutes
Find out how much your home could sell for in as little as 3 minutes with a no-obligation cash offer.
Estimated market value
$398,200
Get a cash offer in 3 minutes
Find out how much your home could sell for in as little as 3 minutes with a no-obligation cash offer.
Estimated market value
$398,200
- Florida
- Sarasota County
- Venice
- 34275
- Northeast Venice
- 229 PALIDORO CIRCLE
