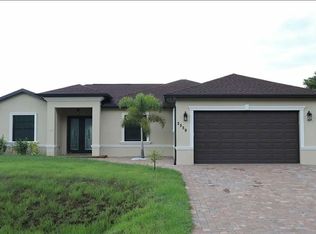
Virtually Staged. One or more photo(s) was virtually staged. Luxury meets comfort in this beautifully updated 4-bedroom, 3-bath pool home, ideally located just minutes from the famous Warm Mineral Springs. Offering nearly 2,000 square feet of thoughtfully designed living space, this exceptional home features an open, light-filled floor plan with quality finishes throughout. The stunning modern kitchen is the centerpiece of the home, complete with stainless steel appliances, ample cabinetry, and generous counter space—perfect for everyday living and entertaining. Large windows fill the interior with natural light, creating a warm and inviting atmosphere. The spacious primary suite offers a private retreat with two walk-in closets and a well-appointed ensuite bathroom. Three additional bedrooms provide flexibility for family and guests, including one that was converted from an office with the addition of a closet. Another bedroom features a private ensuite bathroom with direct access to the pool, making it ideal as a guest suite or future pool bath. Step outside to your own backyard oasis featuring a custom swimming pool, perfect for relaxing or entertaining year-round. Additional highlights include a dedicated laundry room with washer and dryer, a spacious two-car garage, and exceptional attention to detail throughout. Located just minutes from downtown Wellen Park, the Atlanta Braves Spring Training Stadium, Gulf Coast beaches, shopping, dining, parks, and the natural beauty of Warm Mineral Springs, this home offers the perfect combination of luxury, convenience, and Florida living. Schedule your private showing today!
For sale
Price cut: $31K (8/10)
$499,000
2535 TRICO ROAD, NORTH PORT, FL 34287
4beds
1,948sqft
Single Family Residence
Built in 2024
10,375 Square Feet Lot
$-- Zestimate®
$256/sqft
$-- HOA
What's special
Custom swimming poolSpacious two-car garageBackyard oasisWell-appointed ensuite bathroomOpen light-filled floor planSpacious primary suiteStunning modern kitchen
- 68 days
- 762
- 77
Zillow last checked:
Listing updated:
Listed by:
Max Pshichenko 720-278-9849,
HOMESMART 407-476-0461
Source: Stellar MLS,MLS#: A4700293 Originating MLS: Suncoast Tampa
Originating MLS: Suncoast Tampa
Facts & features
Interior
Bedrooms & bathrooms
- Bedrooms: 4
- Bathrooms: 3
- Full bathrooms: 3
Primary bedroom
- Features: Ceiling Fan(s), Walk-In Closet(s)
- Level: First
- Area: 208 Square Feet
- Dimensions: 16x13
Bedroom 2
- Features: Walk-In Closet(s)
- Level: First
- Area: 126 Square Feet
- Dimensions: 12x10.5
Bedroom 3
- Features: En Suite Bathroom, Built-in Closet
- Level: First
- Area: 138 Square Feet
- Dimensions: 12x11.5
Primary bathroom
- Features: Dual Sinks, Exhaust Fan
- Level: First
- Area: 105 Square Feet
- Dimensions: 15x7
Bathroom 2
- Level: First
- Area: 40 Square Feet
- Dimensions: 8x5
Bathroom 3
- Level: First
- Area: 40 Square Feet
- Dimensions: 5x8
Bathroom 4
- Features: Built-in Closet
- Level: First
- Area: 114 Square Feet
- Dimensions: 12x9.5
Dining room
- Level: First
- Area: 108 Square Feet
- Dimensions: 12x9
Foyer
- Level: First
- Area: 60 Square Feet
- Dimensions: 8x7.5
Kitchen
- Features: Bar, Pantry, Kitchen Island
- Level: First
- Area: 180 Square Feet
- Dimensions: 12x15
Laundry
- Level: First
- Area: 30 Square Feet
- Dimensions: 5x6
Living room
- Features: Ceiling Fan(s)
- Level: First
- Area: 314.5 Square Feet
- Dimensions: 18.5x17
Heating
- Heat Pump
Cooling
- Central Air
Appliances
- Included: Dishwasher, Disposal, Dryer, Electric Water Heater, Microwave, Range, Refrigerator, Washer, Water Softener
- Laundry: Laundry Room
Features
- Ceiling Fan(s), Crown Molding, Open Floorplan, Stone Counters, Thermostat, Tray Ceiling(s), Walk-In Closet(s)
- Flooring: Luxury Vinyl
- Windows: Window Treatments
- Has fireplace: No
Interior area
- Total structure area: 2,756
- Total interior livable area: 1,948 sqft
Video & virtual tour
Property
Parking
- Total spaces: 2
- Parking features: Driveway, Garage Door Opener
- Attached garage spaces: 2
- Has uncovered spaces: Yes
- Details: Garage Dimensions: 21x20
Features
- Levels: One
- Stories: 1
- Patio & porch: Screened
- Exterior features: Private Yard
- Has private pool: Yes
- Pool features: Heated, In Ground, Pool Alarm, Screen Enclosure
- Has view: Yes
- View description: Pool
Lot
- Size: 10,375 Square Feet
- Dimensions: 83 x 125
Details
- Parcel number: 0974183002
- Zoning: RSF2
- Special conditions: None
Construction
Type & style
- Home type: SingleFamily
- Property subtype: Single Family Residence
Materials
- Block
- Foundation: Slab
- Roof: Shingle
Condition
- Completed
- New construction: No
- Year built: 2024
Utilities & green energy
- Sewer: Septic Tank
- Water: Well
- Utilities for property: Cable Available, Electricity Available, Electricity Connected
Community & HOA
Community
- Security: Smoke Detector(s)
- Pet fee: $0 monthly
- Subdivision: PORT CHARLOTTE SUB 37
HOA
- Has HOA: No
Location
- Region: North Port
Financial & listing details
- Price per square foot: $256/sqft
- Tax assessed value: $301,700
- Annual tax amount: $5,411
- Date on market: 7/17/2026
- Cumulative days on market: 67 days
- Listing terms: Cash,Conventional,FHA,VA Loan
- Ownership: Fee Simple
- Total actual rent: 0
- Electric utility on property: Yes
- Road surface type: Paved
Estimated market value
Not available
Estimated sales range
Not available
Not available
Price history
| Date | Event | Price |
|---|---|---|
| 9/19/2026 | Listed for rent | $2,800-3.4%$1/sqft |
Source: Zillow Rentals Report a problem | ||
| 8/10/2026 | Price change | $499,000-5.8%$256/sqft |
Source:  Stellar MLS #A4700293 Report a problem Stellar MLS #A4700293 Report a problem | ||
| 7/21/2026 | Listing removed | $2,900$1/sqft |
Source: Zillow Rentals Report a problem | ||
| 7/17/2026 | Listed for sale | $530,000+34.1%$272/sqft |
Source: Stellar MLS #A4700293 Report a problem | ||
| 6/18/2026 | Price change | $2,900-6.5%$1/sqft |
Source: Zillow Rentals Report a problem | ||
| 5/28/2026 | Listed for rent | $3,100$2/sqft |
Source: Zillow Rentals Report a problem | ||
| 7/2/2024 | Sold | $395,100+2157.7%$203/sqft |
Source: Public Record Report a problem | ||
| 4/28/2021 | Sold | $17,500+207%$9/sqft |
Source: Public Record Report a problem | ||
| 8/21/2020 | Sold | $5,700$3/sqft |
Source: Agent Provided Report a problem | ||
Public tax history
| Year | Property taxes | Tax assessment |
|---|---|---|
| 2025 | $5,408 +423.7% | $301,700 +1594.9% |
| 2024 | $1,033 +51.4% | $17,800 +0.6% |
| 2023 | $682 +35.3% | $17,700 +28.3% |
| 2022 | $504 +22.2% | $13,800 +112.3% |
| 2021 | $413 +2.5% | $6,500 +6.6% |
| 2020 | $402 +3% | $6,100 +8.9% |
| 2019 | $391 | $5,600 +3.7% |
| 2018 | $391 +0.1% | $5,400 +8.8% |
| 2017 | $390 +8.4% | $4,961 +7.8% |
| 2016 | $360 +0.1% | $4,600 +12.2% |
| 2015 | $360 +0.8% | $4,100 +10.8% |
| 2014 | $357 +3.9% | $3,700 |
| 2013 | $343 +25.1% | $3,700 -21.3% |
| 2012 | $274 +0.8% | $4,700 -4.1% |
| 2011 | $272 -4.3% | $4,900 -12.5% |
| 2010 | $284 -17.4% | $5,600 +3.7% |
| 2009 | $344 | $5,400 -34.9% |
| 2008 | $344 -51.4% | $8,300 -76.8% |
| 2007 | $709 | $35,700 +6.3% |
| 2006 | -- | $33,600 +197.3% |
| 2005 | -- | $11,300 +253.1% |
| 2004 | $140 +26.3% | $3,200 +100% |
| 2003 | $111 +0.1% | $1,600 |
| 2002 | $111 +3.9% | $1,600 |
| 2001 | $107 -0.2% | $1,600 |
| 2000 | $107 | $1,600 |
Find assessor info on the county website
Monthly payment
Est. payment
Payment breakdown
Explore the cost of this home by adjusting the details. Changes won't be saved.Climate risks
Neighborhood: 34287
Similar homes
- $525,0004 bd2 ba1.6k sqft1264 S SALFORD BOULEVARD, NORTH PORT, FL 34287For Sale

 MLS ID #C7528857, Christopher Grant, GRANT TEAM REAL ESTATE, LLC. Stellar MLS
 - $429,0003 bd2 ba1.9k sqft12134 MALLORCA AVENUE, NORTH PORT, FL 34287New Construction
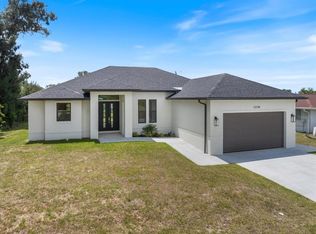 MLS ID #A4693297, Vitaliy Maslo, REALTY ONE GROUP MVP. Stellar MLS
 - $510,0004 bd2 ba1.7k sqft7664 MERONI BOULEVARD, NORTH PORT, FL 34291For Sale
 MLS ID #C7529299, Inna Berube, REALTY ONE GROUP MVP. Stellar MLS
 - $374,9993 bd2 ba1.6k sqft8533 LANCELOT AVENUE, NORTH PORT, FL 34287New Construction
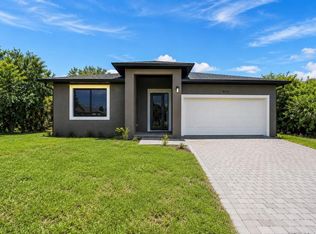 MLS ID #C7529869, Volodymyr Brovchenko, REALTY ONE GROUP MVP. Stellar MLS
 - $419,0003 bd2 ba1.9k sqft3691 SESAME STREET, NORTH PORT, FL 34287For SaleMLS ID #A4696348, David Griffin, KELLER WILLIAMS ISLAND LIFE REAL ESTATE. Stellar MLS
- $320,0003 bd2 ba1.2k sqft12123 MALLORCA AVENUE, NORTH PORT, FL 34287For SaleMLS ID #TB8514926, Gino Santilli, COLDWELL BANKER REALTY. Stellar MLS
- $499,0003 bd3 ba2.3k sqft20458 BANDERA PLACE, VENICE, FL 34293For SaleMLS ID #A4692518, Isabel Pinheiro, THE AGENCY SARASOTA. Stellar MLS
- $374,9993 bd2 ba1.5k sqft2771 HALLADAY STREET, NORTH PORT, FL 34287New ConstructionMLS ID #C7528560, Volodymyr Brovchenko, REALTY ONE GROUP MVP. Stellar MLS
- $465,0003 bd2 ba1.9k sqft20285 SYMPHONY PLACE, VENICE, FL 34293For SaleMLS ID #A4704724, Toni Zarghami, KW COASTAL LIVING III. Stellar MLS
- $499,9003 bd2 ba1.8k sqft12178 FORESMAN BOULEVARD, PORT CHARLOTTE, FL 33981For SaleMLS ID #C7530210, Geri Vice, RE/MAX HARBOR REALTY. Stellar MLS
- $489,0003 bd3 ba1.8k sqft11129 PINOT DRIVE, VENICE, FL 34293For SaleMLS ID #N6145048, Pete Robertson, BLUE ROO REAL ESTATE COMPANY. Stellar MLS
- $459,9003 bd2 ba1.8k sqft3090 QUARTER STREET, NORTH PORT, FL 34288For SaleMLS ID #A4690800, Natalia Berie, THE REAL ESTATE STORE. Stellar MLS
- $382,9004 bd3 ba1.8k sqft8211 ELKENBERRY AVENUE, NORTH PORT, FL 34291New ConstructionMLS ID #A4701232, Bev Murray, BERKSHIRE HATHAWAY HOMESERVICE. Stellar MLS
- $499,0003 bd3 ba2.5k sqft1009 KINGS COURT, VENICE, FL 34293For SaleMLS ID #A4686929, Jennifer Kenna, EXP REALTY, LLC. Stellar MLS
- $498,0004 bd2 ba1.9k sqft5820 OXALIS ROAD, VENICE, FL 34293New ConstructionMLS ID #O6414556, Manuela Nunes Fornari, NOVA REAL ESTATE SERVICES INC. Stellar MLS
- $369,9003 bd2 ba1.6k sqft4746 GLOBE TERRACE, NORTH PORT, FL 34286For SaleMLS ID #C7526993, Amanda Lynn Myers, EXIT COMPASS REALTY. Stellar MLS
- $459,5003 bd2 ba1.9k sqft4831 OCALA TERRACE, NORTH PORT, FL 34288For SaleMLS ID #N6142991, Anna Bridinger, PA, PELICAN REALTY CORP. Stellar MLS
- $499,0004 bd3 ba1.6k sqft13 TEAK LANE, PLACIDA, FL 33946New ConstructionMLS ID #D6148491, Susana Jimenez, LASBURY-TRACY REALTY INC.. Stellar MLS
- $548,9803 bd2 ba1.6k sqft11330 BURGUNDY DRIVE, VENICE, FL 34293For SaleMLS ID #D6148574, Alex Bowermaster, PARADISE EXCLUSIVE REAL ESTATE. Stellar MLS
- $399,9003 bd2 ba1.7k sqft1548 RIPLEY ST, NORTH PORT, FL 34286New Construction
 MLS ID #226028987, Eliana Borda, Marzucco Real Estate. SWFLMLS
