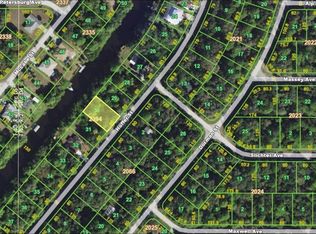
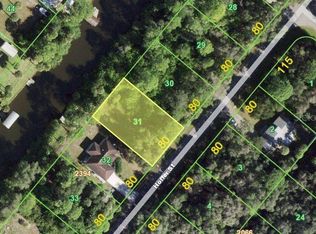
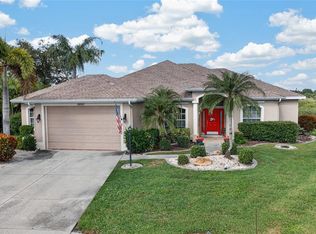
One or more photo(s) has been virtually staged. No Flood insurance required. Dreaming of your own waterfront home with gulf access and plenty of space to entertain? Step into modern Florida living with this beautifully designed 4-bedroom, 2-bath, 2-car garage home built in 2022, perfectly situated on a canal. This move-in-ready property blends contemporary style with everyday comfort, offering an open, airy layout ideal for both relaxing and entertaining. The spacious open floor plan features a bright living area that flows seamlessly into the kitchen and dining spaces. The kitchen stands out with granite counter tops, sleek cabinetry, and a functional layout that makes cooking and gathering effortless. Enjoy peaceful water views from your spacious enclosed lanai, the perfect spot for morning coffee, evening unwinding, or year-round indoor-outdoor living. The canal adds a serene backdrop and enhances the overall privacy and charm of the property. Enjoy effortless boating from the Apollo Waterway, where just one canal and two bridges stand between you and the river, offering quick, convenient access to the harbor and the Gulf. With four well-appointed bedrooms, modern finishes throughout, and the benefits of newer construction, this home offers low-maintenance living and the best of the Florida lifestyle. Conveniently located near shopping, dining, parks, and Gulf Coast beaches, it’s an ideal choice for full-time residents, seasonal living, or investment.
For sale
Price cut: $10K (9/25)
$519,000
241 HOFFER STREET, PORT CHARLOTTE, FL 33953
4beds
1,878sqft
Single Family Residence
Built in 2022
10,000 Square Feet Lot
$-- Zestimate®
$276/sqft
$-- HOA
What's special
Modern finishes throughoutFour well-appointed bedroomsPeaceful water viewsSleek cabinetrySpacious open floor planSpacious enclosed lanaiOpen airy layout
- 176 days
- 94
- 8
Zillow last checked:
Listing updated:
Listed by:
Jayme Chavez 727-403-1688,
DALTON WADE INC 888-668-8283
Source: Stellar MLS,MLS#: C7525671 Originating MLS: Suncoast Tampa
Originating MLS: Suncoast Tampa
Facts & features
Interior
Bedrooms & bathrooms
- Bedrooms: 4
- Bathrooms: 2
- Full bathrooms: 2
Rooms
- Room types: Bonus Room, Den/Library/Office, Florida Room
Primary bedroom
- Features: Ceiling Fan(s), Dual Closets
- Level: First
- Area: 202.8 Square Feet
- Dimensions: 13x15.6
Bedroom 2
- Features: Ceiling Fan(s), Walk-In Closet(s)
- Level: First
- Area: 112.21 Square Feet
- Dimensions: 11.11x10.1
Bedroom 3
- Features: Ceiling Fan(s), Built-in Closet
- Level: First
- Area: 143.36 Square Feet
- Dimensions: 12.8x11.2
Bedroom 4
- Features: Ceiling Fan(s), Built-in Closet
- Level: First
- Area: 132 Square Feet
- Dimensions: 11x12
Primary bathroom
- Features: Dual Sinks, Exhaust Fan, Granite Counters, Tall Countertops, Tub with Separate Shower Stall, Water Closet/Priv Toilet
- Level: First
Bathroom 2
- Features: Exhaust Fan, Granite Counters, Tall Countertops, Tub With Shower
- Level: First
Balcony porch lanai
- Level: First
- Area: 286 Square Feet
- Dimensions: 26x11
Dining room
- Level: First
- Area: 133.2 Square Feet
- Dimensions: 12x11.1
Great room
- Level: First
- Area: 328.68 Square Feet
- Dimensions: 16.6x19.8
Kitchen
- Features: Granite Counters, Kitchen Island, Pantry, Tall Countertops
- Level: First
- Area: 181.2 Square Feet
- Dimensions: 12x15.1
Heating
- Electric
Cooling
- Central Air
Appliances
- Included: Convection Oven, Cooktop, Dishwasher, Disposal, Range
- Laundry: Laundry Room
Features
- Ceiling Fan(s), Eating Space In Kitchen, High Ceilings, Open Floorplan, Split Bedroom, Thermostat, Walk-In Closet(s)
- Flooring: Vinyl
- Doors: Sliding Doors
- Windows: Hurricane Shutters
- Has fireplace: No
Interior area
- Total structure area: 1,878
- Total interior livable area: 1,878 sqft
Video & virtual tour
Property
Parking
- Total spaces: 2
- Parking features: Garage Door Opener
- Attached garage spaces: 2
Features
- Levels: One
- Stories: 1
- Exterior features: Rain Gutters
- Has view: Yes
- View description: Water, Canal
- Has water view: Yes
- Water view: Water,Canal
- Waterfront features: Canal - Brackish, Bay/Harbor Access, Brackish Canal Access, Freshwater Canal Access, Gulf/Ocean to Bay Access, Intracoastal Waterway Access, River Access
- Body of water: APOLLO WATERWAY
Lot
- Size: 10,000 Square Feet
Details
- Parcel number: 402104154013
- Zoning: RSF3.5
- Special conditions: None
Construction
Type & style
- Home type: SingleFamily
- Property subtype: Single Family Residence
Materials
- Block
- Foundation: Slab
- Roof: Shingle
Condition
- New construction: No
- Year built: 2022
Utilities & green energy
- Sewer: Septic Tank
- Water: Well
- Utilities for property: Cable Connected, Electricity Connected
Community & HOA
Community
- Pet fee: $0 monthly
- Subdivision: PORT CHARLOTTE SEC 024
HOA
- Has HOA: No
Location
- Region: Port Charlotte
Financial & listing details
- Price per square foot: $276/sqft
- Tax assessed value: $404,824
- Annual tax amount: $5,768
- Date on market: 5/2/2026
- Cumulative days on market: 177 days
- Listing terms: Cash,Conventional,FHA,VA Loan
- Ownership: Fee Simple
- Total actual rent: 0
- Electric utility on property: Yes
- Road surface type: Paved
Estimated market value
Not available
Estimated sales range
Not available
Not available
Price history
| Date | Event | Price |
|---|---|---|
| 9/25/2026 | Price change | $519,000-1.9%$276/sqft |
Source:  Stellar MLS #C7525671 Report a problem Stellar MLS #C7525671 Report a problem | ||
| 8/3/2026 | Price change | $529,000-3.8%$282/sqft |
Source: Stellar MLS #C7525671 Report a problem | ||
| 5/2/2026 | Listed for sale | $550,000+1733.3%$293/sqft |
Source: Stellar MLS #C7525671 Report a problem | ||
| 5/10/2021 | Listing removed | -- |
Source: Stellar MLS #C7425452 Report a problem | ||
| 2/4/2021 | Sold | $30,000-21.1%$16/sqft |
Source: Public Record Report a problem | ||
| 1/13/2021 | Pending sale | $38,000$20/sqft |
Source: Stellar MLS #C7425452 Report a problem | ||
| 10/19/2020 | Listed for sale | $38,000-30.9%$20/sqft |
Source: COLDWELL BANKER SUNSTAR REALTY #C7425452 Report a problem | ||
| 2/5/2020 | Listed for sale | $55,000+223.5%$29/sqft |
Source: COLDWELL BANKER SUNSTAR REALTY #C7425452 Report a problem | ||
| 3/23/2001 | Sold | $17,000$9/sqft |
Source: Public Record Report a problem | ||
Public tax history
| Year | Property taxes | Tax assessment |
|---|---|---|
| 2025 | $5,768 -13.9% | $355,411 -3.2% |
| 2024 | $6,697 +1.9% | $367,332 +10% |
| 2023 | $6,570 +450.2% | $333,938 +591.7% |
| 2022 | $1,194 +49.7% | $48,280 +115.2% |
| 2021 | $798 +0.8% | $22,440 |
| 2020 | $791 +1.3% | $22,440 +3.1% |
| 2019 | $781 +3.8% | $21,760 +2.6% |
| 2018 | $753 | $21,216 -13.6% |
| 2017 | $753 -7.1% | $24,548 +9.4% |
| 2016 | $810 +3.8% | $22,440 +9.1% |
| 2015 | $781 -0.9% | $20,570 +10% |
| 2014 | $788 +167.5% | $18,700 -8.7% |
| 2013 | $295 -16.1% | $20,488 +10% |
| 2012 | $351 +7.4% | $18,625 |
| 2011 | $327 +12.7% | $18,625 +10% |
| 2010 | $290 -55.9% | $16,932 -59% |
| 2009 | $658 | $41,276 |
Find assessor info on the county website
Monthly payment
Est. payment
Payment breakdown
Explore the cost of this home by adjusting the details. Changes won't be saved.Climate risks
Neighborhood: 33953
Nearby schools
Schools provided by the listing agent
- Elementary: Liberty Elementary
- Middle: Murdock Middle
- High: Port Charlotte High
Source: Stellar MLS. This data may not be complete. We recommend contacting the local school district to confirm school assignments for this home.


Similar homes
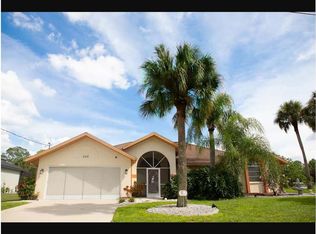
- $624,9993 bd2 ba2.1k sqft292 MCCABE STREET, PORT CHARLOTTE, FL 33953For Sale
 MLS ID #A4710719, Igor Kukharenko, DLUXE REALTY LLC. Stellar MLS
 - $499,0003 bd2 ba1.9k sqft730 LOMOND DRIVE, PORT CHARLOTTE, FL 33953For Sale
 MLS ID #C7531024, Christopher Grant, GRANT TEAM REAL ESTATE, LLC. Stellar MLS
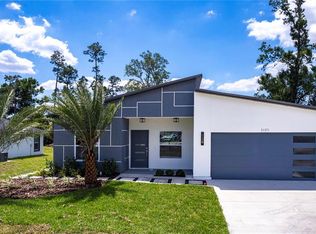
 - $540,0005 bd3 ba2.2k sqft221 DORMAN STREET, PORT CHARLOTTE, FL 33953New Construction
 MLS ID #C7510503, Savannah Zarris, SELLSTATE VISION REALTY. Stellar MLS
 - $529,5004 bd3 ba2.3k sqft5660 RIVIERA COURT, NORTH PORT, FL 34287For Sale
 MLS ID #C7532118, Christopher Grant, GRANT TEAM REAL ESTATE, LLC. Stellar MLS
 - $540,0005 bd3 ba2.2k sqft14130 MASSEY AVENUE, PORT CHARLOTTE, FL 33953New ConstructionMLS ID #C7510767, Savannah Zarris, SELLSTATE VISION REALTY. Stellar MLS
- $645,0003 bd2 ba1.9k sqft340 MCCABE STREET, PORT CHARLOTTE, FL 33953For SaleMLS ID #N6144364, Olga Brock, SAPPHIRE SUMMIT REALTY. Stellar MLS
- $540,0005 bd3 ba2.2k sqft247 HEATHER STREET, PORT CHARLOTTE, FL 33953New ConstructionMLS ID #C7511674, Savannah Zarris, SELLSTATE VISION REALTY. Stellar MLS
- $540,0005 bd3 ba2.2k sqft105 HEATHER STREET, PORT CHARLOTTE, FL 33953New ConstructionMLS ID #C7511673, Savannah Zarris, SELLSTATE VISION REALTY. Stellar MLS
- $470,0003 bd2 ba1.3k sqft268 CORY STREET, PORT CHARLOTTE, FL 33953For SaleMLS ID #O6303397, Steven Koleno, BEYCOME OF FLORIDA LLC. Stellar MLS
- $540,0005 bd3 ba2.2k sqft14350 MARLIN AVENUE, PORT CHARLOTTE, FL 33953New ConstructionMLS ID #C7510555, Savannah Zarris, SELLSTATE VISION REALTY. Stellar MLS
- $360,0004 bd3 ba1.7k sqft72 HOFFER STREET, PORT CHARLOTTE, FL 33953New ConstructionMLS ID #O6449860, Eduardo Pavone, ON ME REALTY. Stellar MLS
- $549,0003 bd2 ba1.7k sqft32 SALUDA TERRACE, PORT CHARLOTTE, FL 33953New ConstructionMLS ID #A4696929, Mariele Hoffman, BRIGHT REALTY. Stellar MLS
- $650,0003 bd2 ba1.3k sqft1213 CASPER STREET, PORT CHARLOTTE, FL 33953For SaleMLS ID #D6147566, Jason Painter, PROGRAM REALTY, LLC. Stellar MLS
- $499,0004 bd3 ba2.5k sqft1177 COMMERCE STREET, PORT CHARLOTTE, FL 33953New ConstructionMLS ID #C7527682, Christopher Grant, GRANT TEAM REAL ESTATE, LLC. Stellar MLS
- $489,0004 bd4 ba1.7k sqft1097 CORNELIUS BOULEVARD, PORT CHARLOTTE, FL 33953New ConstructionMLS ID #O6384138, Ludmila Rodrigues Azeredo Pessoa, WRA BUSINESS & REAL ESTATE. Stellar MLS
- $360,0004 bd3 ba1.7k sqft17 SANTA FE STREET, PORT CHARLOTTE, FL 33953New ConstructionMLS ID #O6450522, Eduardo Pavone, ON ME REALTY. Stellar MLS
- $620,0003 bd2 ba1.8k sqft20 CORY STREET, PORT CHARLOTTE, FL 33953For SaleMLS ID #N6144756, Roberta Olney, WHITE SANDS REALTY GROUP FL. Stellar MLS
- $311,9904 bd2 ba1.6k sqft219 MCCABE STREET, PORT CHARLOTTE, FL 33953New ConstructionMLS ID #A4707748, Christine Morimanno, COASTON REALTY LLC. Stellar MLS
- $474,9004 bd3 ba1.6k sqft1089 CORNELIUS BOULEVARD, PORT CHARLOTTE, FL 33953New ConstructionMLS ID #O6384140, Ludmila Rodrigues Azeredo Pessoa, WRA BUSINESS & REAL ESTATE. Stellar MLS
- $509,9003 bd2 ba2k sqft5556 SABAL TRACE DRIVE, NORTH PORT, FL 34287For SaleMLS ID #N6145927, Stefaniy Sosoienko, KELLER WILLIAMS ISLAND LIFE REAL ESTATE. Stellar MLS
