NEW CONSTRUCTION with a $20,000 seller credit toward closing costs! Brand-new home in Southwest Florida with striking contemporary curb appeal. This 4-bedroom, 3-bath home offers an open-concept layout, premium flooring and abundant natural light. The kitchen features custom cabinetry, quartz countertops and stainless steel appliances, perfect for everyday living and entertaining. The primary suite is a private retreat with a walk-in closet and a contemporary ensuite bath. Enjoy an oversized 2-car garage and a covered lanai, ideal for relaxing and enjoying the Florida weather. Final touches are underway, with completion expected in 21 days or less. Seller is offering $20,000 toward closing costs! Photos 5 and beyond is how the home will look when completed.
New construction
$360,000
72 HOFFER STREET, PORT CHARLOTTE, FL 33953
4beds
1,795sqft
Single Family Residence
Built in 2026
9,999 Square Feet Lot
$354,800 Zestimate®
$201/sqft
$-- HOA
What's special
Abundant natural lightQuartz countertopsStriking contemporary curb appealOpen-concept layoutPremium flooringContemporary ensuite bathStainless steel appliances
- 9 days
- 67
- 3
Likely to sell faster than
Zillow last checked:
Listing updated:
Listed by:
Eduardo Pavone 407-232-1241,
ON ME REALTY 321-370-1474
Source: Stellar MLS,MLS#: O6449860 Originating MLS: Orlando Regional
Facts & features
Interior
Bedrooms & bathrooms
- Bedrooms: 4
- Bathrooms: 3
- Full bathrooms: 3
Primary bedroom
- Features: Walk-In Closet(s)
- Level: First
Bedroom 2
- Features: Built-in Closet
- Level: First
Bedroom 3
- Features: Built-in Closet
- Level: First
Bedroom 4
- Features: Built-in Closet
- Level: First
Primary bathroom
- Features: Dual Sinks, En Suite Bathroom, Shower No Tub, Water Closet/Priv Toilet
- Level: First
Bathroom 2
- Features: Jack & Jill Bathroom, Tub With Shower
- Level: First
Bathroom 3
- Features: Tub With Shower
- Level: First
Kitchen
- Level: First
Laundry
- Level: First
Living room
- Level: First
Heating
- Central
Cooling
- Central Air
Appliances
- Included: Dishwasher, Disposal, Microwave, Range, Refrigerator
- Laundry: Laundry Room
Features
- Eating Space In Kitchen, Kitchen/Family Room Combo, Open Floorplan
- Flooring: Tile, Vinyl
- Doors: Sliding Doors
- Has fireplace: No
Interior area
- Total structure area: 2,235
- Total interior livable area: 1,795 sqft
Video & virtual tour
Property
Parking
- Total spaces: 2
- Parking features: Garage - Attached
- Attached garage spaces: 2
Features
- Levels: One
- Stories: 1
- Exterior features: Irrigation System
Lot
- Size: 9,999 Square Feet
- Dimensions: 80 x 125
Details
- Parcel number: 402104109005
- Zoning: RSF3.5
- Special conditions: None
Construction
Type & style
- Home type: SingleFamily
- Architectural style: Contemporary
- Property subtype: Single Family Residence
Materials
- Stucco
- Foundation: Slab
- Roof: Shingle
Condition
- Completed
- New construction: Yes
- Year built: 2026
Utilities & green energy
- Sewer: Septic Tank
- Water: Well
- Utilities for property: Electricity Available, Sewer Connected, Water Connected
Community & HOA
Community
- Pet fee: $0 monthly
- Subdivision: PORT CHARLOTTE SEC 024
HOA
- Has HOA: No
Location
- Region: Port Charlotte
Financial & listing details
- Price per square foot: $201/sqft
- Tax assessed value: $13,500
- Annual tax amount: $389
- Date on market: 10/16/2026
- Cumulative days on market: 9 days
- Listing terms: Cash,Conventional,FHA,Other,VA Loan
- Ownership: Fee Simple
- Total actual rent: 0
- Electric utility on property: Yes
- Road surface type: Asphalt
Estimated market value
$354,800
$337,000 - $373,000
$2,561/mo
Price history
| Date | Event | Price |
|---|---|---|
| 10/16/2026 | Listed for sale | $360,000+2017.6%$201/sqft |
Source:  Stellar MLS #O6449860 Report a problem | ||
| 11/20/2023 | Sold | $17,000+750%$9/sqft |
Source: Public Record Report a problem | ||
| 10/30/2018 | Sold | $2,000-79.8%$1/sqft |
Source: Public Record Report a problem | ||
| 5/13/2015 | Sold | $9,900+67.8%$6/sqft |
Source: Public Record Report a problem | ||
| 1/22/2015 | Sold | $5,900$3/sqft |
Source: Public Record Report a problem | ||
Public tax history
| Year | Property taxes | Tax assessment |
|---|---|---|
| 2025 | $389 -26% | $11,475 |
| 2024 | $526 +15.5% | $11,475 +165.6% |
| 2023 | $455 +5.9% | $4,320 +10% |
| 2022 | $430 +11.5% | $3,927 +10% |
| 2021 | $385 +2.3% | $3,570 |
| 2020 | $377 +0.6% | $3,570 |
| 2019 | $375 +2.7% | $3,570 +7.7% |
| 2018 | $365 | $3,315 +3.7% |
| 2017 | $365 +1.1% | $3,196 +4.4% |
| 2016 | $361 +1.1% | $3,060 +9.8% |
| 2015 | $357 +1% | $2,788 +0.7% |
| 2014 | $353 +710.8% | $2,768 -7.5% |
| 2013 | $44 -14.3% | $2,992 -12% |
| 2012 | $51 -11.2% | $3,400 |
| 2011 | $57 -12.2% | $3,400 -10.7% |
| 2010 | $65 -39.2% | $3,808 -43.4% |
| 2009 | $107 | $6,732 |
Find assessor info on the county website
Monthly payment
Est. payment
Payment breakdown
Explore the cost of this home by adjusting the details. Changes won't be saved.Climate risks
Neighborhood: 33953
Nearby schools
Schools provided by the listing agent
- Elementary: Liberty Elementary
- Middle: Murdock Middle
- High: Port Charlotte High
Source: Stellar MLS. This data may not be complete. We recommend contacting the local school district to confirm school assignments for this home.


Similar homes
- $360,0004 bd3 ba1.7k sqft17 SANTA FE STREET, PORT CHARLOTTE, FL 33953New Construction
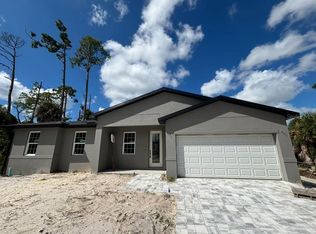
 MLS ID #O6450522, Eduardo Pavone, ON ME REALTY. Stellar MLS
- $359,8003 bd3 ba1.6k sqft237 EPPINGER DRIVE, PORT CHARLOTTE, FL 33953For Sale
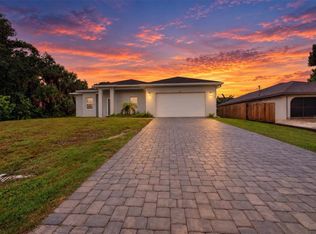 MLS ID #A4707778, Jorge Mendez Chavez, NORTHGROUP REAL ESTATE, INC. Stellar MLS
- $311,9904 bd2 ba1.6k sqft219 MCCABE STREET, PORT CHARLOTTE, FL 33953New Construction
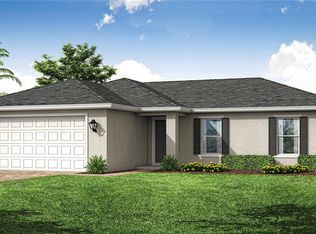 MLS ID #A4707748, Christine Morimanno, COASTON REALTY LLC. Stellar MLS
- $319,0003 bd2 ba1.4k sqft14456 COBB AVENUE, PORT CHARLOTTE, FL 33953For Sale
 MLS ID #C7531362, James Densmore, SELLSTATE VISION REALTY. Stellar MLS
- $359,9903 bd2 ba1.4k sqft286 KRIEGER STREET, PORT CHARLOTTE, FL 33953New ConstructionMLS ID #A4666464, Jaime Orjuela, SRQ INTERNATIONAL REALTY LLC. Stellar MLS
- $350,0003 bd2 ba1.5k sqft301 EPPINGER DRIVE, PORT CHARLOTTE, FL 33953New ConstructionMLS ID #O6410234, Joshua Dos Santos, SELECTA REALTY LLC. Stellar MLS
- $349,9004 bd2 ba1.8k sqft351 TENK STREET, PORT CHARLOTTE, FL 33953New ConstructionMLS ID #O6394886, Juliana Garcia Moraes, PRISTINE INTERNATIONAL REALTY LLC. Stellar MLS
- $349,9993 bd2 ba1.5k sqft15053 MCGRAW AVENUE, PORT CHARLOTTE, FL 33953New ConstructionMLS ID #D6145660, Dennis Johnson, COLDWELL BANKER REALTY. Stellar MLS
- $349,9993 bd2 ba1.5k sqft15061 MCGRAW AVENUE, PORT CHARLOTTE, FL 33953New ConstructionMLS ID #D6145662, Dennis Johnson, COLDWELL BANKER REALTY. Stellar MLS
- $328,0004 bd2 ba1.8k sqft332 LA PLAYA LANE, PORT CHARLOTTE, FL 33953New ConstructionStellar MLS
- $324,9004 bd3 ba1.5k sqft5360 MALAMIN ROAD, NORTH PORT, FL 34287For SaleMLS ID #C7531353, Rhonda Gustitus, KW PEACE RIVER PARTNERS. Stellar MLS
- $399,0004 bd4 ba2.1k sqft15070 and 15072 DANIA AVENUE, PORT CHARLOTTE, FL 33953For SaleMLS ID #C7531100, Christopher Grant, GRANT TEAM REAL ESTATE, LLC. Stellar MLS
- $335,0003 bd2 ba1.5k sqft14390 MADDOCK AVENUE, PORT CHARLOTTE, FL 33953New ConstructionMLS ID #A4702101, Dante Profita, DALTON WADE INC. Stellar MLS
- $366,0003 bd2 ba2k sqft5491 S CRANBERRY BOULEVARD, NORTH PORT, FL 34286For SaleMLS ID #O6446545, Karen Albright, OPENDOOR BROKERAGE LLC. Stellar MLS
- $314,9003 bd2 ba1.6k sqft13084 PARHAM AVENUE, PORT CHARLOTTE, FL 33953For SaleMLS ID #C7531840, Vadim Sizov, REAL ESTATE MAINSTREAM SERVICE. Stellar MLS
- $519,0004 bd2 ba1.8k sqft241 HOFFER STREET, PORT CHARLOTTE, FL 33953For SaleMLS ID #C7525671, Jayme Chavez, DALTON WADE INC. Stellar MLS
- $320,0003 bd2 ba1.7k sqft319 SPAULDING STREET, PORT CHARLOTTE, FL 33953New ConstructionMLS ID #O6407774, Larissa Dutra, COUNTPLEX LLC. Stellar MLS
- $319,9904 bd2 ba1.7k sqft4540 TUSCOLA BOULEVARD, NORTH PORT, FL 34287New ConstructionMLS ID #W7890377, Bill Maltbie, MALTBIE REALTY GROUP. Stellar MLS
- $349,5003 bd2 ba1.5k sqft5050 RICHMOND TERRACE, NORTH PORT, FL 34287For SaleMLS ID #A4693386, Tony Andrews, ANDREWS & ASSOCIATES REALTY. Stellar MLS
- $280,0002 bd2 ba1.1k sqft249 FOUNTAIN STREET, PORT CHARLOTTE, FL 33953For SaleMLS ID #A4706738, Melvin Ortiz, LA ROSA REALTY LLC. Stellar MLS
