Under Construction. Your Florida Dream Starts Here — Before Anyone Else Even Moves In. This is your rare opportunity to own a brand-new, never-lived-in home in one of Southwest Florida's most sought-after and rapidly growing communities. Located at 319 Spaulding Street in the heart of Port Charlotte, this stunning new construction puts you right in the middle of the Florida lifestyle you've always envisioned — and you get to be the very first to call it home. Step inside and experience the clean, modern finishes, open-concept living spaces, and thoughtful design choices that only a new build can provide. From the moment you walk through the door, you'll feel the difference — no aging appliances, no outdated décor, no deferred maintenance. Just fresh, move-in-ready perfection built to today's modern codes and standards. Whether you're entertaining guests on the spacious lanai, cooking in a kitchen designed for real life, or unwinding in a primary suite that feels like a private retreat, every square foot of this home was crafted with comfort and quality in mind. And the location? It doesn't get better. Port Charlotte offers over 165 miles of waterways, world-class fishing, kayaking, and boating just minutes away. Catch a game at Charlotte Sports Park, explore the trails along Charlotte Harbor, shop at the Port Charlotte Town Center, or simply soak in the warm Florida sun year-round. With easy access to US-41, I-75, and Punta Gorda Airport just under 10 miles away, you're connected to everything — without the big-city chaos. This is new construction in a neighborhood that's on the rise — meaning your investment is positioned to grow. No HOA headaches. No inherited problems. Just a clean slate, a beautiful home, and the Florida dream, ready for you.
New construction
Price cut: $20K (7/22)
$320,000
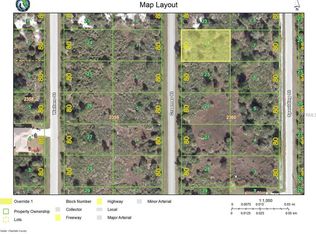
319 SPAULDING STREET, PORT CHARLOTTE, FL 33953
3beds
1,773sqft
Single Family Residence
Built in 2026
10,010 Square Feet Lot
$316,000 Zestimate®
$180/sqft
$-- HOA
What's special
- 156 days
- 97
- 15
Zillow last checked:
Listing updated:
Listed by:
Larissa Dutra 407-247-2464,
COUNTPLEX LLC 407-807-0067
Source: Stellar MLS,MLS#: O6407774 Originating MLS: Orlando Regional
Originating MLS: Orlando Regional
Facts & features
Interior
Bedrooms & bathrooms
- Bedrooms: 3
- Bathrooms: 2
- Full bathrooms: 2
Primary bedroom
- Features: Walk-In Closet(s)
- Level: First
- Area: 208 Square Feet
- Dimensions: 13x16
Bedroom 2
- Features: Built-in Closet
- Level: First
- Area: 132 Square Feet
- Dimensions: 12x11
Bedroom 3
- Features: Built-in Closet
- Level: First
- Area: 130 Square Feet
- Dimensions: 13x10
Bathroom 1
- Features: Stone Counters
- Level: First
- Area: 72 Square Feet
- Dimensions: 8x9
Bathroom 2
- Features: Stone Counters
- Level: First
- Area: 72 Square Feet
- Dimensions: 8x9
Dining room
- Level: First
- Area: 169 Square Feet
- Dimensions: 13x13
Kitchen
- Level: First
- Area: 120 Square Feet
- Dimensions: 12x10
Laundry
- Level: First
- Area: 72 Square Feet
- Dimensions: 6x12
Living room
- Level: First
- Area: 156 Square Feet
- Dimensions: 13x12
Office
- Level: First
- Area: 110 Square Feet
- Dimensions: 10x11
Heating
- Central
Cooling
- Central Air
Appliances
- Included: Dishwasher, Disposal, Electric Water Heater, Range, Refrigerator
- Laundry: Laundry Room
Features
- High Ceilings, Living Room/Dining Room Combo, Open Floorplan, Stone Counters, Thermostat, Walk-In Closet(s)
- Flooring: Vinyl
- Doors: Sliding Doors
- Has fireplace: No
Interior area
- Total structure area: 2,237
- Total interior livable area: 1,773 sqft
Property
Parking
- Total spaces: 2
- Parking features: Garage - Attached
- Attached garage spaces: 2
Features
- Levels: One
- Stories: 1
Lot
- Size: 10,010 Square Feet
Details
- Parcel number: 402105327022
- Zoning: RSF3.5
- Special conditions: None
Construction
Type & style
- Home type: SingleFamily
- Property subtype: Single Family Residence
Materials
- Block
- Foundation: Slab
- Roof: Shingle
Condition
- Under Construction
- New construction: Yes
- Year built: 2026
Details
- Builder model: Pacific
- Builder name: Lemony Constructions
Utilities & green energy
- Sewer: Septic Tank
- Water: Public
- Utilities for property: Cable Available, Electricity Connected
Community & HOA
Community
- Pet fee: $0 monthly
- Subdivision: PORT CHARLOTTE SEC 038
HOA
- Has HOA: No
Location
- Region: Port Charlotte
Financial & listing details
- Price per square foot: $180/sqft
- Tax assessed value: $13,500
- Annual tax amount: $387
- Date on market: 5/15/2026
- Cumulative days on market: 158 days
- Listing terms: Cash,Conventional,FHA,Other,VA Loan
- Ownership: Fee Simple
- Total actual rent: 0
- Electric utility on property: Yes
- Road surface type: Asphalt
Estimated market value
$316,000
$300,000 - $332,000
$2,216/mo
Price history
| Date | Event | Price |
|---|---|---|
| 7/22/2026 | Price change | $320,000-5.9%$180/sqft |
Source:  Stellar MLS #O6407774 Report a problem Stellar MLS #O6407774 Report a problem | ||
| 5/17/2026 | Listed for sale | $340,000+2733.3%$192/sqft |
Source: Stellar MLS #O6407774 Report a problem | ||
| 7/1/2021 | Sold | $12,000+20%$7/sqft |
Source: Public Record Report a problem | ||
| 3/21/2021 | Pending sale | $10,000$6/sqft |
Source: Stellar MLS #D6113807 Report a problem | ||
| 1/19/2021 | Listing removed | -- |
Source: Stellar MLS Report a problem | ||
| 9/8/2020 | Listed for sale | $10,000$6/sqft |
Source: PARADISE EXCLUSIVE INC #D6113807 Report a problem | ||
| 3/2/2018 | Listing removed | $10,000$6/sqft |
Source: Coldwell Banker Sunstar Realty #C7232820 Report a problem | ||
| 11/24/2016 | Listed for sale | $10,000$6/sqft |
Source: CENTURY 21 ALMAR & ASSOCIATES #C7232820 Report a problem | ||
Public tax history
| Year | Property taxes | Tax assessment |
|---|---|---|
| 2025 | $387 -24.8% | $11,268 +10% |
| 2024 | $515 +4.1% | $10,244 +10% |
| 2023 | $494 +7.2% | $9,313 +10% |
| 2022 | $461 +24.6% | $8,466 +242.8% |
| 2021 | $370 +3.4% | $2,470 +10% |
| 2020 | $358 +1.3% | $2,245 +10% |
| 2019 | $353 +2.6% | $2,041 +10% |
| 2018 | $344 | $1,855 -17.1% |
| 2017 | $344 +1.3% | $2,237 +45.9% |
| 2016 | $340 +1.2% | $1,533 +10% |
| 2015 | $336 +1.9% | $1,394 +0.7% |
| 2014 | $330 +1412.4% | $1,384 -26% |
| 2013 | $22 -42.4% | $1,870 +10% |
| 2012 | $38 +32.2% | $1,700 |
| 2011 | $29 -12.1% | $1,700 -10.7% |
| 2010 | $33 -39.2% | $1,904 -43.4% |
| 2009 | $54 | $3,366 |
Find assessor info on the county website
Monthly payment
Est. payment
Payment breakdown
Explore the cost of this home by adjusting the details. Changes won't be saved.Climate risks
Neighborhood: 33953
Nearby schools
Schools provided by the listing agent
- Elementary: North Port Elem Glen Allen
- Middle: Port Charlotte Middle
- High: Port Charlotte High
Source: Stellar MLS. This data may not be complete. We recommend contacting the local school district to confirm school assignments for this home.
Similar homes
- $339,0004 bd2 ba1.8k sqft1317 BISCAYNE DRIVE, PORT CHARLOTTE, FL 33953New Construction

 MLS ID #A4695658, John Capua, XCELLENCE. Stellar MLS
 - $319,0003 bd2 ba1.5k sqft5784 GADSHAW AVENUE, NORTH PORT, FL 34291For Sale
 MLS ID #A4710047, Noah Ward, EXP REALTY LLC. Stellar MLS
 - $329,9003 bd2 ba1.4k sqft353 WARRINGTON BOULEVARD, PORT CHARLOTTE, FL 33954For Sale
 MLS ID #O6312860, Jen Dantas, THE FLORIDA LOUNGE REALTY LLC. Stellar MLS
 - $369,9004 bd3 ba1.8k sqft3068 VELVET LANE, NORTH PORT, FL 34286New Construction
 MLS ID #O6394061, Annie Resto, EMPIRE NETWORK REALTY. Stellar MLS
 - $275,0003 bd2 ba1.5k sqft1982 W PALMS DRIVE, PORT CHARLOTTE, FL 33953For SaleMLS ID #TB8509605, Camilo Perez, HOME SOLD REALTY LLC. Stellar MLS
- $239,9003 bd2 ba1.3k sqft14432 MC CLELLAN AVENUE, PORT CHARLOTTE, FL 33953For SaleMLS ID #A4690902, John Capua, XCELLENCE. Stellar MLS
- $279,9003 bd2 ba1.3k sqft5302 TREKELL STREET, NORTH PORT, FL 34287For SaleMLS ID #A4695999, Conner Ashley, PREFERRED SHORE LLC. Stellar MLS
- $364,9004 bd2 ba2.3k sqft2779 STARVIEW AVENUE, NORTH PORT, FL 34288For SaleMLS ID #C7532035, Nicolai Todosiciuc PA, REALTY ONE GROUP MVP. Stellar MLS
- $315,0003 bd2 ba2.1k sqft22065 MALONE AVENUE, PORT CHARLOTTE, FL 33952For SaleMLS ID #TB8491635, Oussama Attigui, REALTY HUB. Stellar MLS
- $359,9004 bd2 ba1.5k sqft12025 CLARENDON AVENUE, PORT CHARLOTTE, FL 33981New ConstructionMLS ID #TB8511833, Sady Tejeda Perez, HOME PRIME REALTY LLC. Stellar MLS
- $419,9003 bd2 ba1.9k sqft2137 APIAN WAY, PORT CHARLOTTE, FL 33953For SaleMLS ID #O6298180, Steven Koleno, BEYCOME OF FLORIDA LLC. Stellar MLS
- $360,0003 bd2 ba2.1k sqft373 DORCHESTER STREET, PORT CHARLOTTE, FL 33954For SaleMLS ID #C7528016, Kristin Leeper, KW PEACE RIVER PARTNERS. Stellar MLS
- $295,0003 bd2 ba1.2k sqft2106 Basin St, Pt Charlotte, FL 33952New Construction
 MLS ID #2026019011, Flavia Aguilera, Aari Realty LLC. Florida Gulf Coast MLS
 - $273,0003 bd2 ba1.3k sqft6866 KAPPA PLACE, NORTH PORT, FL 34287For SaleMLS ID #C7529139, Carmelina Corris, ERA ADVANTAGE REALTY, INC.. Stellar MLS
- $345,0002 bd4 ba1.7k sqft13565 JERONIMO LANE, PORT CHARLOTTE, FL 33981For SaleMLS ID #O6449698, Ludy Lopez Gomez, MY REALTY GROUP, LLC.. Stellar MLS
- $338,9003 bd2 ba1.6k sqft571 MIMOSA AVENUE NW, PORT CHARLOTTE, FL 33952For SaleMLS ID #O6428536, Yuri Gomez, PA, LPT REALTY, LLC. Stellar MLS
- $315,9004 bd2 ba1.7k sqft4508 BRINTNALL STREET, PORT CHARLOTTE, FL 33948New ConstructionMLS ID #C7525044, Catia Kirschner, ADAMS HOMES REALTY. Stellar MLS
- $329,0003 bd2 ba1.6k sqft20296 RUTHERFORD AVENUE, PORT CHARLOTTE, FL 33952New ConstructionMLS ID #O6303932, Elias Bichachi, BICHACHI REALTY, PLLC. Stellar MLS
- $311,4003 bd2 ba1.5k sqft2667 AVERLAND LOOP, NORTH PORT, FL 34287New ConstructionMLS ID #A4636766, Camden Rodman, ADAMS HOME REALTY INC. Stellar MLS
- $305,9003 bd2 ba1.5k sqft12152 DUBARRY AVENUE, PORT CHARLOTTE, FL 33981New ConstructionMLS ID #C7523293, Catia Kirschner, ADAMS HOMES REALTY. Stellar MLS
