LOCATION, LOCATION, LOCATION! Welcome to this beautifully updated, move-in-ready 3-bedroom, 2-bath home with a 2-car garage and dedicated office, perfectly situated on a unique oversized corner lot in highly desirable Charlotte County. Step inside through the large covered front porch into a bright, inviting foyer that opens to a spacious, open-concept floor plan. This versatile layout features multiple living areas—ideal for a formal dining room, living room, or flex space—centered around a modern kitchen with upgraded, brand-new appliances. Designed with flexibility in mind, this home offers multiple configuration options to suit your lifestyle, including a potential 4th bedroom, nursery, or private office space. The generously sized bedrooms feature ample closet space, while the primary suite and office include upgraded privacy blinds that can be adjusted from the top or bottom. Enjoy Florida living at its best with a massive lanai just off the main living area—perfect for entertaining or relaxing. Open up the home to seamlessly blend indoor and outdoor spaces for gatherings and family time. Additional highlights include: Brand new roof Over 3,100 total sq ft with 2,100+ sq ft under air Indoor laundry room conveniently located near the primary suite Steel garage door and exterior doors for added durability Security system with closed-circuit cameras included Shed with future wiring potential The oversized, five-sided corner lot provides plenty of space to store your RVs, boats, and outdoor toys, making it perfect for those who love adventure and the outdoors. Conveniently located near top-rated schools, shopping, dining, hospitals, fishing spots, and entertainment, this home truly offers the best of comfort, space, and location. Survey and Elevation Certificate available. Don’t miss this rare opportunity—schedule your private showing today!
For sale
Price cut: $10K (6/21)
$339,999
22065 MALONE AVENUE, PORT CHARLOTTE, FL 33952
3beds
2,133sqft
:
Get pre-qualified$2,255/mo
Single Family Residence
Built in 1966
0.29 Acres Lot
$328,800 Zestimate®
$159/sqft
$-- HOA
What's special
Beautifully updatedGenerously sized bedroomsDedicated officeBrand new roofSpacious open-concept floor planLarge covered front porchBright inviting foyer
- 120 days |
- 124 |
- 2 |
Zillow last checked:
Listing updated:
Listed by:
Oussama Attigui 941-800-6913,
REALTY HUB 407-900-1001
Source: Stellar MLS,MLS#: TB8491635 Originating MLS: Orlando Regional
Originating MLS: Orlando Regional
Facts & features
Interior
Bedrooms & bathrooms
- Bedrooms: 3
- Bathrooms: 2
- Full bathrooms: 2
Rooms
- Room types: Dining Room, Living Room, Utility Room
Primary bedroom
- Features: Built-in Closet
- Level: First
- Area: 174 Square Feet
- Dimensions: 12x14.5
Bedroom 2
- Features: Built-in Closet
- Level: First
- Area: 135 Square Feet
- Dimensions: 11.25x12
Bedroom 3
- Features: Built-in Closet
- Level: First
- Area: 135 Square Feet
- Dimensions: 11.25x12
Bathroom 1
- Level: First
- Area: 69.38 Square Feet
- Dimensions: 7.5x9.25
Bathroom 2
- Level: First
- Area: 52 Square Feet
- Dimensions: 8x6.5
Balcony porch lanai
- Level: First
- Area: 420 Square Feet
- Dimensions: 30x14
Balcony porch lanai
- Level: First
- Area: 99 Square Feet
- Dimensions: 9x11
Dining room
- Level: First
- Area: 199.38 Square Feet
- Dimensions: 14.5x13.75
Family room
- Features: Ceiling Fan(s)
- Level: First
- Area: 352 Square Feet
- Dimensions: 22x16
Foyer
- Level: First
- Area: 48 Square Feet
- Dimensions: 6x8
Great room
- Features: Built-in Closet
- Level: First
- Area: 221.25 Square Feet
- Dimensions: 14.75x15
Kitchen
- Features: Ceiling Fan(s)
- Level: First
- Area: 142.1 Square Feet
- Dimensions: 9.8x14.5
Laundry
- Level: First
- Area: 34.13 Square Feet
- Dimensions: 5.25x6.5
Office
- Level: First
- Area: 84.38 Square Feet
- Dimensions: 11.25x7.5
Heating
- Central, Electric
Cooling
- Central Air
Appliances
- Included: Dishwasher, Electric Water Heater, Microwave, Range, Refrigerator
- Laundry: Inside
Features
- Ceiling Fan(s), Eating Space In Kitchen, Kitchen/Family Room Combo, Open Floorplan, Primary Bedroom Main Floor, Solid Wood Cabinets, Thermostat
- Flooring: Laminate, Tile
- Doors: Sliding Doors
- Windows: Skylight(s), Window Treatments
- Has fireplace: No
Interior area
- Total structure area: 3,114
- Total interior livable area: 2,133 sqft
Video & virtual tour
Property
Parking
- Total spaces: 2
- Parking features: Circular Driveway, Driveway, Garage Door Opener, Oversized
- Attached garage spaces: 2
- Has uncovered spaces: Yes
- Details: Garage Dimensions: 22x21
Features
- Levels: One
- Stories: 1
- Patio & porch: Front Porch, Rear Porch, Screened
- Exterior features: Irrigation System, Rain Gutters, Storage
- Fencing: Board,Chain Link,Fenced,Wood
Lot
- Size: 0.29 Acres
- Dimensions: 125 x 56.7 x 148 x 42 x 76.2
- Features: Corner Lot, Flood Insurance Required, Irregular Lot, Oversized Lot
- Residential vegetation: Mature Landscaping, Trees/Landscaped
Details
- Additional structures: Shed(s), Storage
- Parcel number: 402223306001
- Zoning: RSF3.5
- Special conditions: None
Construction
Type & style
- Home type: SingleFamily
- Architectural style: Florida,Ranch
- Property subtype: Single Family Residence
Materials
- Block, Brick, Stucco
- Foundation: Slab
- Roof: Shingle
Condition
- New construction: No
- Year built: 1966
Utilities & green energy
- Sewer: Public Sewer
- Water: Public
- Utilities for property: BB/HS Internet Available, Cable Available, Electricity Connected, Sewer Connected, Sprinkler Meter, Water Connected
Community & HOA
Community
- Security: Closed Circuit Camera(s), Security Fencing/Lighting/Alarms, Security System Owned, Smoke Detector(s)
- Pet fee: $0 monthly
- Subdivision: PORT CHARLOTTE SEC 007
HOA
- Has HOA: No
Location
- Region: Port Charlotte
Financial & listing details
- Price per square foot: $159/sqft
- Tax assessed value: $239,050
- Annual tax amount: $4,630
- Date on market: 3/28/2026
- Cumulative days on market: 121 days
- Listing terms: Cash,Conventional,FHA,VA Loan
- Ownership: Fee Simple
- Total actual rent: 0
- Electric utility on property: Yes
- Road surface type: Paved, Asphalt
Estimated market value
$328,800
$312,000 - $345,000
$2,125/mo
Price history
| Date | Event | Price |
|---|---|---|
| 6/21/2026 | Price change | $339,999-2.9%$159/sqft |
Source:  Stellar MLS #TB8491635 Report a problem Stellar MLS #TB8491635 Report a problem | ||
| 5/13/2026 | Price change | $349,999-2.8%$164/sqft |
Source: Stellar MLS #TB8491635 Report a problem | ||
| 3/28/2026 | Listed for sale | $359,999-1.4%$169/sqft |
Source: Stellar MLS #TB8491635 Report a problem | ||
| 11/5/2025 | Listing removed | $365,000$171/sqft |
Source: Stellar MLS #TB8345793 Report a problem | ||
| 7/6/2025 | Price change | $365,000-4.2%$171/sqft |
Source: Stellar MLS #TB8345793 Report a problem | ||
| 4/10/2025 | Price change | $381,000-4.7%$179/sqft |
Source: Stellar MLS #TB8345793 Report a problem | ||
| 3/5/2025 | Price change | $399,9990%$188/sqft |
Source: Stellar MLS #TB8345793 Report a problem | ||
| 2/6/2025 | Listed for sale | $400,000+56.9%$188/sqft |
Source: Stellar MLS #TB8345793 Report a problem | ||
| 2/8/2022 | Sold | $255,000-6.9%$120/sqft |
Source:  Florida Gulf Coast MLS #221075552 Report a problem Florida Gulf Coast MLS #221075552 Report a problem | ||
| 1/12/2022 | Pending sale | $274,000$128/sqft |
Source:  Florida Gulf Coast MLS #221075552 Report a problem Florida Gulf Coast MLS #221075552 Report a problem | ||
| 1/8/2022 | Listed for sale | $274,000-5.2%$128/sqft |
Source: Florida Gulf Coast MLS #221075552 Report a problem | ||
| 12/16/2021 | Listing removed | -- |
Source:  Exit Realty Report a problem Exit Realty Report a problem | ||
| 12/7/2021 | Pending sale | $289,000$135/sqft |
Source: Florida Gulf Coast MLS #221075552 Report a problem | ||
| 11/29/2021 | Price change | $289,000-3.3%$135/sqft |
Source: Stellar MLS #C7449608 Report a problem | ||
| 11/8/2021 | Price change | $299,000-3.2%$140/sqft |
Source: Florida Gulf Coast MLS #221075552 Report a problem | ||
| 10/23/2021 | Listed for sale | $309,000+78.6%$145/sqft |
Source: Stellar MLS #C7449608 Report a problem | ||
| 6/24/2008 | Sold | $173,000+21%$81/sqft |
Source: Public Record Report a problem | ||
| 2/4/2004 | Sold | $143,000+79%$67/sqft |
Source: Public Record Report a problem | ||
| 10/20/1997 | Sold | $79,900$37/sqft |
Source: Public Record Report a problem | ||
Public tax history
| Year | Property taxes | Tax assessment |
|---|---|---|
| 2025 | $4,380 -9.2% | $239,050 -10.3% |
| 2024 | $4,823 -1.2% | $266,563 +1.6% |
| 2023 | $4,882 +172.9% | $262,455 +141.7% |
| 2022 | $1,789 +1% | $108,600 +3% |
| 2021 | $1,772 +2.7% | $105,437 +1.4% |
| 2020 | $1,725 +5.3% | $103,981 +2.3% |
| 2019 | $1,638 +9.4% | $101,643 +1.9% |
| 2018 | $1,497 | $99,748 +2.1% |
| 2017 | $1,497 +1.4% | $97,696 +2.1% |
| 2016 | $1,477 +1% | $95,687 +0.7% |
| 2015 | $1,462 +1% | $95,022 -9.5% |
| 2014 | $1,447 +29.9% | $104,939 +3.2% |
| 2013 | $1,115 +4.6% | $101,660 +3% |
| 2012 | $1,065 +6.1% | $98,699 |
| 2011 | $1,004 -31.3% | $98,699 -20.4% |
| 2010 | $1,462 -22.5% | $123,937 -20.9% |
| 2009 | $1,886 | $156,748 |
Find assessor info on the county website
Monthly payment
Est. payment
Payment breakdown
Explore the cost of this home by adjusting the details. Changes won't be saved.Climate risks
Neighborhood: 33952
Nearby schools
GreatSchools rating
- 4/10Peace River Elementary SchoolGrades: PK-5Distance: 1 mi
- 7/10Port Charlotte Middle SchoolGrades: 6-8Distance: 1.8 mi
- 5/10Charlotte High SchoolGrades: 9-12Distance: 4.7 mi
- $---- bd-- ba-- sqft22065 Malone Ave, Pt Charlotte, FL 33952Off Market
- $295,0004 bd2 ba2k sqft22075 Malone Ave, Pt Charlotte, FL 33952Off Market
- $237,0002 bd2 ba1.4k sqft22070 Elmira Blvd, Pt Charlotte, FL 33952Off Market
- $301,7002 bd2 ba1.7k sqft22083 Malone Ave, Pt Charlotte, FL 33952Off Market

- $22,000-- bd-- ba-- sqft22066 Malone Ave, Port Charlotte, FL 33952Off Market
- $22,000-- bd-- ba-- sqft22074 Malone Ave, Port Charlotte, FL 33952Off Market
- $210,1003 bd2 ba1.5k sqft3399 Conway Blvd, Pt Charlotte, FL 33952Off Market
- $206,8002 bd2 ba1.2k sqft3389 Conway Blvd, Pt Charlotte, FL 33952Off Market
A local agent can set up tours, give advice and negotiate with sellers.
Similar homes
- $299,0002 bd2 ba1.7k sqft1265 YORKSHIRE STREET, PORT CHARLOTTE, FL 33952For Sale
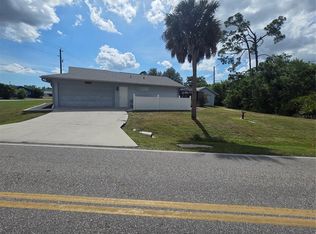
 MLS ID #C7525857, Chris McMillan, MARINA PARK REALTY LLC. Stellar MLS
 - $348,8504 bd2 ba1.7k sqft20237 NAVAJO LANE, PORT CHARLOTTE, FL 33952New Construction
 MLS ID #C7524650, Catia Kirschner, ADAMS HOMES REALTY. Stellar MLS
 - $380,0003 bd2 ba2.1k sqft373 DORCHESTER STREET, PORT CHARLOTTE, FL 33954For Sale
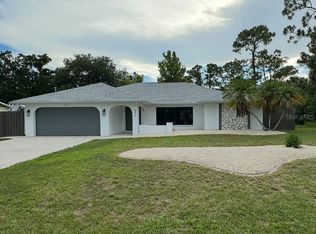 MLS ID #C7528016, Kristin Leeper, KW PEACE RIVER PARTNERS. Stellar MLS
 - $339,0003 bd2 ba1.6k sqft20296 RUTHERFORD AVENUE, PORT CHARLOTTE, FL 33952New Construction
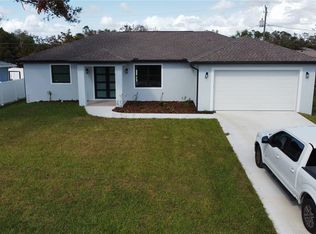 MLS ID #O6303932, Elias Bichachi, BICHACHI REALTY, PLLC. Stellar MLS
 - $279,0002 bd1 ba1.1k sqft21248 EDGEWATER DRIVE, PORT CHARLOTTE, FL 33952For SaleMLS ID #N6141869, Reuben Broslav, RVB REALTY, LLC. Stellar MLS
- $299,0003 bd2 ba1.7k sqft705 CRESTVIEW CIRCLE NW, PORT CHARLOTTE, FL 33948For SaleMLS ID #C7507930, Lynne Fitzpatrick, LYNNE FITZPATRICK REALTY SERV. Stellar MLS
- $299,9005 bd3 ba1.7k sqft21274 COULTON AVENUE, PORT CHARLOTTE, FL 33952For SaleMLS ID #A4649563, Willian Marquez, EXP REALTY LLC. Stellar MLS
- $279,9003 bd2 ba1.9k sqft23076 AUGUST AVENUE, PORT CHARLOTTE, FL 33954For SaleMLS ID #P4938809, Cindy Lambert, HOT FLORIDA REAL ESTATE. Stellar MLS
- $339,9004 bd2 ba1.8k sqft530 BOUNDS STREET, PORT CHARLOTTE, FL 33954New ConstructionMLS ID #S5130556, Luis Font, FONTS STATEWIDE REALTY INC.. Stellar MLS
- $265,0002 bd2 ba1.2k sqft4485 COSTELLO STREET, PORT CHARLOTTE, FL 33948For SaleMLS ID #C7528666, Maryanna Zito, RE/MAX PALM REALTY. Stellar MLS
- $210,0002 bd2 ba1.1k sqft3260 PINETREE STREET, PORT CHARLOTTE, FL 33952For SaleMLS ID #O6411750, Karen Albright, OPENDOOR BROKERAGE LLC. Stellar MLS
- $299,9003 bd2 ba1.4k sqft2626 AUBURN BOULEVARD, PORT CHARLOTTE, FL 33948For SaleMLS ID #C7526546, LeeAnn Alexander, RE/MAX PALM REALTY. Stellar MLS
- $350,0004 bd2 ba1.4k sqft1580 Biscayne DR, PORT CHARLOTTE, FL 33953For Sale
 MLS ID #226014220, Mily Lopez Rodriguez, Mato Realty, LLC. SWFLMLS
 - $284,9904 bd2 ba1.9k sqft7540 COCO PLUM, PUNTA GORDA, FL 33955For SaleMLS ID #A4689087, Loukas Masouras, REALTY ONE GROUP MVP. Stellar MLS
- $349,9003 bd2 ba1.4k sqft353 WARRINGTON BOULEVARD, PORT CHARLOTTE, FL 33954For SaleMLS ID #O6312860, Jen Dantas, THE FLORIDA LOUNGE REALTY LLC. Stellar MLS
- $353,8504 bd2 ba1.7k sqft4508 BRINTNALL STREET, PORT CHARLOTTE, FL 33948New ConstructionMLS ID #C7525044, Catia Kirschner, ADAMS HOMES REALTY. Stellar MLS
- $334,9003 bd2 ba1.6k sqft1793 NAMATKA AVENUE, NORTH PORT, FL 34288New ConstructionStellar MLS
- $334,9003 bd2 ba1.6k sqft3462 SERNICE STREET, NORTH PORT, FL 34288New ConstructionStellar MLS
- $349,0003 bd2 ba1.9k sqft15079 WICHITA ROAD, PORT CHARLOTTE, FL 33981For SaleMLS ID #A4672309, Candace Mallett, EDGERTON REALTY & DEVELOPMENT,LLC. Stellar MLS
- $369,0004 bd2 ba2.3k sqft2779 STARVIEW AVENUE, NORTH PORT, FL 34288For SaleMLS ID #C7521505, Nicolai Todosiciuc PA, REALTY ONE GROUP MVP. Stellar MLS
