Experience the best of Florida living in this brand-new 2026 construction home located in the highly desirable area of Port Charlotte. Situated on an oversized corner lot offers room for a future pool and outdoor entertainment area with peaceful freshwater canal views, the perfect blend of privacy, nature, and modern comfort. Peaceful canal setting ideal for remote work, retirement, or year-round Florida living. Flexible 4-bedroom layout provides space for guests, extended family, or a dedicated home office. Property with open-concept design, ceramic tile throughout, stone countertops, stainless steel appliance package, high ceilings, and walk-in closet in primary suite. Surrounded by new construction homes in a rapidly developing of Port Charlotte. Enjoy relaxing evenings overlooking the canal, where local residents often fish and gather while enjoying refreshing breezes and stunning Florida sunsets. One of the most attractive features of this property is its location in a Flood Zone X, providing added peace of mind. Enjoy the freedom of homeownership without HOA restrictions and NO CDD fees, allowing homeowners greater flexibility and lower ownership costs. Conveniently located within minutes of shopping centers, restaurants, grocery stores, schools, medical facilities, and daily conveniences. World-renowned Gulf Coast destinations including Boca Grande, Englewood Beach, and multiple marinas are just a short drive away. Whether you're looking for a primary residence, seasonal retreat, or long-term investment in an area experiencing continued growth and appreciation, this property presents an outstanding opportunity. All financing welcome!
New construction
$359,900
12025 CLARENDON AVENUE, PORT CHARLOTTE, FL 33981
4beds
1,585sqft
Single Family Residence
Built in 2026
10,643 Square Feet Lot
$354,700 Zestimate®
$227/sqft
$-- HOA
What's special
- 75 days |
- 114 |
- 6 |
Zillow last checked:
Listing updated:
Listed by:
Sady Tejeda Perez 813-516-3948,
HOME PRIME REALTY LLC 813-497-4441
Source: Stellar MLS,MLS#: TB8511833 Originating MLS: Suncoast Tampa
Originating MLS: Suncoast Tampa
Facts & features
Interior
Bedrooms & bathrooms
- Bedrooms: 4
- Bathrooms: 2
- Full bathrooms: 2
Primary bedroom
- Features: Walk-In Closet(s)
- Level: First
- Area: 168 Square Feet
- Dimensions: 14x12
Kitchen
- Level: First
- Area: 80 Square Feet
- Dimensions: 10x8
Living room
- Level: First
- Area: 211.28 Square Feet
- Dimensions: 13.9x15.2
Heating
- Electric
Cooling
- Central Air
Appliances
- Included: Dishwasher, Electric Water Heater, Microwave, Range, Refrigerator
- Laundry: Electric Dryer Hookup, Inside, Washer Hookup
Features
- Ceiling Fan(s), High Ceilings, Stone Counters, Thermostat, Walk-In Closet(s)
- Flooring: Ceramic Tile
- Doors: Sliding Doors
- Has fireplace: No
Interior area
- Total structure area: 2,296
- Total interior livable area: 1,585 sqft
Video & virtual tour
Property
Parking
- Total spaces: 2
- Parking features: Garage - Attached
- Attached garage spaces: 2
Features
- Levels: One
- Stories: 1
- Exterior features: Other
- Has view: Yes
- View description: Canal
- Has water view: Yes
- Water view: Canal
- Waterfront features: Canal - Freshwater
Lot
- Size: 10,643 Square Feet
Details
- Parcel number: 412107358001
- Zoning: RSF3.5
- Special conditions: None
Construction
Type & style
- Home type: SingleFamily
- Property subtype: Single Family Residence
Materials
- Block
- Foundation: Slab
- Roof: Shingle
Condition
- Completed
- New construction: Yes
- Year built: 2026
Utilities & green energy
- Sewer: Septic Tank
- Water: Public
- Utilities for property: Electricity Connected, Public, Water Connected
Community & HOA
Community
- Security: Smoke Detector(s)
- Pet fee: $0 monthly
- Subdivision: PORT CHARLOTTE SEC 067
HOA
- Has HOA: No
Location
- Region: Port Charlotte
Financial & listing details
- Price per square foot: $227/sqft
- Tax assessed value: $30,001
- Annual tax amount: $826
- Date on market: 6/1/2026
- Cumulative days on market: 7 days
- Listing terms: Cash,Conventional,FHA,VA Loan
- Ownership: Fee Simple
- Total actual rent: 0
- Electric utility on property: Yes
- Road surface type: Asphalt
Estimated market value
$354,700
$337,000 - $372,000
$2,369/mo
Price history
| Date | Event | Price |
|---|---|---|
| 6/1/2026 | Listed for sale | $359,900+1099.7%$227/sqft |
Source:  Stellar MLS #TB8511833 Report a problem Stellar MLS #TB8511833 Report a problem | ||
| 4/27/2021 | Sold | $30,000$19/sqft |
Source: Public Record Report a problem | ||
| 3/31/2021 | Pending sale | $30,000$19/sqft |
Source: Stellar MLS #D6112087 Report a problem | ||
| 3/18/2021 | Price change | $30,000+20.5%$19/sqft |
Source: Stellar MLS #D6112087 Report a problem | ||
| 3/11/2021 | Pending sale | $24,900$16/sqft |
Source: Stellar MLS #D6112087 Report a problem | ||
| 2/11/2021 | Listed for sale | $24,900$16/sqft |
Source: Stellar MLS #D6112087 Report a problem | ||
| 2/9/2021 | Pending sale | $24,900$16/sqft |
Source: Stellar MLS #D6112087 Report a problem | ||
| 6/18/2020 | Price change | $24,900-91.1%$16/sqft |
Source: Stellar MLS #D6112087 Report a problem | ||
| 6/17/2020 | Price change | $279,900+1024.1%$177/sqft |
Source: EDGERTON REALTY & DEVELOPMENT #D5923892 Report a problem | ||
| 5/8/2020 | Price change | $24,900-91.1%$16/sqft |
Source: EDGERTON REALTY & DEVELOPMENT #D5923892 Report a problem | ||
| 4/9/2019 | Price change | $279,900+1024.1%$177/sqft |
Source: EDGERTON REALTY & DEVELOPMENT #D5923892 Report a problem | ||
| 3/20/2019 | Price change | $24,900-91.1%$16/sqft |
Source: EDGERTON REALTY & DEVELOPMENT #D5923892 Report a problem | ||
| 2/5/2019 | Price change | $279,900+1024.1%$177/sqft |
Source: EDGERTON REALTY & DEVELOPMENT #D5923892 Report a problem | ||
| 11/12/2018 | Price change | $24,900-91.1%$16/sqft |
Source: EDGERTON REALTY & DEVELOPMENT #D5923892 Report a problem | ||
| 6/21/2018 | Price change | $279,900+1024.1%$177/sqft |
Source: EDGERTON REALTY & DEVELOPMENT #D5923892 Report a problem | ||
| 4/11/2018 | Price change | $24,900-91.1%$16/sqft |
Source: EDGERTON REALTY & DEVELOPMENT #D5923892 Report a problem | ||
| 3/26/2018 | Price change | $279,900+1024.1%$177/sqft |
Source: EDGERTON REALTY & DEVELOPMENT #D5923892 Report a problem | ||
| 3/19/2018 | Listed for sale | $24,900-69.8%$16/sqft |
Source: EDGERTON REALTY & DEVELOPMENT #D5923892 Report a problem | ||
| 3/1/2005 | Sold | $82,500+83.3%$52/sqft |
Source: Public Record Report a problem | ||
| 11/4/2004 | Sold | $45,000$28/sqft |
Source: Public Record Report a problem | ||
Public tax history
| Year | Property taxes | Tax assessment |
|---|---|---|
| 2025 | $826 +15.9% | $25,501 +3.3% |
| 2024 | $713 +2.6% | $24,685 +10% |
| 2023 | $694 +12.6% | $22,441 +10% |
| 2022 | $617 +37.4% | $20,401 +146.3% |
| 2021 | $449 +25.8% | $8,283 +10% |
| 2020 | $357 +3.2% | $7,530 +10% |
| 2019 | $346 +18% | $6,845 +10% |
| 2018 | $293 | $6,223 -45.8% |
| 2017 | $293 +1.9% | $11,475 +123.1% |
| 2016 | $287 +9.3% | $5,143 +10% |
| 2015 | $263 +0.8% | $4,675 +10% |
| 2014 | $261 +180.1% | $4,250 -35.9% |
| 2013 | $93 -18.3% | $6,630 |
| 2012 | $114 +0.9% | $6,630 |
| 2011 | $113 -25.2% | $6,630 -24% |
| 2010 | $151 -15.2% | $8,722 -21% |
| 2009 | $178 | $11,040 |
Find assessor info on the county website
Monthly payment
Est. payment
Payment breakdown
Explore the cost of this home by adjusting the details. Changes won't be saved.Climate risks
Neighborhood: 33981
Nearby schools
GreatSchools rating
- 6/10Myakka River Elementary SchoolGrades: PK-5Distance: 2.1 mi
- 7/10L. A. Ainger Middle SchoolGrades: 6-8Distance: 2 mi
- 5/10Lemon Bay High SchoolGrades: 9-12Distance: 4.7 mi
Schools provided by the listing agent
- Elementary: Myakka River Elementary
- Middle: L.A. Ainger Middle
- High: Port Charlotte High
Source: Stellar MLS. This data may not be complete. We recommend contacting the local school district to confirm school assignments for this home.
- $30,00110,001 sqft12033 Clarendon Ave, Port Charlotte, FL 33981Off Market

- $30,0010.26 acres7525 Ritz St, Port Charlotte, FL 33981Off Market
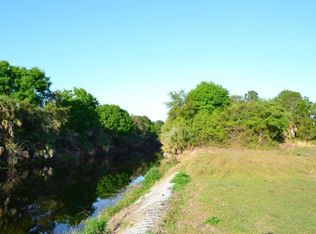
- $22,5000.27 acres7510 Ritz St #30, Pt Charlotte, FL 33981Sold
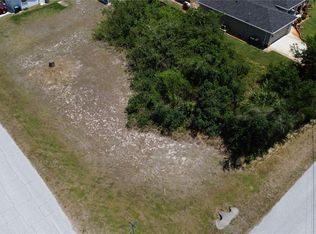
- $30,001-- bd-- ba-- sqft12041 Clarendon Ave, Pt Charlotte, FL 33981Off Market
- $19,000-- bd-- ba-- sqft7517 Ritz St, Port Charlotte, FL 33981Off Market
- $304,900-- bd-- ba-- sqft12024 Clarendon Ave, Port Charlotte, FL 33981Sold
- $304,9003 bd2 ba1.6k sqft7510 Ritz St, Pt Charlotte, FL 33981Sold
- $19,000-- bd-- ba-- sqft7509 Ritz St, Pt Charlotte, FL 33981Off Market
A local agent can set up tours, give advice and negotiate with sellers.
Similar homes
- $359,0003 bd2 ba1.6k sqft9309 ZORN STREET, PORT CHARLOTTE, FL 33981New Construction

 MLS ID #O6431767, Steven Koleno, BEYCOME OF FLORIDA LLC. Stellar MLS
 - $314,9904 bd2 ba1.6k sqft13335 HOLTVILLE AVENUE, PORT CHARLOTTE, FL 33981For Sale
 MLS ID #S5154628, Adan Ordonez, ADAN INVESTMENTS REAL ESTATE GROUP, PLLC. Stellar MLS
 - $399,0003 bd2 ba1.6k sqft7197 TREADWAY ROAD, PORT CHARLOTTE, FL 33981New Construction
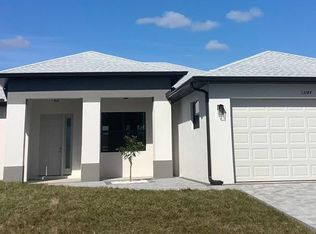 MLS ID #D6146614, Cheryl Meakins, EDGERTON REALTY & DEVELOPMENT,LLC. Stellar MLS
 - $319,9004 bd2 ba1.6k sqft8169 OLSEN STREET, PORT CHARLOTTE, FL 33981New Construction
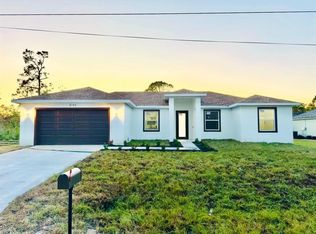 MLS ID #O6393437, Rene Guillen Portillo, LA ROSA REALTY CW PROPERTIES L. Stellar MLS
 - $399,9003 bd2 ba1.5k sqft7320 FREEBERG CIRCLE, PORT CHARLOTTE, FL 33981New ConstructionMLS ID #D6139346, Cheryl Meakins, EDGERTON REALTY & DEVELOPMENT,LLC. Stellar MLS
- $329,9004 bd3 ba1.9k sqft14358 MCFARLAND AVENUE, PORT CHARLOTTE, FL 33981New ConstructionMLS ID #O6364605, Rene Guillen Portillo, LA ROSA REALTY CW PROPERTIES L. Stellar MLS
- $290,0004 bd2 ba1.6k sqftPort Charlotte Sec 072, Port Charlotte, FL 33981For Sale
 MLS ID #A11992617, Melinda Urena, One Stop Realty. MIAMI
 - $305,0004 bd2 ba1.6k sqft14108 CHESSWOOD LANE, PORT CHARLOTTE, FL 33981New ConstructionMLS ID #O6341943, Rene Guillen Portillo, LA ROSA REALTY CW PROPERTIES L. Stellar MLS
- $314,0003 bd2 ba1.7k sqft9172 RAVEL STREET, PORT CHARLOTTE, FL 33981New ConstructionMLS ID #D6141209, Dennis Johnson, COLDWELL BANKER REALTY. Stellar MLS
- $384,9003 bd2 ba1.5k sqft273 ANTIS DRIVE, ROTONDA WEST, FL 33947New ConstructionMLS ID #O6341756, Carolina Bolivar Toro, INMO BROKERS GROUP, LLC.. Stellar MLS
- $324,7003 bd2 ba1.6k sqft138 INGRAM BOULEVARD, ROTONDA WEST, FL 33947New ConstructionMLS ID #A4694060, Genesis Roque, LA ROSA REALTY LLC. Stellar MLS
- $449,9003 bd3 ba1.7k sqft7194 PINEDALE DRIVE, PORT CHARLOTTE, FL 33981New ConstructionMLS ID #D6146606, Cheryl Meakins, EDGERTON REALTY & DEVELOPMENT,LLC. Stellar MLS
- $371,6546 bd4 ba2.3k sqft12223 KIRK AVENUE, PORT CHARLOTTE, FL 33981New ConstructionMLS ID #TB8429145, Yury Sanchez, PARADISE REALTY AND INVESTMENT. Stellar MLS
- $229,0003 bd2 ba1.2k sqft13556 ROMFORD AVENUE, PORT CHARLOTTE, FL 33981For SaleMLS ID #A4692190, Artab Pangallo, LOKATION. Stellar MLS
- $376,0006 bd4 ba2.3k sqft12231 KIRK AVENUE #2, PORT CHARLOTTE, FL 33981New ConstructionMLS ID #TB8429311, Yury Sanchez, PARADISE REALTY AND INVESTMENT. Stellar MLS
- $394,0004 bd2 ba1.6k sqft9245 BOCA GRANDE AVENUE, ENGLEWOOD, FL 34224New ConstructionMLS ID #N6144326, Alex Solovyev, EXCELLENT CHOICE REALTY, LLC. Stellar MLS
- $375,0004 bd2 ba1.8k sqft1317 BISCAYNE DRIVE, PORT CHARLOTTE, FL 33953New ConstructionMLS ID #A4695658, John Capua, XCELLENCE. Stellar MLS
- $419,9993 bd3 ba2.2k sqft5555 VERACRUZ TERRACE, PORT CHARLOTTE, FL 33981New ConstructionMLS ID #TB8488632, Daniela Moncho Vera, HOME PRIME REALTY LLC. Stellar MLS
- $339,9004 bd2 ba1.6k sqft3297 AUDETTE STREET, PORT CHARLOTTE, FL 33948New ConstructionMLS ID #O6427842, Yezid Beltran, PREFERRED REAL ESTATE BROKERS. Stellar MLS
- $359,9004 bd2 ba1.6k sqft4165 NW 39th Ave, Cape Coral, FL 33993For Sale
 MLS ID #2026030463, Sandra Pauly, Realty Associates of Cape Coral. Florida Gulf Coast MLS
