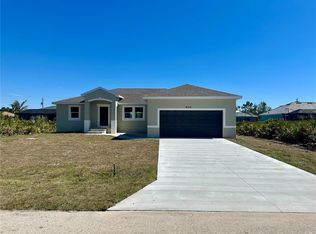
Welcome to your brand-new home at 9309 Zorn St in Port Charlotte. This newly built residence features 3 spacious bedrooms, 2 modern bathrooms, and approximately 1,670 square feet of thoughtfully designed living space with a functional and comfortable layout. Inside, you'll find a bright living room, a modern kitchen with ample cabinet and counter space, and generously sized bedrooms designed for everyday living. The 3-car garage provides additional storage and convenience for vehicles, tools, and recreational equipment. The spacious lanai creates a comfortable outdoor living area overlooking the large backyard. The property includes ample exterior space for a future pool, outdoor deck, summer kitchen, or additional landscaping improvements. Located in a quiet neighborhood near shopping, dining, parks, golf courses, and Gulf Coast beaches, this new construction home provides convenient access to many of the area's local amenities and outdoor activities.
New construction
Price cut: $20K (9/10)
$339,000
9309 ZORN STREET, PORT CHARLOTTE, FL 33981
3beds
1,670sqft
Single Family Residence
Built in 2026
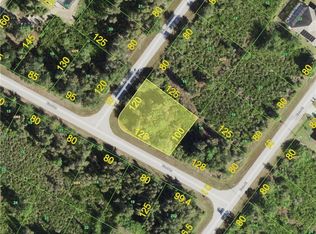
10,018 Square Feet Lot
$-- Zestimate®
$203/sqft
$-- HOA
What's special
Large backyard
- 33 days
- 298
- 6
Likely to sell faster than
Zillow last checked:
Listing updated:
Listed by:
Steven Koleno 804-656-5007,
BEYCOME OF FLORIDA LLC 804-656-5007
Source: Stellar MLS,MLS#: O6431767 Originating MLS: Orlando Regional
Originating MLS: Orlando Regional
Facts & features
Interior
Bedrooms & bathrooms
- Bedrooms: 3
- Bathrooms: 2
- Full bathrooms: 2
Primary bedroom
- Features: Walk-In Closet(s)
- Level: First
Bedroom 2
- Features: Built-in Closet
- Level: First
Bedroom 3
- Features: Built-in Closet
- Level: First
Primary bathroom
- Features: Linen Closet
- Level: First
Bathroom 1
- Features: Linen Closet
- Level: First
Family room
- Features: No Closet
- Level: First
Kitchen
- Features: Storage Closet
- Level: First
Laundry
- Features: No Closet
- Level: First
Living room
- Features: No Closet
- Level: First
Heating
- Heat Pump
Cooling
- Central Air
Appliances
- Included: Dishwasher, Disposal, Dryer, Electric Water Heater, Exhaust Fan, Microwave, Range, Refrigerator, Washer
- Laundry: Corridor Access, Inside
Features
- Ceiling Fan(s), Open Floorplan, Solid Surface Counters, Solid Wood Cabinets, Tray Ceiling(s), Walk-In Closet(s)
- Flooring: Porcelain Tile
- Doors: French Doors, Sliding Doors
- Has fireplace: No
Interior area
- Total structure area: 2,688
- Total interior livable area: 1,670 sqft
Property
Parking
- Total spaces: 3
- Parking features: Garage
- Garage spaces: 3
Features
- Levels: One
- Stories: 1
- Exterior features: Lighting, Private Mailbox, Rain Gutters, Sidewalk
Lot
- Size: 10,018 Square Feet
Details
- Parcel number: 412121154033
- Zoning: RSF3.5
- Special conditions: None
Construction
Type & style
- Home type: SingleFamily
- Property subtype: Single Family Residence
Materials
- Block, Stucco
- Foundation: Concrete Perimeter, Slab, Stem Wall
- Roof: Shingle
Condition
- Completed
- New construction: Yes
- Year built: 2026
Utilities & green energy
- Sewer: Public Sewer
- Water: Public
- Utilities for property: Electricity Connected, Public, Sewer Connected, Underground Utilities, Water Connected
Community & HOA
Community
- Pet fee: $0 monthly
- Subdivision: PORT CHARLOTTE SEC 058
HOA
- Has HOA: No
Location
- Region: Port Charlotte
Financial & listing details
- Price per square foot: $203/sqft
- Tax assessed value: $24,000
- Annual tax amount: $382
- Date on market: 8/7/2026
- Cumulative days on market: 33 days
- Listing terms: Cash,Conventional,FHA,Other,VA Loan
- Ownership: Fee Simple
- Total actual rent: 0
- Electric utility on property: Yes
- Road surface type: Paved
Estimated market value
Not available
Estimated sales range
Not available
Not available
Price history
| Date | Event | Price |
|---|---|---|
| 9/10/2026 | Price change | $339,000-5.6%$203/sqft |
Source:  Stellar MLS #O6431767 Report a problem Stellar MLS #O6431767 Report a problem | ||
| 8/7/2026 | Listed for sale | $359,000-14.5%$215/sqft |
Source: Stellar MLS #O6431767 Report a problem | ||
| 9/3/2025 | Listing removed | $420,000$251/sqft |
Source: Stellar MLS #D6137927 Report a problem | ||
| 8/28/2024 | Listed for sale | $420,000+1304.7%$251/sqft |
Source: Stellar MLS #D6137927 Report a problem | ||
| 6/6/2022 | Sold | $29,900$18/sqft |
Source: Public Record Report a problem | ||
| 5/10/2021 | Listing removed | -- |
Source: Stellar MLS #D6118198 Report a problem | ||
| 4/23/2021 | Listed for sale | $29,900+236%$18/sqft |
Source: Stellar MLS #D6118198 Report a problem | ||
| 2/26/2015 | Listing removed | $8,900$5/sqft |
Source: SOUTH WEST FLORIDA LAND & HOME #C7206116 Report a problem | ||
| 12/31/2014 | Listed for sale | $8,900$5/sqft |
Source: SOUTH WEST FLORIDA LAND & HOME (274501246) #C7206116 Report a problem | ||
| 11/16/2014 | Listing removed | $8,900$5/sqft |
Source: Wesley Flynn #205041388 Report a problem | ||
| 6/7/2014 | Listed for sale | $8,900$5/sqft |
Source: Dustin Flynn #205041388 Report a problem | ||
| 2/7/2014 | Listing removed | $8,900$5/sqft |
Source: Brandon Flynn #205041388 Report a problem | ||
| 11/9/2013 | Price change | $8,900+12.7%$5/sqft |
Source: Brandon Flynn #205041388 Report a problem | ||
| 9/25/2013 | Listed for sale | $7,900-7.1%$5/sqft |
Source: Brandon Flynn #289054245 Report a problem | ||
| 7/18/2013 | Listing removed | $8,500$5/sqft |
Source: Brandon Flynn #205041388 Report a problem | ||
| 4/19/2013 | Listed for sale | $8,500+4.9%$5/sqft |
Source: Brandon Flynn #205041388 Report a problem | ||
| 9/18/2007 | Sold | $8,100$5/sqft |
Source: Public Record Report a problem | ||
Public tax history
| Year | Property taxes | Tax assessment |
|---|---|---|
| 2025 | $942 +51.1% | $20,400 |
| 2024 | $624 -6.2% | $20,400 -11.1% |
| 2023 | $665 +55.9% | $22,950 +188.8% |
| 2022 | $426 +11.6% | $7,948 +10% |
| 2021 | $382 +6.6% | $7,225 +2.4% |
| 2020 | $359 -9.1% | $7,055 -2.4% |
| 2019 | $394 -13% | $7,225 -22% |
| 2018 | $453 | $9,257 +3.7% |
| 2017 | $453 +2.6% | $8,925 +16.7% |
| 2016 | $442 +3.8% | $7,650 +65.2% |
| 2015 | $426 +23.6% | $4,630 +10% |
| 2014 | $344 +413.8% | $4,209 +3.2% |
| 2013 | $67 -4.4% | $4,080 -18.6% |
| 2012 | $70 -17.9% | $5,015 |
| 2011 | $85 -15.9% | $5,015 -14.5% |
| 2010 | $102 -17.7% | $5,865 -23.3% |
| 2009 | $123 | $7,650 |
Find assessor info on the county website
Monthly payment
Est. payment
Payment breakdown
Explore the cost of this home by adjusting the details. Changes won't be saved.Climate risks
Neighborhood: 33981
Nearby schools
Schools provided by the listing agent
- Elementary: Myakka River Elementary
- Middle: L.A. Ainger Middle
- High: Lemon Bay High
Source: Stellar MLS. This data may not be complete. We recommend contacting the local school district to confirm school assignments for this home.


Similar homes
- $349,0003 bd2 ba1.6k sqft9262 GENESEE STREET, PORT CHARLOTTE, FL 33981New Construction

 MLS ID #O6411251, Steven Koleno, BEYCOME OF FLORIDA LLC. Stellar MLS
 - $314,0003 bd2 ba1.7k sqft9172 RAVEL STREET, PORT CHARLOTTE, FL 33981New Construction
 MLS ID #D6141209, Dennis Johnson, COLDWELL BANKER REALTY. Stellar MLS
 - $314,9904 bd2 ba1.6k sqft13335 HOLTVILLE AVENUE, PORT CHARLOTTE, FL 33981For Sale
 MLS ID #S5154628, Adan Ordonez, ADAN INVESTMENTS REAL ESTATE GROUP, PLLC. Stellar MLS
 - $359,9004 bd2 ba1.5k sqft12025 CLARENDON AVENUE, PORT CHARLOTTE, FL 33981New Construction
 MLS ID #TB8511833, Sady Tejeda Perez, HOME PRIME REALTY LLC. Stellar MLS
 - $299,9004 bd2 ba1.6k sqft14108 CHESSWOOD LANE, PORT CHARLOTTE, FL 33981New ConstructionMLS ID #O6341943, Rene Guillen Portillo, LA ROSA REALTY CW PROPERTIES L. Stellar MLS
- $354,6004 bd3 ba2.1k sqft9590 LITTLE ROCK STREET, PORT CHARLOTTE, FL 33981New ConstructionMLS ID #C7505712, Dawn Winter, ADAMS HOMES REALTY. Stellar MLS
- $415,9004 bd3 ba2k sqft13409 GAINESVILLE AVENUE, PORT CHARLOTTE, FL 33981New ConstructionStellar MLS
- $399,9003 bd2 ba1.6k sqft7197 TREADWAY ROAD, PORT CHARLOTTE, FL 33981New ConstructionMLS ID #D6146614, Cheryl Meakins, EDGERTON REALTY & DEVELOPMENT,LLC. Stellar MLS
- $399,9003 bd2 ba1.5k sqft7320 FREEBERG CIRCLE, PORT CHARLOTTE, FL 33981New ConstructionMLS ID #D6139346, Cheryl Meakins, EDGERTON REALTY & DEVELOPMENT,LLC. Stellar MLS
- $299,9004 bd4 ba2.2k sqft10510 RAINSVILLE STREET, PORT CHARLOTTE, FL 33981New ConstructionMLS ID #C7511874, David Irwin, EXP REALTY LLC. Stellar MLS
- $449,9003 bd3 ba1.7k sqft7194 PINEDALE DRIVE, PORT CHARLOTTE, FL 33981New ConstructionMLS ID #D6146606, Cheryl Meakins, EDGERTON REALTY & DEVELOPMENT,LLC. Stellar MLS
- $348,9003 bd2 ba1.6k sqft571 MIMOSA AVENUE NW, PORT CHARLOTTE, FL 33952For SaleMLS ID #O6428536, Yuri Gomez, PA, LPT REALTY, LLC. Stellar MLS
- $500,0004 bd3 ba2.2k sqft13236 PACE CIRCLE, PORT CHARLOTTE, FL 33981New ConstructionMLS ID #C7509419, Dawn Winter, ADAMS HOMES REALTY. Stellar MLS
- $384,9003 bd2 ba1.5k sqft273 ANTIS DRIVE, ROTONDA WEST, FL 33947New ConstructionMLS ID #O6341756, Carolina Bolivar Toro, INMO BROKERS GROUP, LLC.. Stellar MLS
- $349,9004 bd2 ba1.6k sqft11034 CARNEGIE AVE., ENGLEWOOD, FL 34224For SaleMLS ID #C7529222, Ashley Davis, RE/MAX ALLIANCE GROUP. Stellar MLS
- $333,8504 bd2 ba1.7k sqft4508 BRINTNALL STREET, PORT CHARLOTTE, FL 33948New ConstructionMLS ID #C7525044, Catia Kirschner, ADAMS HOMES REALTY. Stellar MLS
- $339,9004 bd2 ba1.6k sqft3297 AUDETTE STREET, PORT CHARLOTTE, FL 33948New ConstructionMLS ID #O6427842, Yezid Beltran, PREFERRED REAL ESTATE BROKERS. Stellar MLS
- $329,9003 bd2 ba1.4k sqft353 WARRINGTON BOULEVARD, PORT CHARLOTTE, FL 33954For SaleMLS ID #O6312860, Jen Dantas, THE FLORIDA LOUNGE REALTY LLC. Stellar MLS
- $375,0003 bd2 ba1.8k sqft131 KINGS DRIVE, ROTONDA WEST, FL 33947New ConstructionMLS ID #TB8474475, Margarita Coton, A-PATH REALTY INC.. Stellar MLS
- $384,9004 bd2 ba1.6k sqft275 ANTIS DRIVE, ROTONDA WEST, FL 33947New ConstructionMLS ID #O6342636, Carolina Bolivar Toro, INMO BROKERS GROUP, LLC.. Stellar MLS
