This Beautiful New 2117Sqft has just come up available! Upgrades Include: Open Floor Plan, Ceramic Plank Tile- All Except Bedrooms, Pair of exterior French- Glass Doors leading to 21' x 10' Covered Patio, Granite Counter tops in Kitchen and Baths, Stainless Steel Appliances (microwave, range, dishwasher),Upgraded Cabinets, Step Ceiling in the Primary BDRM, 5' Tiled Shower in Master bath ILO garden tub, & Irrigation System w/ Floratam Sod. All of our New Homes come with a 1 year/2 year/10 year Warranties. Move in Worry free! Adams Homes Pays the Majority of closing costs with use of Preferred Lenders. ~~ Subject to Errors & Omissions ~~
New construction
Price cut: $20K (7/28)
$354,600
9590 LITTLE ROCK STREET, PORT CHARLOTTE, FL 33981
4beds
2,117sqft
:
Get pre-qualified$2,352/mo
Single Family Residence
Built in 2025
10,874 Square Feet Lot
$351,700 Zestimate®
$168/sqft
$-- HOA
What's special
Open floor planUpgraded cabinets
- 526 days |
- 394 |
- 18 |
Zillow last checked:
Listing updated:
Listed by:
Dawn Winter 239-462-9998,
ADAMS HOMES REALTY 239-278-5766,
Stephanie Cole Montalvo PA 239-645-2609,
ADAMS HOMES REALTY
Source: Stellar MLS,MLS#: C7505712 Originating MLS: Port Charlotte
Originating MLS: Port Charlotte
Facts & features
Interior
Bedrooms & bathrooms
- Bedrooms: 4
- Bathrooms: 3
- Full bathrooms: 3
Primary bedroom
- Features: Walk-In Closet(s)
- Level: First
- Area: 208 Square Feet
- Dimensions: 13x16
Bedroom 2
- Features: Built-in Closet
- Level: First
- Area: 121 Square Feet
- Dimensions: 11x11
Bedroom 3
- Features: Built-in Closet
- Level: First
- Area: 110 Square Feet
- Dimensions: 11x10
Bedroom 4
- Features: Built-in Closet
- Level: First
- Area: 120 Square Feet
- Dimensions: 10x12
Dining room
- Level: First
Great room
- Level: First
- Area: 330 Square Feet
- Dimensions: 15x22
Kitchen
- Level: First
Heating
- Central
Cooling
- Central Air
Appliances
- Included: Dishwasher, Disposal, Microwave, Range
- Laundry: Inside
Features
- Open Floorplan, Tray Ceiling(s), Walk-In Closet(s)
- Flooring: Carpet, Ceramic Tile
- Doors: French Doors
- Windows: Hurricane Shutters
- Has fireplace: No
Interior area
- Total structure area: 2,803
- Total interior livable area: 2,117 sqft
Video & virtual tour
Property
Parking
- Total spaces: 2
- Parking features: Garage - Attached
- Attached garage spaces: 2
Features
- Levels: One
- Stories: 1
- Exterior features: Irrigation System
Lot
- Size: 10,874 Square Feet
Details
- Parcel number: 412127201008
- Zoning: RSF3.5
- Special conditions: None
Construction
Type & style
- Home type: SingleFamily
- Property subtype: Single Family Residence
Materials
- Stucco
- Foundation: Slab, Stem Wall
- Roof: Shingle
Condition
- Completed
- New construction: Yes
- Year built: 2025
Details
- Builder model: 2117/A
- Builder name: Adams Homes of NW FL
Utilities & green energy
- Sewer: Public Sewer
- Water: Public
- Utilities for property: Cable Available, Electricity Connected, Sewer Connected, Water Connected
Community & HOA
Community
- Pet fee: $0 monthly
- Subdivision: PORT CHARLOTTE SEC 081
HOA
- Has HOA: No
Location
- Region: Port Charlotte
Financial & listing details
- Price per square foot: $168/sqft
- Tax assessed value: $24,000
- Annual tax amount: $529
- Date on market: 2/22/2025
- Cumulative days on market: 476 days
- Listing terms: Cash,Conventional,FHA,VA Loan
- Ownership: Fee Simple
- Total actual rent: 0
- Electric utility on property: Yes
- Road surface type: Asphalt
Estimated market value
$351,700
$334,000 - $369,000
$2,504/mo
Price history
| Date | Event | Price |
|---|---|---|
| 7/28/2026 | Price change | $354,600-5.3%$168/sqft |
Source:  Stellar MLS #C7505712 Report a problem Stellar MLS #C7505712 Report a problem | ||
| 7/17/2026 | Price change | $374,600+2.7%$177/sqft |
Source: Stellar MLS #C7505712 Report a problem | ||
| 6/15/2026 | Price change | $364,600-8.8%$172/sqft |
Source: Stellar MLS #C7505712 Report a problem | ||
| 4/9/2026 | Price change | $399,600+7.2%$189/sqft |
Source: Stellar MLS #C7505712 Report a problem | ||
| 4/1/2026 | Listed for sale | $372,600$176/sqft |
Source: Stellar MLS #C7505712 Report a problem | ||
| 2/10/2026 | Pending sale | $372,600$176/sqft |
Source: Stellar MLS #C7505712 Report a problem | ||
| 12/3/2025 | Price change | $372,600-3.2%$176/sqft |
Source: Stellar MLS #C7505712 Report a problem | ||
| 10/18/2025 | Price change | $385,100-0.6%$182/sqft |
Source: Stellar MLS #C7505712 Report a problem | ||
| 6/5/2025 | Price change | $387,600-1.3%$183/sqft |
Source: Stellar MLS #C7505712 Report a problem | ||
| 2/22/2025 | Listed for sale | $392,600+3639%$185/sqft |
Source: Stellar MLS #C7505712 Report a problem | ||
| 10/12/2018 | Sold | $10,500$5/sqft |
Source: Public Record Report a problem | ||
| 11/22/2017 | Listed for sale | $10,500-77.7%$5/sqft |
Source: SOUTH GULF COVE REALTY, INC #D5921390 Report a problem | ||
| 3/9/2005 | Sold | $47,000+291.7%$22/sqft |
Source: Public Record Report a problem | ||
| 3/16/2004 | Sold | $12,000$6/sqft |
Source: Public Record Report a problem | ||
Public tax history
| Year | Property taxes | Tax assessment |
|---|---|---|
| 2025 | $558 +5.4% | $11,201 +10% |
| 2024 | $530 -0.7% | $10,183 +10% |
| 2023 | $533 -14.6% | $9,257 +10% |
| 2022 | $624 +15.9% | $8,415 +10% |
| 2021 | $539 +2.9% | $7,650 -4.3% |
| 2020 | $524 -4% | $7,990 -14.5% |
| 2019 | $545 +3.2% | $9,350 +51.7% |
| 2018 | $529 | $6,162 -31% |
| 2017 | $529 +1.7% | $8,925 +75.2% |
| 2016 | $520 +2.7% | $5,093 +10% |
| 2015 | $506 +97.2% | $4,630 +10% |
| 2014 | $257 +282.9% | $4,209 +3.2% |
| 2013 | $67 -4.4% | $4,080 -18.6% |
| 2012 | $70 -17.9% | $5,015 |
| 2011 | $85 -15.9% | $5,015 -14.5% |
| 2010 | $102 -17.7% | $5,865 -23.3% |
| 2009 | $123 | $7,650 |
Find assessor info on the county website
Monthly payment
Est. payment
Payment breakdown
Explore the cost of this home by adjusting the details. Changes won't be saved.Climate risks
Neighborhood: 33981
Nearby schools
GreatSchools rating
- 6/10Myakka River Elementary SchoolGrades: PK-5Distance: 4.5 mi
- 7/10L. A. Ainger Middle SchoolGrades: 6-8Distance: 5.8 mi
- 5/10Lemon Bay High SchoolGrades: 9-12Distance: 8.7 mi
Schools provided by the listing agent
- Elementary: Myakka River Elementary
- Middle: L.A. Ainger Middle
- High: Lemon Bay High
Source: Stellar MLS. This data may not be complete. We recommend contacting the local school district to confirm school assignments for this home.
- $228,30010,876 Square Feet9582 Little Rock St, Port Charlotte, FL 33981Off Market

- $24,000-- bd-- ba-- sqft9598 Little Rock St, Pt Charlotte, FL 33981Off Market
- $25,000-- bd-- ba-- sqft9589 Salt Lake St, Port Charlotte, FL 33981Sold
- $25,0009,999 Square Feet9589 Salt Lake St #15, Pt Charlotte, FL 33981Sold
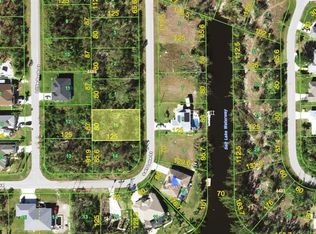
- $24,000-- bd-- ba-- sqft9581 Salt Lake St, Port Charlotte, FL 33981Off Market
- $25,000-- bd-- ba-- sqft9613 Amsterdam Ave, Port Charlotte, FL 33981Sold
- $25,00010,157 Square Feet9613 Amsterdam Ave #14, Pt Charlotte, FL 33981Sold
- $26,000-- bd-- ba-- sqft9574 Little Rock St, Port Charlotte, FL 33981Sold
A local agent can set up tours, give advice and negotiate with sellers.
Similar homes
- $363,0004 bd2 ba2.3k sqft9227 NEWNAN CIRCLE, PORT CHARLOTTE, FL 33981New Construction

 MLS ID #C7519052, Dawn Winter, ADAMS HOMES REALTY. Stellar MLS
 - $314,9904 bd2 ba1.6k sqft13335 HOLTVILLE AVENUE, PORT CHARLOTTE, FL 33981For Sale
 MLS ID #S5154628, Adan Ordonez, ADAN INVESTMENTS REAL ESTATE GROUP, PLLC. Stellar MLS
 - $415,9004 bd3 ba2k sqft13409 GAINESVILLE AVENUE, PORT CHARLOTTE, FL 33981New Construction
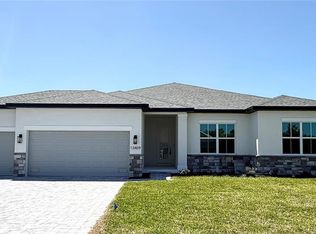 Stellar MLS
 - $314,9004 bd2 ba1.6k sqft14108 CHESSWOOD LANE, PORT CHARLOTTE, FL 33981New Construction
 MLS ID #O6341943, Rene Guillen Portillo, LA ROSA REALTY CW PROPERTIES L. Stellar MLS
 - $369,0003 bd2 ba1.9k sqft9245 ZORN STREET, PORT CHARLOTTE, FL 33981For SaleMLS ID #C7513712, Margaret Mardis, RE/MAX PALM REALTY. Stellar MLS
- $379,9003 bd2 ba1.6k sqft13503 AINSWORTH LANE, PORT CHARLOTTE, FL 33981New ConstructionMLS ID #D6145176, Don Hamsher, Jr., HAMSHER REALTY, INC.. Stellar MLS
- $314,0003 bd2 ba1.7k sqft9172 RAVEL STREET, PORT CHARLOTTE, FL 33981New ConstructionMLS ID #D6141209, Dennis Johnson, COLDWELL BANKER REALTY. Stellar MLS
- $379,9003 bd3 ba1.9k sqft140 LINDA LEE DRIVE, ROTONDA WEST, FL 33947New ConstructionMLS ID #O6427938, Daniel Pavel, WRA BUSINESS & REAL ESTATE. Stellar MLS
- $399,0003 bd2 ba1.6k sqft7197 TREADWAY ROAD, PORT CHARLOTTE, FL 33981New ConstructionMLS ID #D6146614, Cheryl Meakins, EDGERTON REALTY & DEVELOPMENT,LLC. Stellar MLS
- $351,2004 bd2 ba2.1k sqft17433 EDGEWATER DRIVE, PORT CHARLOTTE, FL 33948New ConstructionMLS ID #C7503908, Catia Kirschner, ADAMS HOMES REALTY. Stellar MLS
- $500,0004 bd3 ba2.2k sqft13236 PACE CIRCLE, PORT CHARLOTTE, FL 33981New ConstructionMLS ID #C7509419, Dawn Winter, ADAMS HOMES REALTY. Stellar MLS
- $348,9003 bd2 ba1.6k sqft571 MIMOSA AVENUE NW, PORT CHARLOTTE, FL 33952For SaleMLS ID #O6428536, Yuri Gomez, PA, LPT REALTY, LLC. Stellar MLS
- $449,9003 bd3 ba1.7k sqft7194 PINEDALE DRIVE, PORT CHARLOTTE, FL 33981New ConstructionMLS ID #D6146606, Cheryl Meakins, EDGERTON REALTY & DEVELOPMENT,LLC. Stellar MLS
- $339,9004 bd2 ba1.6k sqft3297 AUDETTE STREET, PORT CHARLOTTE, FL 33948New ConstructionMLS ID #O6427842, Yezid Beltran, PREFERRED REAL ESTATE BROKERS. Stellar MLS
- $333,8504 bd2 ba1.7k sqft4508 BRINTNALL STREET, PORT CHARLOTTE, FL 33948New ConstructionMLS ID #C7525044, Catia Kirschner, ADAMS HOMES REALTY. Stellar MLS
- $347,1004 bd2 ba1.7k sqft2110 CARPETGREEN STREET, PORT CHARLOTTE, FL 33948New ConstructionMLS ID #C7526057, Catia Kirschner, ADAMS HOMES REALTY. Stellar MLS
- $349,9003 bd2 ba1.4k sqft353 WARRINGTON BOULEVARD, PORT CHARLOTTE, FL 33954For SaleMLS ID #O6312860, Jen Dantas, THE FLORIDA LOUNGE REALTY LLC. Stellar MLS
- $361,0294 bd2 ba1.8k sqft1828 SPANIEL AVENUE, NORTH PORT, FL 34288New ConstructionStellar MLS
- $289,9003 bd2 ba1.5k sqft5281 GILLOT BOULEVARD, PORT CHARLOTTE, FL 33981New ConstructionMLS ID #C7526486, Mariana Ruiz Vallejo, PANTHER MANAGEMENT. Stellar MLS
- $333,8504 bd2 ba1.7k sqft20237 NAVAJO LANE, PORT CHARLOTTE, FL 33952New ConstructionMLS ID #C7524650, Catia Kirschner, ADAMS HOMES REALTY. Stellar MLS
