Brand NEW home just completed April 2026. Just in time to close before summer. A picture is worth a thousand words, so you can see the attention to every detail. This is a very popular floor plan with all of the newest amenities. Great location inside the ever-popular community of South Gulf Cove. This home was built by one of the area's most reputable and finest builders. Quality, quality, quality in every area of the home. Very crisp and clean with many upgrades. Exciting, pleasant area to call home. This is a must-see, elegant property for your list! Available Now!
New construction
Price cut: $5K (7/14)
$379,900
13503 AINSWORTH LANE, PORT CHARLOTTE, FL 33981
3beds
1,632sqft
Single Family Residence
Built in 2026
10,000 Square Feet Lot
$374,300 Zestimate®
$233/sqft
$-- HOA
What's special
Newest amenities
- 240 days |
- 101 |
- 8 |
Zillow last checked:
Listing updated:
Listed by:
Don Hamsher, Jr. 941-809-8848,
HAMSHER REALTY, INC. 941-697-8888,
Aaron Hamsher 941-214-0000,
HAMSHER REALTY, INC.
Source: Stellar MLS,MLS#: D6145176 Originating MLS: Englewood
Originating MLS: Englewood
Facts & features
Interior
Bedrooms & bathrooms
- Bedrooms: 3
- Bathrooms: 2
- Full bathrooms: 2
Rooms
- Room types: Great Room
Primary bedroom
- Features: Ceiling Fan(s), Walk-In Closet(s)
- Level: First
- Area: 165 Square Feet
- Dimensions: 11x15
Bedroom 2
- Features: Ceiling Fan(s), Storage Closet
- Level: First
- Area: 156 Square Feet
- Dimensions: 12x13
Bedroom 3
- Features: Ceiling Fan(s), Walk-In Closet(s)
- Level: First
- Area: 137.5 Square Feet
- Dimensions: 12.5x11
Primary bathroom
- Features: Dual Sinks
- Level: First
- Area: 88 Square Feet
- Dimensions: 11x8
Bathroom 2
- Features: Tub With Shower
- Level: First
- Area: 72 Square Feet
- Dimensions: 6x12
Dining room
- Features: Ceiling Fan(s), No Closet
- Level: First
- Area: 165 Square Feet
- Dimensions: 11x15
Great room
- Features: Ceiling Fan(s), No Closet
- Level: First
- Area: 374 Square Feet
- Dimensions: 17x22
Kitchen
- Features: Stone Counters, No Closet
- Level: First
- Area: 162 Square Feet
- Dimensions: 9x18
Laundry
- Level: First
- Area: 35 Square Feet
- Dimensions: 7x5
Heating
- Electric, Heat Pump
Cooling
- Central Air
Appliances
- Included: Dishwasher, Electric Water Heater, Microwave, Range, Refrigerator
- Laundry: Electric Dryer Hookup, Inside, Laundry Room, Washer Hookup
Features
- Ceiling Fan(s), Chair Rail, Crown Molding, High Ceilings, Living Room/Dining Room Combo, Open Floorplan, Primary Bedroom Main Floor, Solid Wood Cabinets, Stone Counters, Thermostat, Tray Ceiling(s), Vaulted Ceiling(s), Walk-In Closet(s)
- Flooring: Ceramic Tile
- Windows: Hurricane Shutters
- Has fireplace: No
Interior area
- Total structure area: 2,410
- Total interior livable area: 1,632 sqft
Video & virtual tour
Property
Parking
- Total spaces: 2
- Parking features: Garage - Attached
- Attached garage spaces: 2
- Details: Garage Dimensions: 21x21
Features
- Levels: One
- Stories: 1
- Patio & porch: Covered, Rear Porch
- Has view: Yes
- View description: Trees/Woods
Lot
- Size: 10,000 Square Feet
- Dimensions: 80 x 125
- Features: Cleared, Level, Above Flood Plain
Details
- Parcel number: 412117486022
- Zoning: RSF 3.5
- Special conditions: None
Construction
Type & style
- Home type: SingleFamily
- Architectural style: Florida
- Property subtype: Single Family Residence
Materials
- Block, Stucco
- Foundation: Slab, Stem Wall
- Roof: Shingle
Condition
- Completed
- New construction: Yes
- Year built: 2026
Details
- Builder model: Sand Dollar
- Builder name: Hamsher Homes Inc.
- Warranty included: Yes
Utilities & green energy
- Sewer: Public Sewer
- Water: Public
- Utilities for property: Electricity Connected, Phone Available, Public, Sewer Connected, Water Connected
Community & HOA
Community
- Pet fee: $0 monthly
- Subdivision: SECTION 58 OF PORT CHARLOTTE
HOA
- Has HOA: Yes
Location
- Region: Port Charlotte
Financial & listing details
- Price per square foot: $233/sqft
- Tax assessed value: $24,000
- Annual tax amount: $910
- Date on market: 12/18/2025
- Cumulative days on market: 213 days
- Listing terms: Cash,Conventional
- Ownership: Fee Simple
- Total actual rent: 0
- Electric utility on property: Yes
- Road surface type: Paved, Asphalt
Estimated market value
$374,300
$356,000 - $393,000
$1,841/mo
Price history
| Date | Event | Price |
|---|---|---|
| 7/14/2026 | Price change | $379,900-1.3%$233/sqft |
Source:  Stellar MLS #D6145176 Report a problem Stellar MLS #D6145176 Report a problem | ||
| 5/28/2026 | Price change | $384,900-2.5%$236/sqft |
Source: Stellar MLS #D6145176 Report a problem | ||
| 4/30/2026 | Price change | $394,900-1.3%$242/sqft |
Source: Stellar MLS #D6145176 Report a problem | ||
| 4/14/2026 | Price change | $399,900-2.4%$245/sqft |
Source: Stellar MLS #D6145176 Report a problem | ||
| 3/2/2026 | Price change | $409,900-2.4%$251/sqft |
Source: Stellar MLS #D6145176 Report a problem | ||
| 12/18/2025 | Listed for sale | $419,900$257/sqft |
Source: Stellar MLS #D6145176 Report a problem | ||
Public tax history
| Year | Property taxes | Tax assessment |
|---|---|---|
| 2025 | $938 +51.4% | $20,400 |
| 2024 | $620 | $20,400 |
Find assessor info on the county website
Monthly payment
Est. payment
Payment breakdown
Explore the cost of this home by adjusting the details. Changes won't be saved.Climate risks
Neighborhood: 33981
Nearby schools
GreatSchools rating
- 6/10Myakka River Elementary SchoolGrades: PK-5Distance: 2.8 mi
- 7/10L. A. Ainger Middle SchoolGrades: 6-8Distance: 4 mi
- 5/10Lemon Bay High SchoolGrades: 9-12Distance: 6.8 mi
Schools provided by the listing agent
- Elementary: Vineland Elementary
- Middle: L.A. Ainger Middle
- High: Lemon Bay High
Source: Stellar MLS. This data may not be complete. We recommend contacting the local school district to confirm school assignments for this home.
- $24,00010,001 sqft13495 Ainsworth Ln, Port Charlotte, FL 33981Off Market
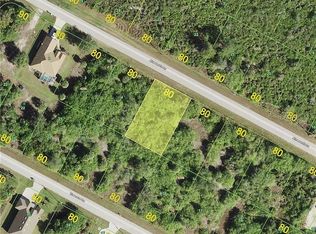
- $24,000-- bd-- ba-- sqft13511 Ainsworth Ln, Port Charlotte, FL 33981Off Market
- $18,00010,001 sqft13488 Trascoro Ln, Port Charlotte, FL 33981Sold
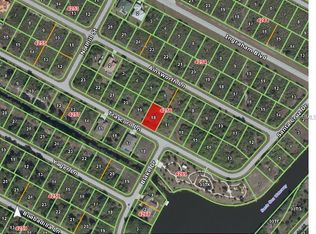
- $18,00010,000 sqft13488 Trascoro Ln LOT 18, Pt Charlotte, FL 33981Sold
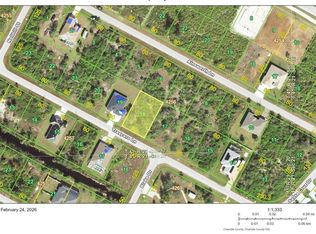
- $334,0003 bd2 ba1.7k sqft13480 Trascoro Ln, Port Charlotte, FL 33981Off Market
- $24,000-- bd-- ba-- sqft13496 Trascoro Ln, Pt Charlotte, FL 33981Off Market
- $25,00010,018 sqft13487 Ainsworth Ln, Port Charlotte, FL 33981Sold
- $25,0009,999 sqft13487 Ainsworth Ln #4, Pt Charlotte, FL 33981Sold
A local agent can set up tours, give advice and negotiate with sellers.
Similar homes
- $369,0003 bd2 ba1.7k sqft7329 ATHENS TERRACE, PORT CHARLOTTE, FL 33981New Construction
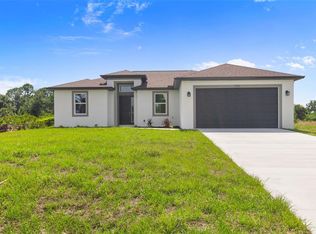
 MLS ID #A4696431, Tracy Jeffries, REAL RE GROUP LLC. Stellar MLS
 - $370,0004 bd3 ba1.9k sqft14683 INGRAHAM BOULEVARD, PORT CHARLOTTE, FL 33981New Construction
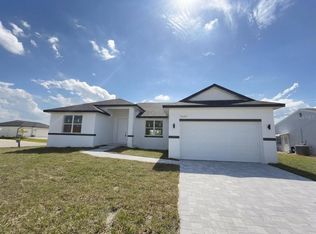 MLS ID #S5147377, Adan Ordonez, ADAN INVESTMENTS REAL ESTATE GROUP, PLLC. Stellar MLS
 - $399,0003 bd2 ba1.6k sqft7197 TREADWAY ROAD, PORT CHARLOTTE, FL 33981New Construction
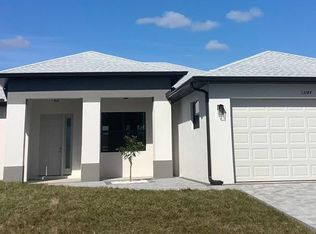 MLS ID #D6146614, Cheryl Meakins, EDGERTON REALTY & DEVELOPMENT,LLC. Stellar MLS
 - $314,0003 bd2 ba1.7k sqft9172 RAVEL STREET, PORT CHARLOTTE, FL 33981New Construction
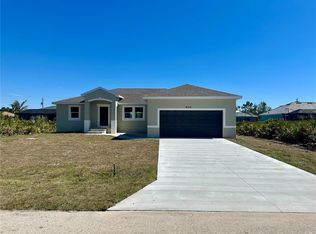 MLS ID #D6141209, Dennis Johnson, COLDWELL BANKER REALTY. Stellar MLS
 - $363,0004 bd2 ba2.3k sqft9227 NEWNAN CIRCLE, PORT CHARLOTTE, FL 33981New ConstructionMLS ID #C7519052, Dawn Winter, ADAMS HOMES REALTY. Stellar MLS
- $314,9904 bd2 ba1.6k sqft13335 HOLTVILLE AVENUE, PORT CHARLOTTE, FL 33981For SaleMLS ID #S5154628, Adan Ordonez, ADAN INVESTMENTS REAL ESTATE GROUP, PLLC. Stellar MLS
- $449,0003 bd2 ba1.7k sqft10024 LEBANON DR, PORT CHARLOTTE, FL 33981For SaleMLS ID #N6144643, Laurie Kratz, LOKATION. Stellar MLS
- $354,6004 bd3 ba2.1k sqft9590 LITTLE ROCK STREET, PORT CHARLOTTE, FL 33981New ConstructionMLS ID #C7505712, Dawn Winter, ADAMS HOMES REALTY. Stellar MLS
- $415,9004 bd3 ba2k sqft13409 GAINESVILLE AVENUE, PORT CHARLOTTE, FL 33981New ConstructionStellar MLS
- $459,0006 bd4 ba2.4k sqft9464 PANAMA CIRCLE, PORT CHARLOTTE, FL 33981For SaleMLS ID #TB8537302, Dariusz Nowak, HOMESMART. Stellar MLS
- $335,0003 bd2 ba1.6k sqft9461 ATTICA CIRCLE, PORT CHARLOTTE, FL 33981New ConstructionMLS ID #C7497780, Chad McCrory, RE/MAX HARBOR REALTY. Stellar MLS
- $399,9004 bd2 ba1.9k sqft5227 DAYTON LANE, PORT CHARLOTTE, FL 33981New ConstructionStellar MLS
- $449,9003 bd3 ba1.7k sqft7194 PINEDALE DRIVE, PORT CHARLOTTE, FL 33981New ConstructionMLS ID #D6146606, Cheryl Meakins, EDGERTON REALTY & DEVELOPMENT,LLC. Stellar MLS
- $499,0003 bd2 ba1.7k sqft14361 FORT MYERS AVENUE, PORT CHARLOTTE, FL 33981For SaleMLS ID #C7521694, Matthew Patterson, KW PEACE RIVER PARTNERS. Stellar MLS
- $539,9004 bd2 ba2.1k sqft13356 RAYBURN LANE, PORT CHARLOTTE, FL 33981New ConstructionMLS ID #C7504773, Holly Drilling, RE/MAX PALM REALTY. Stellar MLS
- $539,9004 bd2 ba2k sqft13364 RAYBURN LANE, PORT CHARLOTTE, FL 33981New ConstructionMLS ID #C7504766, Holly Drilling, RE/MAX PALM REALTY. Stellar MLS
- $289,9003 bd2 ba1.5k sqft5281 GILLOT BOULEVARD, PORT CHARLOTTE, FL 33981New ConstructionMLS ID #C7526486, Mariana Ruiz Vallejo, PANTHER MANAGEMENT. Stellar MLS
- $500,0004 bd3 ba2.2k sqft13236 PACE CIRCLE, PORT CHARLOTTE, FL 33981New ConstructionMLS ID #C7509419, Dawn Winter, ADAMS HOMES REALTY. Stellar MLS
- $360,0004 bd3 ba1.6k sqft8 CLEAT COURT, PLACIDA, FL 33946New ConstructionMLS ID #A4678542, Jannett Mosqueda, HUSTLE BEES REALTY LLC. Stellar MLS
- $395,0003 bd2 ba2k sqft15 HEAVE LANE, PLACIDA, FL 33946New ConstructionMLS ID #A4663294, Nikki Tamm, TAMM REAL ESTATE. Stellar MLS
