Move-In Ready Gulf Access Dream Home with Real Seawall! Step into luxury with this brand-new 4-bedroom, 3-bath, 3-car garage home, designed with an exceptional open layout and an expansive extended lanai—perfect for relaxing or entertaining. Premium Features Throughout -Tile flooring throughout the entire home, Lavish master bath with a 5-foot tiled shower & tiled floor, elegant granite countertops in kitchen & bathrooms, upgraded cabinetry for a sleek, modern feel, High-end stainless-steel appliances (dishwasher, stove, microwave), Step ceiling in bedroom for added elegance. Beautiful exterior French glass doors leading to the covered lanai. Irrigation system with Floritam sod package Your new home has also been upgraded to the eye-pleasing “CR” stone & Pillar package. Gulf Access via Amaryllis Waterway! Enjoy premium waterway access, making this an ideal choice for boating enthusiasts. Want a Pool? There’s room to build one, and we can provide a sketch upon request! Do the numbers on adding a pool on this home. Always ask about flex cash because it does change often. Adams Homes pays the majority of closing costs when using a preferred lender—making homeownership easier than ever! Prices are subject to change. All details are subject to errors & omissions.
New construction
Price cut: $17.5K (7/27)
$500,000
13236 PACE CIRCLE, PORT CHARLOTTE, FL 33981
4beds
2,265sqft
Single Family Residence
Built in 2025
10,425 Square Feet Lot
$491,100 Zestimate®
$221/sqft
$10/mo HOA
What's special
- 494 days
- 613
- 30
Zillow last checked:
Listing updated:
Listed by:
Dawn Winter 239-462-9998,
ADAMS HOMES REALTY 239-278-5766,
Stephanie Cole Montalvo PA 239-645-2609,
ADAMS HOMES REALTY
Source: Stellar MLS,MLS#: C7509419 Originating MLS: Port Charlotte
Originating MLS: Port Charlotte
Facts & features
Interior
Bedrooms & bathrooms
- Bedrooms: 4
- Bathrooms: 3
- Full bathrooms: 3
Primary bedroom
- Features: En Suite Bathroom, Dual Closets
- Level: First
- Area: 195 Square Feet
- Dimensions: 13x15
Bedroom 2
- Features: Built-in Closet
- Level: First
- Area: 110 Square Feet
- Dimensions: 10x11
Bedroom 3
- Features: Built-in Closet
- Level: First
- Area: 110 Square Feet
- Dimensions: 10x11
Bedroom 4
- Features: Built-in Closet
- Level: First
- Area: 110 Square Feet
- Dimensions: 10x11
Dining room
- Level: First
- Area: 110 Square Feet
- Dimensions: 11x10
Great room
- Level: First
- Area: 396 Square Feet
- Dimensions: 18x22
Kitchen
- Features: Granite Counters, Kitchen Island, Pantry
- Level: First
- Area: 156 Square Feet
- Dimensions: 12x13
Living room
- Level: First
- Area: 156 Square Feet
- Dimensions: 13x12
Heating
- Central
Cooling
- Central Air
Appliances
- Included: Dishwasher, Disposal, Microwave, Range
- Laundry: Electric Dryer Hookup, Inside, Washer Hookup
Features
- Eating Space In Kitchen, High Ceilings, In Wall Pest System, Open Floorplan, Split Bedroom, Stone Counters, Thermostat, Tray Ceiling(s), Vaulted Ceiling(s), Walk-In Closet(s)
- Flooring: Ceramic Tile
- Doors: French Doors
- Windows: Hurricane Shutters
- Has fireplace: No
Interior area
- Total structure area: 3,137
- Total interior livable area: 2,265 sqft
Property
Parking
- Total spaces: 3
- Parking features: Driveway
- Attached garage spaces: 3
- Has uncovered spaces: Yes
- Details: Garage Dimensions: 27x21
Features
- Levels: One
- Stories: 1
- Patio & porch: Covered, Enclosed, Porch, Rear Porch
- Exterior features: Irrigation System, Lighting, Rain Gutters
- Has view: Yes
- View description: Trees/Woods, Water, Canal
- Has water view: Yes
- Water view: Water,Canal
- Waterfront features: Canal - Saltwater, Saltwater Canal Access, Seawall
- Body of water: AMARYLLIS WATERWAY
Lot
- Size: 10,425 Square Feet
- Features: Landscaped
- Residential vegetation: Trees/Landscaped
Details
- Parcel number: 412120377013
- Zoning: RSF3.5
- Special conditions: None
Construction
Type & style
- Home type: SingleFamily
- Property subtype: Single Family Residence
Materials
- Stone, Stucco
- Foundation: Block, Slab, Stem Wall
- Roof: Shingle
Condition
- Completed
- New construction: Yes
- Year built: 2025
Details
- Builder model: 2265CRTG
- Builder name: Adams Homes of NW Florida Inc
- Warranty included: Yes
Utilities & green energy
- Sewer: Public Sewer
- Water: Public
- Utilities for property: Cable Available, Electricity Available, Public, Sewer Connected, Water Available, Water Connected
Community & HOA
Community
- Pet fee: $0 monthly
- Subdivision: PORT CHARLOTTE SEC 078
HOA
- Has HOA: Yes
- HOA fee: $10 monthly
Location
- Region: Port Charlotte
Financial & listing details
- Price per square foot: $221/sqft
- Tax assessed value: $79,000
- Annual tax amount: $1,178
- Date on market: 5/1/2025
- Cumulative days on market: 495 days
- Listing terms: Cash,Conventional,FHA,VA Loan
- Ownership: Fee Simple
- Total actual rent: 0
- Electric utility on property: Yes
- Road surface type: Paved, Asphalt
Estimated market value
$491,100
$467,000 - $516,000
$2,610/mo
Price history
| Date | Event | Price |
|---|---|---|
| 7/27/2026 | Price change | $500,000-3.4%$221/sqft |
Source:  Stellar MLS #C7509419 Report a problem Stellar MLS #C7509419 Report a problem | ||
| 7/17/2026 | Price change | $517,450+2%$228/sqft |
Source: Stellar MLS #C7509419 Report a problem | ||
| 6/11/2026 | Price change | $507,450-9.8%$224/sqft |
Source: Stellar MLS #C7509419 Report a problem | ||
| 2/3/2026 | Price change | $562,450+1.8%$248/sqft |
Source: Stellar MLS #C7509419 Report a problem | ||
| 12/30/2025 | Price change | $552,450-3.8%$244/sqft |
Source: Stellar MLS #C7509419 Report a problem | ||
| 12/3/2025 | Price change | $574,000-2.1%$253/sqft |
Source: Stellar MLS #C7509419 Report a problem | ||
| 10/18/2025 | Price change | $586,500-1.3%$259/sqft |
Source: Stellar MLS #C7509419 Report a problem | ||
| 6/4/2025 | Price change | $594,000-0.8%$262/sqft |
Source: Stellar MLS #C7509419 Report a problem | ||
| 5/1/2025 | Listed for sale | $599,000+25.7%$264/sqft |
Source: Stellar MLS #C7509419 Report a problem | ||
| 10/6/2024 | Listing removed | $476,350$210/sqft |
Source: Stellar MLS #C7488987 Report a problem | ||
| 10/3/2024 | Listed for sale | $476,350$210/sqft |
Source: Stellar MLS #C7488987 Report a problem | ||
| 6/20/2024 | Pending sale | $476,350$210/sqft |
Source: Stellar MLS #C7488987 Report a problem | ||
| 5/2/2024 | Price change | $476,350-5.9%$210/sqft |
Source: Stellar MLS #C7488987 Report a problem | ||
| 3/7/2024 | Listed for sale | $506,350+1215.2%$224/sqft |
Source: Stellar MLS #C7488987 Report a problem | ||
| 12/11/2020 | Sold | $38,500$17/sqft |
Source: Public Record Report a problem | ||
| 9/3/2019 | Price change | $38,500-3.5%$17/sqft |
Source: PROGRAM REALTY, LLC #D5920822 Report a problem | ||
| 5/17/2018 | Price change | $39,900-5%$18/sqft |
Source: PROGRAM REALTY, LLC #D5920822 Report a problem | ||
| 10/27/2017 | Listed for sale | $42,000+5%$19/sqft |
Source: PROGRAM REALTY, LLC #D5920822 Report a problem | ||
| 1/26/2009 | Sold | $40,000+91.4%$18/sqft |
Source: Public Record Report a problem | ||
| 8/28/2001 | Sold | $20,900$9/sqft |
Source: Public Record Report a problem | ||
Public tax history
| Year | Property taxes | Tax assessment |
|---|---|---|
| 2025 | $1,536 +30.3% | $51,025 +10% |
| 2024 | $1,179 +0.8% | $46,386 +10% |
| 2023 | $1,169 +10.9% | $42,169 +10% |
| 2022 | $1,054 +21.2% | $38,335 +10% |
| 2021 | $869 +5.4% | $34,850 +2.5% |
| 2020 | $825 -2.8% | $34,000 +2.6% |
| 2019 | $849 -1.2% | $33,150 +5.3% |
| 2018 | $859 | $31,486 -13.9% |
| 2017 | $859 +2.6% | $36,550 +40.5% |
| 2016 | $837 +1.9% | $26,022 +10% |
| 2015 | $821 +14.3% | $23,656 +10% |
| 2014 | $718 +109.7% | $21,505 +16.2% |
| 2013 | $343 +7.7% | $18,503 -24.9% |
| 2012 | $318 -24.3% | $24,650 |
| 2011 | $420 -18.5% | $24,650 -17.1% |
| 2010 | $515 -14% | $29,750 -19.8% |
| 2009 | $599 | $37,113 |
Find assessor info on the county website
Monthly payment
Est. payment
Payment breakdown
Explore the cost of this home by adjusting the details. Changes won't be saved.Climate risks
Neighborhood: 33981
Nearby schools
Schools provided by the listing agent
- Elementary: Myakka River Elementary
- Middle: L.A. Ainger Middle
- High: Lemon Bay High
Source: Stellar MLS. This data may not be complete. We recommend contacting the local school district to confirm school assignments for this home.


Similar homes
- $415,9004 bd3 ba2k sqft13409 GAINESVILLE AVENUE, PORT CHARLOTTE, FL 33981New Construction
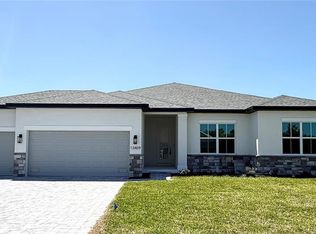
 Stellar MLS
 - $449,9003 bd3 ba1.7k sqft7194 PINEDALE DRIVE, PORT CHARLOTTE, FL 33981New Construction
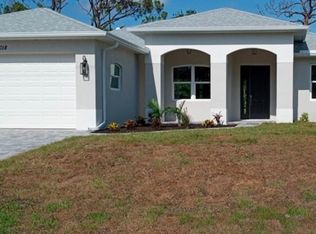 MLS ID #D6146606, Cheryl Meakins, EDGERTON REALTY & DEVELOPMENT,LLC. Stellar MLS
 - $657,9003 bd2 ba2.1k sqft13342 COMMONWEALTH AVENUE, PORT CHARLOTTE, FL 33981New Construction
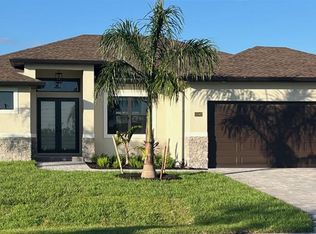 MLS ID #D6146849, Julio Morales, PARADISE EXCLUSIVE REAL ESTATE. Stellar MLS
 - $314,9904 bd2 ba1.6k sqft13335 HOLTVILLE AVENUE, PORT CHARLOTTE, FL 33981For Sale
 MLS ID #S5154628, Adan Ordonez, ADAN INVESTMENTS REAL ESTATE GROUP, PLLC. Stellar MLS
 - $459,0006 bd4 ba2.1k sqft12532 BUFFING ROAD, PORT CHARLOTTE, FL 33981For SaleMLS ID #TB8539323, Dariusz Nowak, HOMESMART. Stellar MLS
- $359,0003 bd2 ba1.6k sqft9309 ZORN STREET, PORT CHARLOTTE, FL 33981New ConstructionMLS ID #O6431767, Steven Koleno, BEYCOME OF FLORIDA LLC. Stellar MLS
- $354,6004 bd3 ba2.1k sqft9590 LITTLE ROCK STREET, PORT CHARLOTTE, FL 33981New ConstructionMLS ID #C7505712, Dawn Winter, ADAMS HOMES REALTY. Stellar MLS
- $525,0003 bd2 ba1.8k sqft218 COUGAR WAY, ROTONDA WEST, FL 33947For SaleMLS ID #D6148003, Danny Cornell, BRETT BARBER & COMPANY REAL ES. Stellar MLS
- $345,0003 bd2 ba1.9k sqft9245 ZORN STREET, PORT CHARLOTTE, FL 33981For SaleMLS ID #C7513712, Margaret Mardis, RE/MAX PALM REALTY. Stellar MLS
- $369,9003 bd2 ba1.6k sqft13503 AINSWORTH LANE, PORT CHARLOTTE, FL 33981New ConstructionMLS ID #D6145176, Don Hamsher, Jr., HAMSHER REALTY, INC.. Stellar MLS
- $399,9003 bd2 ba1.6k sqft7197 TREADWAY ROAD, PORT CHARLOTTE, FL 33981New ConstructionMLS ID #D6146614, Cheryl Meakins, EDGERTON REALTY & DEVELOPMENT,LLC. Stellar MLS
- $465,0006 bd4 ba2.4k sqft12030 TETZEL AVENUE, PORT CHARLOTTE, FL 33981New ConstructionMLS ID #C7493889, Adam Keller, RE/MAX PALM REALTY. Stellar MLS
- $299,9004 bd2 ba1.6k sqft14108 CHESSWOOD LANE, PORT CHARLOTTE, FL 33981New ConstructionMLS ID #O6341943, Rene Guillen Portillo, LA ROSA REALTY CW PROPERTIES L. Stellar MLS
- $299,9004 bd3 ba1.9k sqft14358 MCFARLAND AVENUE, PORT CHARLOTTE, FL 33981New ConstructionMLS ID #O6364605, Rene Guillen Portillo, LA ROSA REALTY CW PROPERTIES L. Stellar MLS
- $314,0003 bd2 ba1.7k sqft9172 RAVEL STREET, PORT CHARLOTTE, FL 33981New ConstructionMLS ID #D6141209, Dennis Johnson, COLDWELL BANKER REALTY. Stellar MLS
- $575,0006 bd4 ba2.6k sqft7214-7216 DAVID BOULEVARD, PORT CHARLOTTE, FL 33981New ConstructionMLS ID #A4694869, Pamela Tonini, DALTON WADE INC. Stellar MLS
- $419,9993 bd3 ba2.2k sqft5555 VERACRUZ TERRACE, PORT CHARLOTTE, FL 33981New ConstructionMLS ID #TB8488632, Daniela Moncho Vera, HOME PRIME REALTY LLC. Stellar MLS
- $480,0004 bd3 ba2.1k sqft23356 ROSEWOOD AVENUE, PUNTA GORDA, FL 33980New ConstructionMLS ID #O6378171, Claudia Obregon, VITTORINO REAL ESTATE GROUP. Stellar MLS
- $749,0004 bd3 ba2.2k sqft12482 KNEELAND TERRACE, PORT CHARLOTTE, FL 33981New ConstructionMLS ID #O6368082, Steven Koleno, BEYCOME OF FLORIDA LLC. Stellar MLS
- $280,0004 bd2 ba1.6k sqftPort Charlotte Sec 072, Port Charlotte, FL 33981For Sale
 MLS ID #A11992617, Melinda Urena, One Stop Realty. MIAMI
