One or more photo(s) has been virtually staged. New Construction Waterfront with Direct River Access Imagine reaching open water in just minutes from your own backyard. Unlike many canal properties that require a lengthy journey through neighborhood waterways, this home provides quick, direct access to the Myakka River. You can be out on the harbor while others are still navigating the canals. Completed in 2025, this 4-bedroom, 3-bathroom residence is designed for a premium coastal lifestyle. The open-concept living area features large windows that frame the canal views and fill the space with natural light. The kitchen is equipped with premium granite surfaces, premium tile flooring in the main living areas. The "split-plan" design provides total privacy for the primary suite, while the additional bedrooms provide the perfect setup for visiting family, grandkids, or a dedicated home office. Built to current hurricane codes and builder warranties, this home is ready for immediate occupancy. Skip the construction timeline and enjoy a move-in-ready opportunity on the water. (Note: The Dec 2025 public record reflects the final construction funding; the land and initial build phases were completed previously. This is a brand-new, never-lived-in home) Some photos have been virtually rendered.
New construction
$749,000
12482 KNEELAND TERRACE, PORT CHARLOTTE, FL 33981
4beds
2,265sqft
:
Get pre-qualified$4,921/mo
Single Family Residence
Built in 2025
9,999 Square Feet Lot
$-- Zestimate®
$331/sqft
$-- HOA
What's special
Natural light
- 230 days |
- 133 |
- 3 |
Zillow last checked:
Listing updated:
Listed by:
Steven Koleno 804-656-5007,
BEYCOME OF FLORIDA LLC 804-656-5007
Source: Stellar MLS,MLS#: O6368082 Originating MLS: Orlando Regional
Originating MLS: Orlando Regional
Facts & features
Interior
Bedrooms & bathrooms
- Bedrooms: 4
- Bathrooms: 3
- Full bathrooms: 3
Primary bedroom
- Features: Walk-In Closet(s)
- Level: First
Bedroom 1
- Features: Built-in Closet
- Level: First
Bedroom 2
- Features: Built-in Closet
- Level: First
Bedroom 2
- Features: No Closet
- Level: First
Bedroom 3
- Features: Built-in Closet
- Level: First
Primary bathroom
- Features: Linen Closet
- Level: First
Bathroom 1
- Features: Built-in Closet
- Level: First
Balcony porch lanai
- Features: No Closet
- Level: First
Other
- Features: Built-in Closet
- Level: First
Other
- Features: Built-in Closet
- Level: First
Dining room
- Features: No Closet
- Level: First
Kitchen
- Features: Built-in Closet
- Level: First
Laundry
- Features: No Closet
- Level: First
Living room
- Features: No Closet
- Level: First
Office
- Features: No Closet
- Level: First
Heating
- Central
Cooling
- Central Air
Appliances
- Included: Dishwasher, Disposal, Microwave, Range
- Laundry: Electric Dryer Hookup, Inside, Laundry Room, Washer Hookup
Features
- In Wall Pest System, Kitchen/Family Room Combo, Open Floorplan, Primary Bedroom Main Floor, Split Bedroom, Stone Counters, Thermostat, Tray Ceiling(s), Vaulted Ceiling(s), Walk-In Closet(s)
- Flooring: Carpet, Porcelain Tile
- Has fireplace: No
Interior area
- Total structure area: 3,137
- Total interior livable area: 2,265 sqft
Property
Parking
- Total spaces: 2
- Parking features: Garage - Attached
- Attached garage spaces: 2
Features
- Levels: One
- Stories: 1
- Exterior features: Irrigation System, Lighting, Rain Gutters
- Has view: Yes
- View description: River
- Has water view: Yes
- Water view: River
- Waterfront features: Canal - Saltwater, River Access
Lot
- Size: 9,999 Square Feet
Details
- Parcel number: 402130281016
- Zoning: RSF3.5
- Special conditions: None
Construction
Type & style
- Home type: SingleFamily
- Property subtype: Single Family Residence
Materials
- Stucco
- Foundation: Slab, Stem Wall
- Roof: Shingle
Condition
- Completed
- New construction: Yes
- Year built: 2025
Utilities & green energy
- Sewer: Septic Tank
- Water: Public
- Utilities for property: Cable Available, Electricity Available
Community & HOA
Community
- Pet fee: $0 monthly
- Subdivision: PORT CHARLOTTE SEC 060
HOA
- Has HOA: No
Location
- Region: Port Charlotte
Financial & listing details
- Price per square foot: $331/sqft
- Tax assessed value: $132,000
- Annual tax amount: $2,213
- Date on market: 12/17/2025
- Cumulative days on market: 220 days
- Listing terms: Cash,Conventional,FHA,Other,VA Loan
- Ownership: Fee Simple
- Total actual rent: 0
- Electric utility on property: Yes
- Road surface type: Asphalt, Concrete
Estimated market value
Not available
Estimated sales range
Not available
Not available
Price history
| Date | Event | Price |
|---|---|---|
| 2/26/2026 | Price change | $749,000-5.1%$331/sqft |
Source:  Stellar MLS #O6368082 Report a problem Stellar MLS #O6368082 Report a problem | ||
| 12/17/2025 | Listed for sale | $789,000+97.8%$348/sqft |
Source: Stellar MLS #O6368082 Report a problem | ||
| 12/9/2025 | Sold | $398,900$176/sqft |
Source: Stellar MLS #C7517265 Report a problem | ||
| 11/4/2025 | Pending sale | $398,900+5598.6%$176/sqft |
Source: Stellar MLS #C7517265 Report a problem | ||
| 10/1/2024 | Sold | $7,000-96.5%$3/sqft |
Source: Public Record Report a problem | ||
| 7/26/2022 | Listing removed | -- |
Source: Owner Report a problem | ||
| 4/15/2022 | Price change | $200,000-11.1%$88/sqft |
Source: Owner Report a problem | ||
| 3/21/2022 | Price change | $225,000-11.8%$99/sqft |
Source: Owner Report a problem | ||
| 2/24/2022 | Price change | $255,000+2%$113/sqft |
Source: Owner Report a problem | ||
| 12/7/2021 | Listed for sale | $250,000+25%$110/sqft |
Source: Owner Report a problem | ||
| 8/2/2021 | Listing removed | -- |
Source: Owner Report a problem | ||
| 5/4/2021 | Listed for sale | $200,000+81.8%$88/sqft |
Source: Owner Report a problem | ||
| 9/5/2003 | Sold | $110,000+69.2%$49/sqft |
Source: Public Record Report a problem | ||
| 8/20/2002 | Sold | $65,000$29/sqft |
Source: Public Record Report a problem | ||
Public tax history
| Year | Property taxes | Tax assessment |
|---|---|---|
| 2025 | $2,282 +13.7% | $112,200 +38.1% |
| 2024 | $2,006 +0.2% | $81,231 +10% |
| 2023 | $2,003 +8% | $73,846 +10% |
| 2022 | $1,854 +20% | $67,133 +10% |
| 2021 | $1,545 +14.4% | $61,030 +8.8% |
| 2020 | $1,350 +1.6% | $56,100 +3.1% |
| 2019 | $1,330 +5.8% | $54,400 +3.2% |
| 2018 | $1,257 | $52,700 +1.1% |
| 2017 | $1,257 +0.4% | $52,105 +11.5% |
| 2016 | $1,252 +10.4% | $46,750 +1.9% |
| 2015 | $1,133 +0% | $45,900 +8% |
| 2014 | $1,133 +28.3% | $42,500 +11% |
| 2013 | $883 +34.1% | $38,293 -16.6% |
| 2012 | $658 -15.9% | $45,900 |
| 2011 | $782 -20.9% | $45,900 -13.9% |
| 2010 | $989 +26.5% | $53,295 +10% |
| 2009 | $782 | $48,450 |
Find assessor info on the county website
Monthly payment
Est. payment
Payment breakdown
Explore the cost of this home by adjusting the details. Changes won't be saved.Climate risks
Neighborhood: 33981
Nearby schools
GreatSchools rating
- 6/10Myakka River Elementary SchoolGrades: PK-5Distance: 1.8 mi
- 7/10L. A. Ainger Middle SchoolGrades: 6-8Distance: 4.7 mi
- 5/10Lemon Bay High SchoolGrades: 9-12Distance: 6.2 mi
- $533,0003 bd2 ba1.6k sqft12474 Kneeland Ter, Port Charlotte, FL 33981Off Market

- $739,3003 bd3 ba2.3k sqft12490 Kneeland Ter, Pt Charlotte, FL 33981Off Market
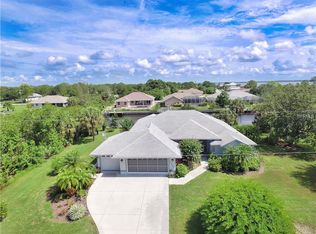
- $307,4003 bd2 ba1.6k sqft12466 Kneeland Ter, Pt Charlotte, FL 33981Off Market
- $20,00010,001 Square Feet12483 Kneeland Ter, Port Charlotte, FL 33981Off Market
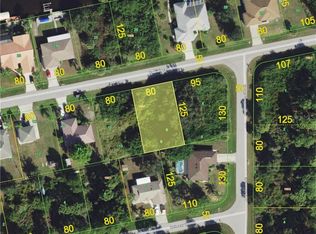
- $20,000-- bd-- ba-- sqft12475 Kneeland Ter, Pt Charlotte, FL 33981Off Market
- $20,0000.28 Acres12491 Kneeland Ter, Port Charlotte, FL 33981Off Market
- $330,0003 bd2 ba1.4k sqft12467 Kneeland Ter, Pt Charlotte, FL 33981Sold
- $132,00010,001 Square Feet12724 Bacchus Rd, Port Charlotte, FL 33981Off Market
A local agent can set up tours, give advice and negotiate with sellers.
Similar homes
- $695,0004 bd2 ba1.8k sqft12396 BACCHUS ROAD, PORT CHARLOTTE, FL 33981New Construction
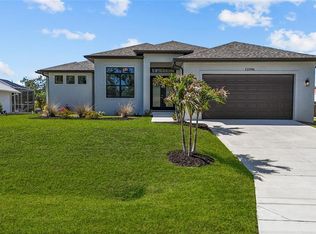
 MLS ID #C7525686, Kyle Krzeminski, ALLISON JAMES ESTATES & HOMES. Stellar MLS
 - $745,0003 bd3 ba2.6k sqft14500 PONCE DE LEON TRAIL, PORT CHARLOTTE, FL 33981For Sale
 MLS ID #A4690688, Michael Zuppardo, BERKSHIRE HATHAWAY HOMESERVICE. Stellar MLS
 - $795,0003 bd3 ba2.6k sqft14332 PONCE DE LEON TRAIL, PORT CHARLOTTE, FL 33981For Sale
 MLS ID #C7524421, Christopher Grant, GRANT TEAM REAL ESTATE, LLC. Stellar MLS
 - $769,0003 bd3 ba2.4k sqft8314 TRACY CIRCLE, PORT CHARLOTTE, FL 33981For Sale
 MLS ID #C7526089, Dawn Driver, COLDWELL BANKER SUNSTAR REALTY. Stellar MLS
 - $799,9004 bd3 ba2.2k sqft10812 MCALESTER CIRCLE, PORT CHARLOTTE, FL 33981New ConstructionMLS ID #A4659526, Lena Marshall, LOKATION. Stellar MLS
- $895,0004 bd3 ba2.6k sqft14150 OSTROM AVENUE, PORT CHARLOTTE, FL 33981New ConstructionMLS ID #O6403049, Steven Koleno, BEYCOME OF FLORIDA LLC. Stellar MLS
- $679,5004 bd3 ba2.3k sqft7796 Lakes Edge Ln, Port Charlotte, FL 33981For Sale
 MLS ID #2026008179, Rita Kendall, Coldwell Banker Realty. Florida Gulf Coast MLS
 - $809,9004 bd3 ba2.2k sqft10442 WINNIPEG STREET, PORT CHARLOTTE, FL 33981New ConstructionMLS ID #A4637449, Lena Marshall, LOKATION. Stellar MLS
- $779,9004 bd3 ba2.2k sqft3423 KNOX TERRACE, PORT CHARLOTTE, FL 33948New ConstructionMLS ID #D6146856, Cynthia Wickson, CW PORTFOLIOS, LLC. Stellar MLS
- $565,0004 bd2 ba2.2k sqft15301 CHINOOK WAY, PORT CHARLOTTE, FL 33981For SaleMLS ID #D6143895, Tom Childers, MICHAEL SAUNDERS & COMPANY. Stellar MLS
- $399,9004 bd2 ba1.9k sqft5227 DAYTON LANE, PORT CHARLOTTE, FL 33981New ConstructionStellar MLS
- $399,0003 bd3 ba1.6k sqft13353 GORMAN AVENUE, PORT CHARLOTTE, FL 33981New ConstructionMLS ID #D6145076, Maria Mora Munoz, PARADISE EXCLUSIVE REAL ESTATE. Stellar MLS
- $859,0004 bd4 ba2.3k sqft24268 GALLBERRY DRIVE, VENICE, FL 34293For SaleMLS ID #N6145167, Walter Shepherd, COLDWELL BANKER REALTY. Stellar MLS
- $699,0004 bd3 ba2.2k sqft6137 GROVE BOULEVARD, PUNTA GORDA, FL 33982New ConstructionMLS ID #A4679056, Sean Averso, COMPASS FLORIDA LLC. Stellar MLS
- $378,0004 bd3 ba2.2k sqft14368 Overlook Ave, Port Charlotte, FL 33981For Sale By Owner
- $500,0004 bd3 ba2.2k sqft13236 PACE CIRCLE, PORT CHARLOTTE, FL 33981New ConstructionMLS ID #C7509419, Dawn Winter, ADAMS HOMES REALTY. Stellar MLS
- $489,9004 bd3 ba3.1k sqft14345 POCONO AVENUE, PORT CHARLOTTE, FL 33981New ConstructionMLS ID #O6335340, Dakota DuBois, NEW HOME STAR FLORIDA LLC. Stellar MLS
- $499,0003 bd2 ba1.7k sqft14361 FORT MYERS AVENUE, PORT CHARLOTTE, FL 33981For SaleMLS ID #C7521694, Matthew Patterson, KW PEACE RIVER PARTNERS. Stellar MLS
- $649,9003 bd2 ba2k sqft5 AYE COURT, PLACIDA, FL 33946For SaleMLS ID #D6145761, Elizabeth Gerber, PARADISE EXCLUSIVE REAL ESTATE. Stellar MLS
- $389,9003 bd2 ba1.7k sqft7329 ATHENS TERRACE, PORT CHARLOTTE, FL 33981New ConstructionMLS ID #A4696431, Tracy Jeffries, REAL RE GROUP LLC. Stellar MLS
