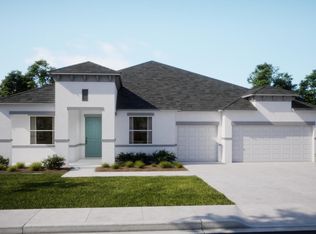
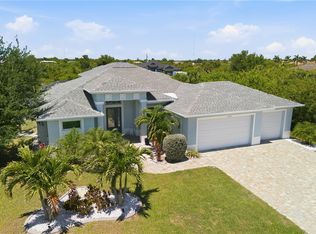
Pre-Construction. To be built. Located in the sought-after waterfront community of South Gulf Cove in Port Charlotte, Florida, residents here enjoy access to over 120 man-made canals that lead directly to Charlotte Harbor and the Gulf of Mexico—ideal for boating, fishing, and coastal living. Just 15 minutes from six pristine Gulf Coast beaches, this community is a premier destination for those who love sun, sand, and water adventures. Introducing The Livorno—an extraordinary single-story home that blends timeless elegance with modern comfort. From the moment you arrive, the brick paver driveway and entry paired with a 3-car garage create a striking first impression. The 8’ full lite front glass door opens to soaring 9’4” ceilings, instantly setting an open, airy tone. The foyer leads to a Den with double French doors, perfect for a home office or study, and a formal dining room designed for memorable gatherings. Crown molding throughout adds a refined touch. At the heart of the home, the kitchen offers granite countertops, upgraded cabinets, a large island, and a breakfast nook. This culinary space flows seamlessly into the spacious great room, enhanced by abundant natural light—perfect for entertaining or relaxing. The flooring has been elevated with upgraded ceramic tile throughout, while the bedrooms feature plush carpeting for comfort. The luxurious primary suite serves as a private retreat with two walk-in closets, dual sinks, and an oversized walk-in tile shower. Bedrooms 2, 3, and 4 are generously sized—two of them featuring walk-in closets—while two additional bathrooms ensure convenience for guests and family alike. From the great room, large sliding patio doors open to a spacious covered lanai, perfect for relaxing or hosting gatherings while embracing Florida’s indoor-outdoor lifestyle. Additional highlights include impact glass windows, hurricane shutters, and architectural shingles. Smart Home features such as a Ring Video Doorbell, Smart Thermostat, Keyless Entry Smart Door Lock, and Deako Smart Switches provide modern convenience and enhanced security. For added assurance, this home comes with a full builder warranty. The Livorno is more than just a home—it’s a lifestyle statement combining design, functionality, and luxury in one perfect package.
New construction
$489,900
14345 Pocono Ave, Port Charlotte, FL 33981
4beds
3,130sqft
:
Get pre-qualified$3,184/mo
Single Family Residence
Built in 2026
0.34 Acres Lot
$480,800 Zestimate®
$157/sqft
$-- HOA
What's special
Large islandGranite countertopsAbundant natural lightUpgraded ceramic tileSpacious covered lanaiPlush carpetingArchitectural shingles
- 348 days |
- 149 |
- 9 |
Zillow last checked:
Listing updated:
Listed by:
Dakota DuBois 813-437-3506,
NEW HOME STAR FLORIDA LLC 407-803-4083
Source: Stellar MLS,MLS#: O6335340 Originating MLS: Orlando Regional
Originating MLS: Orlando Regional
Facts & features
Interior
Bedrooms & bathrooms
- Bedrooms: 4
- Bathrooms: 3
- Full bathrooms: 3
Rooms
- Room types: Den/Library/Office, Dining Room, Great Room
Primary bedroom
- Features: Dual Sinks, En Suite Bathroom, Granite Counters, Other, Shower No Tub, Water Closet/Priv Toilet, Walk-In Closet(s)
- Level: First
- Area: 277.93 Square Feet
- Dimensions: 13.11x21.2
Bedroom 2
- Features: Walk-In Closet(s)
- Level: First
- Area: 179.07 Square Feet
- Dimensions: 12.7x14.1
Bedroom 3
- Features: Walk-In Closet(s)
- Level: First
- Area: 179.07 Square Feet
- Dimensions: 12.7x14.1
Bedroom 4
- Features: Built-in Closet
- Level: First
- Area: 114.24 Square Feet
- Dimensions: 11.3x10.11
Balcony porch lanai
- Level: First
- Area: 370.36 Square Feet
- Dimensions: 39.4x9.4
Den
- Level: First
- Area: 170.18 Square Feet
- Dimensions: 12.7x13.4
Dining room
- Level: First
- Area: 197.5 Square Feet
- Dimensions: 12.5x15.8
Great room
- Level: First
- Area: 439.47 Square Feet
- Dimensions: 25.7x17.1
Kitchen
- Features: Breakfast Bar, Pantry, Granite Counters, Kitchen Island, Wet Bar
- Level: First
- Area: 199.95 Square Feet
- Dimensions: 21.5x9.3
Heating
- Central, Electric
Cooling
- Central Air
Appliances
- Included: Dishwasher, Disposal, Electric Water Heater, Microwave, Range
- Laundry: Electric Dryer Hookup, Laundry Room, Washer Hookup
Features
- Eating Space In Kitchen, Open Floorplan, Primary Bedroom Main Floor, Smart Home, Split Bedroom, Stone Counters, Thermostat, Walk-In Closet(s)
- Flooring: Carpet, Ceramic Tile
- Doors: Sliding Doors
- Windows: Blinds
- Has fireplace: No
Interior area
- Total structure area: 4,021
- Total interior livable area: 3,130 sqft
Video & virtual tour
Property
Parking
- Total spaces: 3
- Parking features: Driveway, Garage Door Opener
- Attached garage spaces: 3
- Has uncovered spaces: Yes
- Details: Garage Dimensions: 27x20
Features
- Levels: One
- Stories: 1
- Patio & porch: Covered, Rear Porch
- Exterior features: Irrigation System
- On waterfront: Yes
- Waterfront features: Lake, Waterfront
Lot
- Size: 0.34 Acres
- Features: Level
Details
- Parcel number: 412116407007
- Zoning: RSF3.5
- Special conditions: None
Construction
Type & style
- Home type: SingleFamily
- Architectural style: Florida
- Property subtype: Single Family Residence
Materials
- Block, Stucco
- Foundation: Slab
- Roof: Shingle
Condition
- Pre-Construction
- New construction: Yes
- Year built: 2026
Details
- Builder model: Livorno
- Builder name: Maronda Homes
Utilities & green energy
- Sewer: Public Sewer
- Water: Public
- Utilities for property: Cable Available
Community & HOA
Community
- Features: Community Boat Ramp, Lake, Water Access, Waterfront, Gated Community - No Guard
- Security: Smoke Detector(s)
- Pet fee: $0 monthly
- Subdivision: PORT CHARLOTTE SEC 093
HOA
- Has HOA: No
- Amenities included: Gated
- HOA name: C/O Maronda Homes
Location
- Region: Port Charlotte
Financial & listing details
- Price per square foot: $157/sqft
- Tax assessed value: $24,000
- Annual tax amount: $544
- Date on market: 8/12/2025
- Cumulative days on market: 280 days
- Listing terms: Cash,Conventional,FHA,VA Loan
- Ownership: Fee Simple
- Total actual rent: 0
- Road surface type: Paved
Estimated market value
$480,800
$457,000 - $505,000
$3,336/mo
Price history
| Date | Event | Price |
|---|---|---|
| 8/13/2025 | Listed for sale | $489,900+1224.1%$157/sqft |
Source:  Stellar MLS #O6335340 Report a problem Stellar MLS #O6335340 Report a problem | ||
| 7/16/2025 | Sold | $37,000+5%$12/sqft |
Source: Public Record Report a problem | ||
| 3/18/2024 | Sold | $35,250+220.5%$11/sqft |
Source: Public Record Report a problem | ||
| 2/1/2019 | Sold | $11,000-14.7%$4/sqft |
Source: Public Record Report a problem | ||
| 12/13/2018 | Listed for sale | $12,900-41.1%$4/sqft |
Source: GULF COAST REALTY INT'L #C7409165 Report a problem | ||
| 10/3/2018 | Listing removed | $21,900$7/sqft |
Source: GULF COAST REALTY INT'L #C7223861 Report a problem | ||
| 4/8/2016 | Listed for sale | $21,900+447.5%$7/sqft |
Source: GULFCOAST REALTY INTERNATIONAL #C7223861 Report a problem | ||
| 4/6/2016 | Sold | $4,000$1/sqft |
Source: Public Record Report a problem | ||
Public tax history
| Year | Property taxes | Tax assessment |
|---|---|---|
| 2025 | $950 +74.6% | $20,400 +89.8% |
| 2024 | $544 -0.6% | $10,748 +10% |
| 2023 | $547 +24.7% | $9,771 +10% |
| 2022 | $439 +23.4% | $8,883 +10% |
| 2021 | $356 +6.2% | $8,075 |
| 2020 | $335 -19.5% | $8,075 -9.5% |
| 2019 | $416 -17.4% | $8,925 -19.2% |
| 2018 | $504 | $11,050 -23.5% |
| 2017 | $504 -10.1% | $14,450 +132.2% |
| 2016 | $561 +19.5% | $6,223 +10% |
| 2015 | $469 +17.9% | $5,657 +10% |
| 2014 | $398 +385.8% | $5,143 -6.8% |
| 2013 | $82 -21.6% | $5,517 +10% |
| 2012 | $104 +22.2% | $5,015 |
| 2011 | $85 -22.6% | $5,015 -21.3% |
| 2010 | $110 -35.6% | $6,375 -40% |
| 2009 | $171 | $10,625 |
Find assessor info on the county website
Monthly payment
Est. payment
Payment breakdown
Explore the cost of this home by adjusting the details. Changes won't be saved.Climate risks
Neighborhood: 33981
Nearby schools
GreatSchools rating
- 6/10Myakka River Elementary SchoolGrades: PK-5Distance: 2.7 mi
- 7/10L. A. Ainger Middle SchoolGrades: 6-8Distance: 4.6 mi
- 5/10Lemon Bay High SchoolGrades: 9-12Distance: 7.4 mi
Schools provided by the listing agent
- Elementary: Myakka River Elementary
- Middle: Port Charlotte Middle
- High: Port Charlotte High
Source: Stellar MLS. This data may not be complete. We recommend contacting the local school district to confirm school assignments for this home.
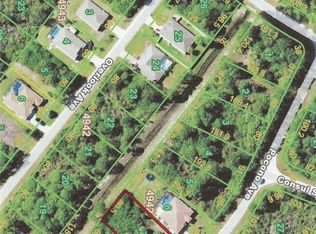
- $35,2500.341 Acres14345 Pocono Ave #7, Pt Charlotte, FL 33981Sold
- $--4 bd3 ba3.1k sqft14345 Pocono Ave, Port Charlotte, FL 33954Off Market
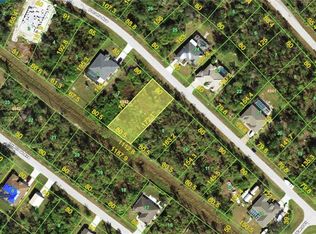
- $24,000-- bd-- ba-- sqft14353 Pocono Ave, Port Charlotte, FL 33981Off Market
- $19,0000.324 Acres14353 Pocono Ave #8, Pt Charlotte, FL 33981Sold
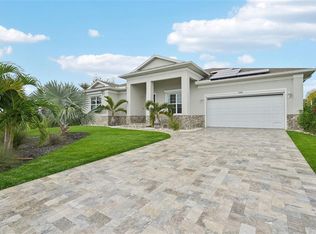
- $348,2004 bd2 ba2.2k sqft14337 Pocono Ave, Pt Charlotte, FL 33981Off Market
- $400,0000.326 Acres14329 Pocono Ave, Port Charlotte, FL 33981Sold
- $19,0000.308 Acres14361 Pocono Ave #9, Pt Charlotte, FL 33981Sold
- $38,000-- bd-- ba-- sqft14361 Pocono Ave, Port Charlotte, FL 33981Sold
A local agent can set up tours, give advice and negotiate with sellers.
Similar homes
- $565,0004 bd2 ba2.2k sqft15301 Chinook Way, Pt Charlotte, FL 33981For Sale
 MLS ID #D6143895, Tom Childers, MICHAEL SAUNDERS & COMPANY. Stellar MLS
 - $598,9004 bd4 ba2.6k sqft8147 Tracy Cir, Port Charlotte, FL 33981New Construction
 MLS ID #N6144332, Roberta Olney, WHITE SANDS REALTY GROUP FL. Stellar MLS
 - $559,0003 bd2 ba1.6k sqft10039 Kingsville Dr, Port Charlotte, FL 33981For Sale
 MLS ID #A4691528, Angelina Pitsul, PLATINUM PALM PROPERTIES. Stellar MLS
 - $525,0004 bd3 ba2.4k sqft306 Calendar St, Port Charlotte, FL 33954For Sale
 MLS ID #A4700475, Jeff Lauer, EXP REALTY LLC. Stellar MLS
 - $460,0003 bd2 ba1.5k sqft5365 Craig Ter, Port Charlotte, FL 33981For SaleMLS ID #N6143724, Regina Melman, RE/MAX PALM REALTY OF VENICE. Stellar MLS
- $514,9003 bd2 ba1.6k sqft10401 Sunday Dr, Port Charlotte, FL 33981New ConstructionMLS ID #D6146818, Dimitry Belyshev, KW COASTAL LIVING. Stellar MLS
- $550,0005 bd3 ba2.2k sqft12168 Mayfair Ave, Port Charlotte, FL 33981New ConstructionMLS ID #C7510618, Savannah Zarris, SELLSTATE VISION REALTY. Stellar MLS
- $584,9003 bd2 ba1.7k sqft15384 Visalia Rd, Port Charlotte, FL 33981New ConstructionMLS ID #D6144732, Marie Mills, COASTAL PREMIER PROPERTIES. Stellar MLS
- $306,9904 bd2 ba1.6k sqft5202 Brunswick Ln, Port Charlotte, FL 33981New ConstructionMLS ID #A4696877, Christine Morimanno, COASTON REALTY LLC. Stellar MLS
- $649,0003 bd2 ba1.6k sqft10392 Rainsville St, Port Charlotte, FL 33981For SaleMLS ID #D6147666, Olivia Jones, PARSLEY BALDWIN REAL ESTATE. Stellar MLS
- $599,0003 bd2 ba2.4k sqft216 Rotonda Blvd E, Rotonda West, FL 33947For SaleMLS ID #N6144543, Kelly McInerney, MICHAEL SAUNDERS & COMPANY. Stellar MLS
- $589,9003 bd2 ba2.1k sqft777 Boundary Blvd, Rotonda West, FL 33947New ConstructionMLS ID #C7527855, Dona Smith, MARINA PARK REALTY LLC. Stellar MLS
- $589,9003 bd2 ba2.1k sqft779 Boundary Blvd, Rotonda West, FL 33947New ConstructionMLS ID #C7527859, Dona Smith, MARINA PARK REALTY LLC. Stellar MLS
- $459,0003 bd2 ba1.6k sqft111 Sunset Rd, Rotonda West, FL 33947For SaleMLS ID #A4686328, Sasha Volosevych, CALL IT CLOSED INTL REALTY. Stellar MLS
- $439,0003 bd2 ba1.9k sqft4916 Hader Rd, North Port, FL 34288For SaleMLS ID #C7528824, Nicolai Todosiciuc PA, REALTY ONE GROUP MVP. Stellar MLS
- $599,9003 bd2 ba1.8k sqft940 Boundary Blvd, Rotonda West, FL 33947For SaleMLS ID #D6147749, Carla Stiver, PA, RE/MAX ALLIANCE GROUP. Stellar MLS
- $252,8994 bd2 ba1.6k sqft12167 Florence Ave, Port Charlotte, FL 33981New ConstructionMLS ID #TB8388377, Yury Sanchez, PARADISE REALTY AND INVESTMENT. Stellar MLS
- $589,9004 bd3 ba2.1k sqft237 W Pine Valley Ln, Rotonda West, FL 33947For SaleMLS ID #D6140731, Jennifer Guzik, MICHAEL SAUNDERS & COMPANY. Stellar MLS
- $540,0005 bd3 ba2.2k sqft247 Heather St, Port Charlotte, FL 33953New ConstructionMLS ID #C7511674, Savannah Zarris, SELLSTATE VISION REALTY. Stellar MLS
- $540,0005 bd3 ba2.2k sqft14130 Massey Ave, Port Charlotte, FL 33953New ConstructionMLS ID #C7510767, Savannah Zarris, SELLSTATE VISION REALTY. Stellar MLS
