Under contract-accepting backup offers. Virtually Staged. Welcome To New Custom Built Pool Home. Experience a new level of Florida luxury in this breathtaking custom-built masterpiece located in the highly desirable waterfront community of South Gulf Cove. Completed in 2025, this exceptional 3-bedroom, 2-bath residence is more than a home, it’s a private resort designed for effortless coastal living. From the moment you enter, you’re greeted by soaring ceilings, abundant natural light, and a stunning open-concept design that feels both grand and inviting. The chef’s kitchen is a true showpiece, featuring gleaming quartz countertops, premium stainless-steel appliances, and an expansive island that naturally becomes the heart of every gathering. The owner’s suite is a sanctuary of relaxation, offering a spa-inspired bathroom with a freestanding soaking tub, dual vanities, and a luxurious walk-in shower with rainfall and dual showerheads. Step outside and you’ll understand what makes this home unforgettable. Your private backyard oasis features a sparkling 11x30 saltwater pool, surrounded by an oversized screened lanai designed for year-round enjoyment. The fully equipped outdoor kitchen—complete with gas grill and beverage cooler—sets the stage for unforgettable evenings entertaining under the Florida sky. Built with impact windows throughout for superior hurricane protection and peace of mind, every detail of this home blends beauty with durability. Perfectly positioned, you’re just minutes from some of Southwest Florida’s most stunning coastal destinations, including Boca Grande Beach and Englewood Beach, where turquoise waters and powder-soft sand create postcard-worthy sunsets. Adventure and nature are always within reach at Charlotte Harbor Preserve State Park, while golf enthusiasts will love nearby premier courses like Coral Creek Club and Riverwood Golf Club. When it’s time to unwind, enjoy waterfront dining at The Lighthouse Grill at Stump Pass or indulge in an upscale evening at Prime Serious Steak. For a lively coastal vibe, the charming village of Boca Grande offers boutique shopping, fine dining, and relaxed nightlife just a short drive away. This is more than a home it’s a lifestyle defined by sunshine, water, and effortless elagence. Love the house but have other home site in mine, no problem. We can recreate this master peace on your preferred home site to your preference.
Under contract
Price cut: $5.1K (6/21)
$514,900
10401 SUNDAY DRIVE, PORT CHARLOTTE, FL 33981
3beds
1,689sqft
:
Get pre-qualified$3,353/mo
Single Family Residence
Built in 2025
10,006 Square Feet Lot
$-- Zestimate®
$305/sqft
$8/mo HOA
What's special
Expansive islandAbundant natural lightPrivate backyard oasisGleaming quartz countertopsSpa-inspired bathroomSoaring ceilingsFreestanding soaking tub
- 104 days |
- 532 |
- 41 |
Zillow last checked:
Listing updated:
Listed by:
Dimitry Belyshev 413-246-8148,
KW COASTAL LIVING 941-473-7399
Source: Stellar MLS,MLS#: D6146818 Originating MLS: Englewood
Originating MLS: Englewood
Facts & features
Interior
Bedrooms & bathrooms
- Bedrooms: 3
- Bathrooms: 2
- Full bathrooms: 2
Primary bedroom
- Features: En Suite Bathroom, Walk-In Closet(s)
- Level: First
- Area: 195 Square Feet
- Dimensions: 13x15
Bedroom 2
- Features: Ceiling Fan(s), Built-in Closet
- Level: First
- Area: 100 Square Feet
- Dimensions: 10x10
Bedroom 3
- Features: Ceiling Fan(s), Built-in Closet
- Level: First
Primary bathroom
- Features: Dual Sinks, Exhaust Fan, Rain Shower Head, Stone Counters, Tub with Separate Shower Stall, Water Closet/Priv Toilet, Linen Closet
- Level: First
- Area: 156 Square Feet
- Dimensions: 13x12
Bathroom 2
- Features: Exhaust Fan, Stone Counters, Tub With Shower
- Level: First
- Area: 50 Square Feet
- Dimensions: 10x5
Balcony porch lanai
- Level: First
- Area: 240 Square Feet
- Dimensions: 30x8
Dining room
- Level: First
- Area: 120 Square Feet
- Dimensions: 12x10
Foyer
- Features: Ceiling Fan(s)
- Level: First
- Area: 63 Square Feet
- Dimensions: 9x7
Kitchen
- Features: Pantry, Stone Counters
- Level: First
- Area: 120 Square Feet
- Dimensions: 10x12
Living room
- Features: Built-In Shelving, Ceiling Fan(s)
- Level: First
- Area: 360 Square Feet
- Dimensions: 18x20
Heating
- Central, Electric
Cooling
- Central Air
Appliances
- Included: Bar Fridge, Dishwasher, Disposal, Electric Water Heater, Exhaust Fan, Microwave, Range, Range Hood, Refrigerator, Wine Refrigerator
- Laundry: Laundry Room
Features
- Built-in Features, Ceiling Fan(s), Coffered Ceiling(s), Crown Molding, Eating Space In Kitchen, High Ceilings, Kitchen/Family Room Combo, Living Room/Dining Room Combo, Open Floorplan, Solid Wood Cabinets, Split Bedroom, Stone Counters, Thermostat, Tray Ceiling(s), Walk-In Closet(s)
- Flooring: Porcelain Tile, Vinyl
- Doors: Sliding Doors
- Has fireplace: Yes
- Fireplace features: Electric, Insert, Living Room
Interior area
- Total structure area: 2,482
- Total interior livable area: 1,689 sqft
Video & virtual tour
Property
Parking
- Total spaces: 2
- Parking features: Driveway, Garage Door Opener
- Attached garage spaces: 2
- Has uncovered spaces: Yes
Features
- Levels: One
- Stories: 1
- Exterior features: Lighting, Rain Gutters
- Has private pool: Yes
- Pool features: In Ground, Lap, Lighting, Salt Water, Screen Enclosure, Tile
- Has view: Yes
- View description: Pool
Lot
- Size: 10,006 Square Feet
Details
- Parcel number: 412128408011
- Zoning: RSF3.5
- Special conditions: None
Construction
Type & style
- Home type: SingleFamily
- Property subtype: Single Family Residence
Materials
- Block, Stucco
- Foundation: Slab
- Roof: Shingle
Condition
- Completed
- New construction: Yes
- Year built: 2025
Details
- Builder name: Build X Pros inc
Utilities & green energy
- Sewer: Public Sewer
- Water: Public
- Utilities for property: Cable Available, Electricity Connected, Phone Available, Water Connected
Community & HOA
Community
- Features: Community Boat Ramp, Fishing, Public Boat Ramp, Water Access
- Pet fee: $0 monthly
- Subdivision: PORT CHARLOTTE SEC 87
HOA
- Has HOA: Yes
- HOA fee: $8 monthly
- HOA name: Dave Cormier
- HOA phone: 941-404-8080
Location
- Region: Port Charlotte
Financial & listing details
- Price per square foot: $305/sqft
- Tax assessed value: $24,000
- Annual tax amount: $939
- Date on market: 4/18/2026
- Cumulative days on market: 101 days
- Listing terms: Cash,Conventional,VA Loan
- Ownership: Fee Simple
- Total actual rent: 0
- Electric utility on property: Yes
- Road surface type: Asphalt
Estimated market value
Not available
Estimated sales range
Not available
Not available
Price history
| Date | Event | Price |
|---|---|---|
| 7/27/2026 | Contingent | $514,900$305/sqft |
Source:  Stellar MLS #D6146818 Report a problem Stellar MLS #D6146818 Report a problem | ||
| 6/21/2026 | Price change | $514,900-1%$305/sqft |
Source: Stellar MLS #D6146818 Report a problem | ||
| 5/26/2026 | Price change | $520,000-0.9%$308/sqft |
Source: Stellar MLS #D6146818 Report a problem | ||
| 5/24/2026 | Price change | $524,9000%$311/sqft |
Source: Stellar MLS #D6146818 Report a problem | ||
| 5/15/2026 | Price change | $525,000-0.8%$311/sqft |
Source: Stellar MLS #D6146818 Report a problem | ||
| 5/11/2026 | Price change | $529,000-0.2%$313/sqft |
Source: Stellar MLS #D6146818 Report a problem | ||
| 4/18/2026 | Listed for sale | $529,900-1.7%$314/sqft |
Source: Stellar MLS #D6146818 Report a problem | ||
| 12/29/2025 | Listing removed | $539,000$319/sqft |
Source: Stellar MLS #D6136556 Report a problem | ||
| 12/17/2025 | Price change | $539,000-0.2%$319/sqft |
Source: Stellar MLS #D6136556 Report a problem | ||
| 11/7/2025 | Price change | $540,000+0%$320/sqft |
Source: Stellar MLS #D6136556 Report a problem | ||
| 8/11/2025 | Price change | $539,900-0.7%$320/sqft |
Source: Stellar MLS #D6136556 Report a problem | ||
| 5/8/2025 | Price change | $543,900-0.2%$322/sqft |
Source: Stellar MLS #D6136556 Report a problem | ||
| 3/10/2025 | Price change | $544,900-0.5%$323/sqft |
Source: Stellar MLS #D6136556 Report a problem | ||
| 3/7/2025 | Price change | $547,900-0.2%$324/sqft |
Source: Stellar MLS #D6136556 Report a problem | ||
| 3/5/2025 | Price change | $548,900-0.1%$325/sqft |
Source: Stellar MLS #D6136556 Report a problem | ||
| 3/1/2025 | Price change | $549,500-0.1%$325/sqft |
Source: Stellar MLS #D6136556 Report a problem | ||
| 2/18/2025 | Price change | $549,900-1.4%$326/sqft |
Source: Stellar MLS #D6136556 Report a problem | ||
| 2/12/2025 | Price change | $557,500-0.4%$330/sqft |
Source: Stellar MLS #D6136556 Report a problem | ||
| 2/10/2025 | Price change | $559,9000%$331/sqft |
Source: Stellar MLS #D6136556 Report a problem | ||
| 2/3/2025 | Price change | $560,000-0.9%$332/sqft |
Source: Stellar MLS #D6136556 Report a problem | ||
| 2/1/2025 | Price change | $565,000+0.4%$335/sqft |
Source: Stellar MLS #D6136556 Report a problem | ||
| 1/18/2025 | Price change | $562,500-0.4%$333/sqft |
Source: Stellar MLS #D6136556 Report a problem | ||
| 1/1/2025 | Price change | $565,000-0.7%$335/sqft |
Source: Stellar MLS #D6136556 Report a problem | ||
| 12/8/2024 | Price change | $569,000-0.2%$337/sqft |
Source: Stellar MLS #D6136556 Report a problem | ||
| 11/29/2024 | Listed for sale | $570,000+7302.6%$337/sqft |
Source: Stellar MLS #D6136556 Report a problem | ||
| 2/4/2021 | Sold | $7,700-48.7%$5/sqft |
Source: Public Record Report a problem | ||
| 6/15/2017 | Sold | $15,000$9/sqft |
Source: Public Record Report a problem | ||
Public tax history
| Year | Property taxes | Tax assessment |
|---|---|---|
| 2025 | $939 +51.3% | $20,400 |
| 2024 | $621 -5.5% | $20,400 -9.1% |
| 2023 | $657 +20.8% | $22,440 +10% |
| 2022 | $544 +31.8% | $20,400 +166.7% |
| 2021 | $413 +3.8% | $7,650 -4.3% |
| 2020 | $398 -5.2% | $7,990 -14.5% |
| 2019 | $419 -3.4% | $9,350 |
| 2018 | $434 | $9,350 +4.8% |
| 2017 | $434 +6% | $8,925 +36.4% |
| 2016 | $410 +3.8% | $6,545 +10% |
| 2015 | $395 +16.8% | $5,950 +41.4% |
| 2014 | $338 +404.1% | $4,209 +3.2% |
| 2013 | $67 -4.4% | $4,080 -18.6% |
| 2012 | $70 -17.9% | $5,015 |
| 2011 | $85 -15.9% | $5,015 -14.5% |
| 2010 | $102 -17.7% | $5,865 -23.3% |
| 2009 | $123 | $7,650 |
Find assessor info on the county website
Monthly payment
Est. payment
Payment breakdown
Explore the cost of this home by adjusting the details. Changes won't be saved.Climate risks
Neighborhood: 33981
Nearby schools
GreatSchools rating
- 6/10Myakka River Elementary SchoolGrades: PK-5Distance: 4.8 mi
- 7/10L. A. Ainger Middle SchoolGrades: 6-8Distance: 5.3 mi
- 5/10Lemon Bay High SchoolGrades: 9-12Distance: 8.1 mi
Schools provided by the listing agent
- Elementary: Myakka River Elementary
- Middle: L.A. Ainger Middle
- High: Lemon Bay High
Source: Stellar MLS. This data may not be complete. We recommend contacting the local school district to confirm school assignments for this home.
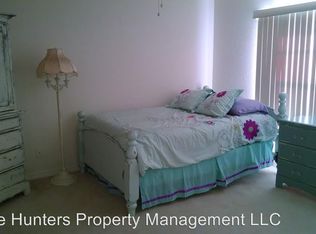
- $279,6003 bd2 ba1.7k sqft10409 Sunday Dr, Pt Charlotte, FL 33981Off Market
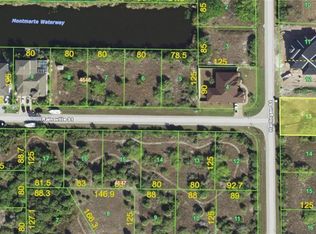
- $24,000-- bd-- ba-- sqft10393 Sunday Dr, Pt Charlotte, FL 33981Off Market
- $24,00010,018 Square Feet10402 Harlingen St, Port Charlotte, FL 33981Off Market
- $24,00010,001 Square Feet10410 Harlingen St, Port Charlotte, FL 33981Off Market

- $24,000-- bd-- ba-- sqft10417 Sunday Dr, Port Charlotte, FL 33981Off Market
- $408,0003 bd3 ba2.6k sqft10385 Sunday Dr, Port Charlotte, FL 33981Sold
- $709,9004 bd4 ba2.7k sqft10386 Harlingen St, Port Charlotte, FL 33981Off Market
- $24,000-- bd-- ba-- sqft10418 Harlingen St, Pt Charlotte, FL 33981Off Market
A local agent can set up tours, give advice and negotiate with sellers.
Similar homes
- $559,0003 bd2 ba1.6k sqft10039 KINGSVILLE DRIVE, PORT CHARLOTTE, FL 33981For Sale
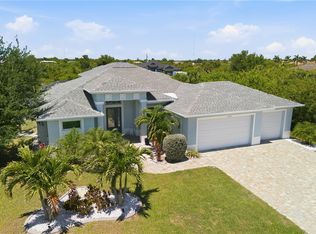
 MLS ID #A4691528, Angelina Pitsul, PLATINUM PALM PROPERTIES. Stellar MLS
 - $649,0003 bd2 ba1.6k sqft10392 RAINSVILLE STREET, PORT CHARLOTTE, FL 33981For Sale
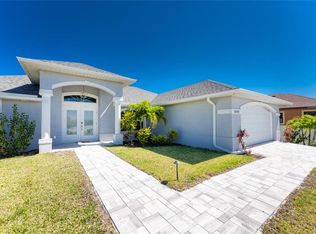 MLS ID #D6147666, Olivia Jones, PARSLEY BALDWIN REAL ESTATE. Stellar MLS
 - $584,9003 bd2 ba1.7k sqft15384 VISALIA ROAD, PORT CHARLOTTE, FL 33981New Construction
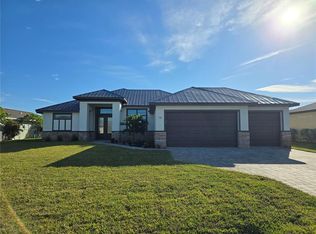 MLS ID #D6144732, Marie Mills, COASTAL PREMIER PROPERTIES. Stellar MLS
 - $620,0003 bd3 ba2.2k sqft8086 CLYDE CIRCLE, PORT CHARLOTTE, FL 33981For Sale
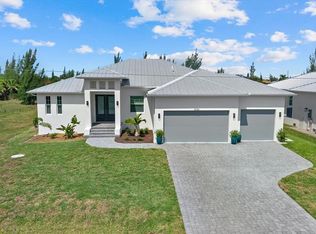 MLS ID #A4701275, Jeff Hinrichs, MICHAEL SAUNDERS & COMPANY. Stellar MLS
 - $474,9502 bd2 ba1k sqft15180 LYNEBURG AVENUE, PORT CHARLOTTE, FL 33981For SaleMLS ID #D6144360, Chris Lee, PARADISE EXCLUSIVE REAL ESTATE. Stellar MLS
- $498,5004 bd4 ba2.4k sqft8181 TECUMSEH CIRCLE, PORT CHARLOTTE, FL 33981New ConstructionMLS ID #N6144177, Roberta Olney, WHITE SANDS REALTY GROUP FL. Stellar MLS
- $410,0004 bd3 ba2.1k sqft13438 Mcintosh Avenue, Port Charlotte, FL 33981New Construction
 MLS ID #F10530379, Ruth Anabel Valles, Beachfront Properties Real Estate LLC. BeachesMLS
 - $565,0004 bd2 ba2.2k sqft15301 CHINOOK WAY, PORT CHARLOTTE, FL 33981For SaleMLS ID #D6143895, Tom Childers, MICHAEL SAUNDERS & COMPANY. Stellar MLS
- $419,0003 bd2 ba1.6k sqft9487 ROSEBUD CIRCLE, PORT CHARLOTTE, FL 33981For SaleMLS ID #TB8519072, David Kasyanchik, BHHS FLORIDA PROPERTIES GROUP. Stellar MLS
- $649,0003 bd2 ba2.1k sqft9305 SPRING CIRCLE, PORT CHARLOTTE, FL 33981For SaleMLS ID #D6147210, Chad Goodwin, RE/MAX PALM REALTY OF VENICE. Stellar MLS
- $429,0004 bd3 ba2.1k sqft13514 KEYSTONE BOULEVARD, PORT CHARLOTTE, FL 33981New ConstructionMLS ID #C7519424, David Conklin, RE/MAX PALM REALTY. Stellar MLS
- $460,0003 bd2 ba1.5k sqft5365 CRAIG TERRACE, PORT CHARLOTTE, FL 33981For SaleMLS ID #N6143724, Regina Melman, RE/MAX PALM REALTY OF VENICE. Stellar MLS
- $629,0003 bd2 ba1.9k sqft15101 LEIPZIG CIRCLE, PORT CHARLOTTE, FL 33981New ConstructionMLS ID #A4695278, Svetlana Sokolovskiy, COLDWELL BANKER REALTY. Stellar MLS
- $700,0004 bd2 ba2.2k sqft9276 MIAMI CIRCLE, PORT CHARLOTTE, FL 33981For SaleMLS ID #C7526946, Christopher Grant, GRANT TEAM REAL ESTATE, LLC. Stellar MLS
- $479,0003 bd2 ba1.8k sqft253 LONG MEADOW LANE, ROTONDA WEST, FL 33947For SaleMLS ID #D6148159, Carla Stiver, PA, RE/MAX ALLIANCE GROUP. Stellar MLS
- $539,0003 bd2 ba1.9k sqft592 ROTONDA CIRCLE, ROTONDA WEST, FL 33947For SaleMLS ID #C7526573, Christopher Grant, GRANT TEAM REAL ESTATE, LLC. Stellar MLS
- $539,9004 bd2 ba2.1k sqft240 CADDY ROAD, ROTONDA WEST, FL 33947For SaleMLS ID #A4693678, Arno Isaian, REALTY ONE GROUP SUNSHINE. Stellar MLS
- $399,0003 bd3 ba1.6k sqft13353 GORMAN AVENUE, PORT CHARLOTTE, FL 33981New ConstructionMLS ID #D6145076, Maria Mora Munoz, PARADISE EXCLUSIVE REAL ESTATE. Stellar MLS
- $599,9003 bd2 ba1.8k sqft940 BOUNDARY BOULEVARD, ROTONDA WEST, FL 33947For SaleMLS ID #D6147749, Carla Stiver, PA, RE/MAX ALLIANCE GROUP. Stellar MLS
- $529,9004 bd2 ba1.8k sqft150 HEATHER STREET, PORT CHARLOTTE, FL 33953New ConstructionMLS ID #A4700917, Nastassia Chasnyk, PREFERRED SHORE LLC. Stellar MLS
