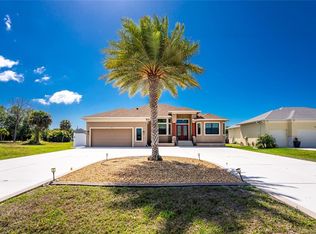
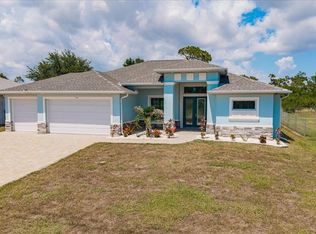
Under contract-accepting backup offers. Beautifully positioned on a large lot along one of Rotonda West's most attractive streets, this 2018-built home offers a rare blend of newer construction, generous living space, thoughtful design. Recent improvements include a new metal roof in 2025, new exterior paint, new driveway, refinished interior floors, a new pool pump, heater and vacuum, irrigation pump, Anker Solix battery backup system for the home, new fence with perimeter lighting, and extensive landscape enhancements. The oversized 4-car garage is a standout in itself, featuring high ceilings, hexagon lighting, heating and cooling, and a 2024 epoxy floor. With only two owners and extensive upgrades completed in 2024 and 2025, this residence has been carefully maintained and elevated. There are so many great features in this home it is easy to get excited! At the heart of the home, the large living room is enhanced by cove lighting and sliding glass doors that open directly to the lanai. The dining area also features cove lighting, adding an elegant architectural detail and creating a soft ambiance for everyday living or entertaining. The split floor plan provides privacy, with the spacious primary suite set apart from the guest bedrooms. The oversized bath feels like a private retreat. A versatile alcove offers the perfect spot for a home office, homework area, reading nook, or quiet workspace. The outdoor setting is one of the home's most special features. A paver lanai, spacious backyard, new fenced perimeter with lighting, and extensive landscaping with curbing, stone, and landscape lighting create a beautifully finished private retreat. Whether enjoying a quiet morning coffee, hosting friends, or relaxing at the end of the day, this home was designed to embrace the best of Florida outdoor living. The current owners have made significant investments, allowing the next owner to move in with confidence. Recent improvements include a new metal roof in 2025, new exterior paint, new driveway, refinished interior floors, a new pool pump, heater and vacuum, irrigation pump, battery backup system for the home, new fence with perimeter lighting, and extensive landscape enhancements. The oversized 4 car garage is a standout in itself, featuring high ceilings, Hexagon Lighting, heating and cooling, and a 2024 epoxy floor, ideal space for storage, hobbies, fitness, workshop use, or simply keeping everything beautifully organized. Located near the park, tennis and pickleball courts, and walking trails, this home offers a peaceful setting with easy access to the active Rotonda West lifestyle. Spacious, beautifully improved, and truly move-in ready, this is a home that delivers comfort, privacy, and peace of mind from the moment you arrive.
Under contract
Price cut: $18K (6/22)
$599,000
216 ROTONDA BOULEVARD E, ROTONDA WEST, FL 33947
3beds
2,425sqft
:
Get pre-qualified$3,951/mo
Single Family Residence
Built in 2018
0.37 Acres Lot
$-- Zestimate®
$247/sqft
$16/mo HOA
What's special
Paver lanaiBeautifully finished private retreatLarge lotSpacious backyardNew exterior paintSpacious primary suiteIrrigation pump
- 66 days |
- 426 |
- 21 |
Zillow last checked:
Listing updated:
Listed by:
Kelly McInerney 847-826-6800,
MICHAEL SAUNDERS & COMPANY 941-493-2500
Source: Stellar MLS,MLS#: N6144543 Originating MLS: Venice
Originating MLS: Venice
Facts & features
Interior
Bedrooms & bathrooms
- Bedrooms: 3
- Bathrooms: 2
- Full bathrooms: 2
Rooms
- Room types: Den/Library/Office
Primary bedroom
- Features: Dual Sinks, Granite Counters, Tub with Separate Shower Stall, Walk-In Closet(s)
- Level: First
- Area: 240 Square Feet
- Dimensions: 16x15
Bedroom 2
- Features: Built-in Closet
- Level: First
- Area: 144 Square Feet
- Dimensions: 12x12
Bedroom 3
- Features: Built-in Closet
- Level: First
- Area: 156 Square Feet
- Dimensions: 13x12
Dining room
- Level: First
- Area: 300 Square Feet
- Dimensions: 20x15
Kitchen
- Features: Kitchen Island, Pantry
- Level: First
- Area: 187 Square Feet
- Dimensions: 17x11
Living room
- Features: Ceiling Fan(s)
- Level: First
- Area: 300 Square Feet
- Dimensions: 20x15
Office
- Features: Built-in Features
- Level: First
- Area: 168 Square Feet
- Dimensions: 14x12
Heating
- Electric
Cooling
- Central Air
Appliances
- Included: Bar Fridge, Disposal, Exhaust Fan, Microwave, Range, Refrigerator
- Laundry: Laundry Room
Features
- Ceiling Fan(s)
- Flooring: Carpet, Tile
- Has fireplace: No
Interior area
- Total structure area: 3,762
- Total interior livable area: 2,425 sqft
Video & virtual tour
Property
Parking
- Total spaces: 4
- Parking features: Driveway, Oversized, Workshop in Garage
- Attached garage spaces: 4
- Has uncovered spaces: Yes
- Details: Garage Dimensions: 33x27
Features
- Levels: One
- Stories: 1
- Patio & porch: Screened
- Exterior features: Irrigation System
- Has private pool: Yes
- Pool features: Gunite, In Ground, Pool Sweep, Salt Water
- Fencing: Fenced
- Has view: Yes
- View description: Garden, Pool
Lot
- Size: 0.37 Acres
- Features: Oversized Lot
Details
- Parcel number: 412024428006
- Zoning: RSF5
- Special conditions: None
Construction
Type & style
- Home type: SingleFamily
- Architectural style: Traditional
- Property subtype: Single Family Residence
Materials
- Block, Stucco
- Foundation: Slab
- Roof: Metal
Condition
- Completed
- New construction: No
- Year built: 2018
Utilities & green energy
- Sewer: Public Sewer
- Water: Public, Well
- Utilities for property: Cable Connected, Electricity Connected, Sprinkler Well, Water Connected
Community & HOA
Community
- Features: Clubhouse, Deed Restrictions, Golf, Playground, Special Community Restrictions, Tennis Court(s)
- Pet fee: $0 monthly
- Subdivision: ROTONDA WEST WHITE MARSH
HOA
- Has HOA: Yes
- Amenities included: Clubhouse, Golf Course, Park, Pickleball Court(s), Playground, Tennis Court(s), Trail(s)
- HOA fee: $16 monthly
- HOA name: Derrick Hedges
- HOA phone: 941-697-6788
Location
- Region: Rotonda West
Financial & listing details
- Price per square foot: $247/sqft
- Tax assessed value: $600,349
- Annual tax amount: $10,125
- Date on market: 6/5/2026
- Cumulative days on market: 62 days
- Ownership: Fee Simple
- Total actual rent: 0
- Electric utility on property: Yes
- Road surface type: Concrete
Estimated market value
Not available
Estimated sales range
Not available
Not available
Price history
| Date | Event | Price |
|---|---|---|
| 8/6/2026 | Contingent | $599,000$247/sqft |
Source:  Stellar MLS #N6144543 Report a problem Stellar MLS #N6144543 Report a problem | ||
| 6/22/2026 | Price change | $599,000-2.9%$247/sqft |
Source: Stellar MLS #N6144543 Report a problem | ||
| 6/5/2026 | Listed for sale | $617,000+15.3%$254/sqft |
Source: Stellar MLS #N6144543 Report a problem | ||
| 7/31/2024 | Sold | $535,000-7%$221/sqft |
Source: Stellar MLS #D6131059 Report a problem | ||
| 7/4/2024 | Pending sale | $575,000$237/sqft |
Source: Stellar MLS #D6131059 Report a problem | ||
| 6/20/2024 | Price change | $575,000-4.2%$237/sqft |
Source: Stellar MLS #D6131059 Report a problem | ||
| 3/2/2024 | Price change | $600,000-7.7%$247/sqft |
Source: Stellar MLS #D6131059 Report a problem | ||
| 1/4/2024 | Price change | $650,000-5.1%$268/sqft |
Source: Stellar MLS #D6131059 Report a problem | ||
| 8/31/2023 | Price change | $685,000-6.8%$282/sqft |
Source: Stellar MLS #D6131059 Report a problem | ||
| 7/19/2023 | Price change | $735,000-6.4%$303/sqft |
Source: Stellar MLS #D6131059 Report a problem | ||
| 7/14/2023 | Listed for sale | $785,000+74.5%$324/sqft |
Source: Stellar MLS #D6131059 Report a problem | ||
| 11/1/2019 | Listing removed | $449,900$186/sqft |
Source: RE/MAX Alliance Group #D6106740 Report a problem | ||
| 5/7/2019 | Price change | $449,900-3.2%$186/sqft |
Source: RE/MAX ALLIANCE GROUP #D6106740 Report a problem | ||
| 2/20/2019 | Price change | $464,900-4.1%$192/sqft |
Source: TARPON REAL ESTATE INC #D5920473 Report a problem | ||
| 5/25/2018 | Price change | $484,900-4.9%$200/sqft |
Source: TARPON REAL ESTATE INC #D5920473 Report a problem | ||
| 10/17/2017 | Price change | $510,000+5.2%$210/sqft |
Source: TARPON REAL ESTATE INC #D5920473 Report a problem | ||
| 10/14/2017 | Listed for sale | $485,000+1572.4%$200/sqft |
Source: TARPON REAL ESTATE INC #D5920473 Report a problem | ||
| 9/9/2016 | Sold | $29,000-12.1%$12/sqft |
Source: Public Record Report a problem | ||
| 9/6/2016 | Pending sale | $33,000$14/sqft |
Source: GULF COAST INTERNATIONAL PROP #D5913132 Report a problem | ||
| 7/22/2016 | Listed for sale | $33,000$14/sqft |
Source: GULF COAST INTERNATIONAL PROP #D5913132 Report a problem | ||
Public tax history
| Year | Property taxes | Tax assessment |
|---|---|---|
| 2025 | $10,125 +3.4% | $592,216 +11.1% |
| 2024 | $9,788 +2.8% | $533,102 +10% |
| 2023 | $9,521 +15.1% | $484,638 +10% |
| 2022 | $8,270 +8% | $440,580 +10% |
| 2021 | $7,657 +2.6% | $400,527 +0.3% |
| 2020 | $7,464 +9.4% | $399,352 +10% |
| 2019 | $6,820 +1376% | $363,047 +1933.9% |
| 2018 | $462 | $17,850 |
| 2017 | $462 -1% | $17,850 +57.8% |
| 2016 | $467 +14.5% | $11,314 +10% |
| 2015 | $408 +4.4% | $10,285 +10% |
| 2014 | $391 +162.2% | $9,350 |
| 2013 | $149 -7.3% | $9,350 -26.7% |
| 2012 | $161 -26% | $12,750 |
| 2011 | $217 -25.1% | $12,750 -23.9% |
| 2010 | $290 -15.4% | $16,745 -21.2% |
| 2009 | $343 | $21,250 |
Find assessor info on the county website
Monthly payment
Est. payment
Payment breakdown
Explore the cost of this home by adjusting the details. Changes won't be saved.Climate risks
Neighborhood: 33947
Nearby schools
GreatSchools rating
- 8/10Vineland Elementary SchoolGrades: PK-5Distance: 2.2 mi
- 7/10L. A. Ainger Middle SchoolGrades: 6-8Distance: 2.3 mi
- 5/10Lemon Bay High SchoolGrades: 9-12Distance: 5.1 mi
Schools provided by the listing agent
- Elementary: Vineland Elementary
- Middle: L.A. Ainger Middle
- High: Lemon Bay High
Source: Stellar MLS. This data may not be complete. We recommend contacting the local school district to confirm school assignments for this home.
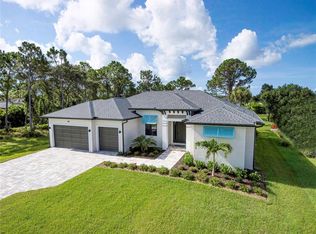
- $660,0003 bd2 ba1.9k sqft218 Rotonda Blvd E, Rotonda West, FL 33947Sold
- $508,4360.37 acres214 Rotonda Blvd E, Rotonda West, FL 33947Off Market
- $589,6004 bd3 ba2k sqft220 Rotonda Blvd E, Rotonda West, FL 33947Off Market
- $7,5003 bd2 ba1.8k sqft212 Rotonda Blvd E, Rotonda West, FL 33947For Rent
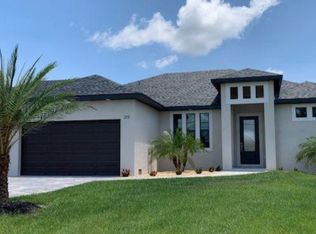
- $329,6003 bd2 ba1.6k sqft77 White Marsh Ln, Rotonda West, FL 33947Off Market
- $396,6004 bd2 ba2.1k sqft79 White Marsh Ln, Rotonda West, FL 33947Off Market
- $488,1008,712 sqft75 White Marsh Ln, Rotonda West, FL 33947Off Market
- $460,0003 bd3 ba2.1k sqft222 Rotonda Blvd E, Rotonda West, FL 33947For Sale
A local agent can set up tours, give advice and negotiate with sellers.
A local lender can help you make sure your offer is ready when you are.
Similar homes
- $599,9003 bd2 ba2k sqft227 LONG MEADOW LANE, ROTONDA WEST, FL 33947For Sale
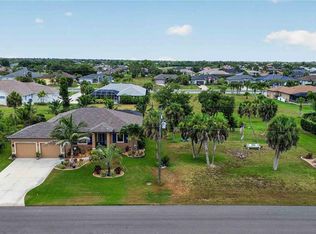
 MLS ID #D6147925, Katie Smallwood, PA, KELLER WILLIAMS ISLAND LIFE REAL ESTATE. Stellar MLS
 - $595,0003 bd3 ba2k sqft4 WHITE MARSH LANE, ROTONDA WEST, FL 33947For Sale
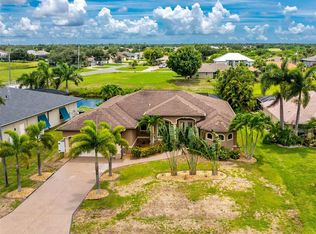 MLS ID #D6148265, Lawrence Wilson, PROGRAM REALTY, LLC. Stellar MLS
 - $599,9006 bd5 ba3.2k sqft174 ROTONDA BOULEVARD E, ROTONDA WEST, FL 33947For Sale
 MLS ID #D6146419, Kathy Damewood, RE/MAX ALLIANCE GROUP. Stellar MLS
 - $589,9003 bd2 ba2.1k sqft779 BOUNDARY BOULEVARD, ROTONDA WEST, FL 33947New Construction
 MLS ID #C7527859, Dona Smith, MARINA PARK REALTY LLC. Stellar MLS
 - $589,9003 bd2 ba2.1k sqft777 BOUNDARY BOULEVARD, ROTONDA WEST, FL 33947New ConstructionMLS ID #C7527855, Dona Smith, MARINA PARK REALTY LLC. Stellar MLS
- $599,9003 bd2 ba1.8k sqft940 BOUNDARY BOULEVARD, ROTONDA WEST, FL 33947For SaleMLS ID #D6147749, Carla Stiver, PA, RE/MAX ALLIANCE GROUP. Stellar MLS
- $589,9004 bd3 ba2.1k sqft237 W PINE VALLEY LANE, ROTONDA WEST, FL 33947For SaleMLS ID #D6140731, Jennifer Guzik, MICHAEL SAUNDERS & COMPANY. Stellar MLS
- $599,9003 bd2 ba2.1k sqft143 LONG MEADOW LANE, ROTONDA WEST, FL 33947For SaleMLS ID #D6147871, Clark Browning, PARADISE EXCLUSIVE REAL ESTATE. Stellar MLS
- $539,0003 bd2 ba1.9k sqft592 ROTONDA CIRCLE, ROTONDA WEST, FL 33947For SaleMLS ID #C7526573, Christopher Grant, GRANT TEAM REAL ESTATE, LLC. Stellar MLS
- $799,0003 bd3 ba2.2k sqft35 MEDALIST COURT, ROTONDA WEST, FL 33947For SaleMLS ID #D6148213, Carla Stiver, PA, RE/MAX ALLIANCE GROUP. Stellar MLS
- $498,5003 bd2 ba1.8k sqft262 ROTONDA BOULEVARD N, ROTONDA WEST, FL 33947For SaleMLS ID #D6142795, Kathy Damewood, RE/MAX ALLIANCE GROUP. Stellar MLS
- $445,0003 bd2 ba1.6k sqft119 GREEN OAK PARK, ROTONDA WEST, FL 33947For SaleMLS ID #A4702068, Chris Carpenter, COLDWELL BANKER SARASOTA CENT.. Stellar MLS
- $699,9003 bd3 ba2.2k sqft255 ROTONDA BOULEVARD S, ROTONDA WEST, FL 33947For SaleMLS ID #D6147282, Carla Stiver, PA, RE/MAX ALLIANCE GROUP. Stellar MLS
- $755,0003 bd3 ba2.2k sqft401 ALBATROSS ROAD, ROTONDA WEST, FL 33947For SaleMLS ID #D6146244, Tom Wenck LLC, KELLER WILLIAMS ISLAND LIFE REAL ESTATE. Stellar MLS
- $575,0003 bd2 ba1.6k sqft11 PINEHURST COURT, ROTONDA WEST, FL 33947New ConstructionMLS ID #C7494037, Alicia Riedel, GULF ACCESS HOMES, INC.. Stellar MLS
- $314,9003 bd2 ba1.3k sqft23 BUNKER PLACE, ROTONDA WEST, FL 33947For SaleMLS ID #N6145238, Kelly McInerney, MICHAEL SAUNDERS & COMPANY. Stellar MLS
- $649,0003 bd2 ba2.1k sqft9305 SPRING CIRCLE, PORT CHARLOTTE, FL 33981For SaleMLS ID #D6147210, Chad Goodwin, RE/MAX PALM REALTY OF VENICE. Stellar MLS
- $629,9003 bd2 ba2.1k sqft15504 HENNIPEN CIRCLE, PORT CHARLOTTE, FL 33981For SaleMLS ID #D6148099, Lore Mooren, PARADISE EXCLUSIVE REAL ESTATE. Stellar MLS
- $674,9003 bd2 ba2k sqft48 MASTER DRIVE, PLACIDA, FL 33946For SaleMLS ID #C7523952, Chelsea Nelli-Casias, MARINA PARK REALTY LLC. Stellar MLS
- $650,0003 bd2 ba2.1k sqft8776 CONCH AVENUE, PLACIDA, FL 33946For SaleMLS ID #D6147113, Marcy Davis, MICHAEL SAUNDERS & CO. - BOCA. Stellar MLS
