HUGE PRICE DROP!! Simply stunning! This is the Energy Efficient Home of the Future. Solar powered 3BR / DEN / 2BA/ 3Car Garage /Pool with Sunshelf home is selling fully designer furnished and equipped down to the last coffee spoon. It is sitting on a larger than one third of an acre lot on the nicest Boulevard of Rotonda with side walk and in short distance of the Community Park with Tennis Courts, Playground, Cabana and Bike Trails. Low Carbon Foot Print Fiore-built Custom Home comes loaded with Extras like 6.4 KW Solar Photovoltaic Power Plant, wall mount Power Battery Pack to store power overproduction, Heat Pump Hot Water Heater, solid concrete block construction engineered for up to 160 mph wind, effortless Hurricane protection with WINGUARD Low-e Impact resistant windows & sliders for added security and protection, Bahama Shutters, driveway and pool deck w/brick pavers, tropical landscaping package, irrigation in flowerbeds. Great room w/captivating soaring Coffered Ceilings with LED mood light, warm wall colors & the new LUXURY VINYL flooring thru-out. Chocolate brown leather sofas, chairs and entertainment center with electric fireplace. Dramatic Kitchen with 3cm Phoenix Diamond QUARTZ, with waterfall left & right of island, great breakfast bar w/4 stools, lots of counter space, pantry with wood shelving, stainless steel appliances. Contemporary upgrade MAPLE ESPRESSO cabinetry, soft close doors and drawers, integrated microwave, wine refrigerator, Arch Light Silver glass tile backsplash. Formal dining with modern white wood dining set for 6 just steps away with open views to pool area. Entertain with ease as the flow out to the lanai has 3 stacking sliders on one side and a 90-degree slider on the other so you can bring the outside in. Large 260 SFT covered lanai with privacy wall, 2 ceiling fans complete with dining set, lounge seating and 4 luxury sun loungers. All outdoor furniture kept in a lovely turquois color, is only 1 year old. Large 28x11 FT pool with rectangular Sunshelf, Italian glass tiles, outdoor shower, embedded in oversized paver deck. Pool can be heated with an electric Heatpump for cooler days. Organic ARTISIAN barn door separating Owner Suite from main living, 2 walk-in-closets, rustic towel rack & dramatic bath with his and hers separate Level 4 granite vanities, a walk-around-shower w/glass and stylish free-standing Acrylic MERMAID bathtub are yours as well. Nice size Den off living w/French doors with glass desk, office chair & white sofa. A true Florida split plan, this home has both guest bedrooms enjoying ultimate comfort and total privacy. Two roomy guest bedrooms with Queen sets, one with glass sliders to pool, share a bathroom with single vanity & top to bottom full glass walk-in shower also serving as pool bath. Turquoise color accents throughout make this the perfect Coastal Home. Laundry room with sink. 3 Car garage with openers for both doors. This 3rd garage stall offers valuable storage lacking in most Florida homes. Finished walls in garages and EPOXY floor.
Sold for $660,000
$660,000
218 ROTONDA BOULEVARD E, ROTONDA WEST, FL 33947
3beds
1,917sqft
Single Family Residence
Built in 2019
0.37 Acres Lot
$594,400 Zestimate®
$344/sqft
$4,413 Estimated rent
Home value
$594,400
$559,000 - $630,000
$4,413/mo
Zestimate® history
Owner options
List your home for rent
$4,413/mo
Rent Zestimate®
Find your next renter with Zillow Rental Manager. Plus, with online applications, you can quickly screen prospective tenants – for free.
$4,413/mo
Rent Zestimate®
Refinance and save
$4,389/mo
Est. payment
Refinancing to a lower rate could help reduce your monthly payments and save thousands over the life of the loan.
$4,389/mo
Est. payment
Explore your selling options
Work with a Zillow partner agent
Leverage their expertise and Zillow's premium Showcase listings to get your home seen by more buyers.
Get startedList with your own agent
Get your home in front of millions of buyers by listing it on Zillow.
Learn how to do itSell it yourself
Take full control of how buyers see your home on Zillow by listing For Sale by Owner (FSBO).
List your homeWhat's special
Modern white wood diningFormal diningOffice chairSoaring coffered ceilingsOpen viewsItalian glass tilesDining set
Zillow last checked:
Listing updated:
Listed by:
Esther Maisch 941-716-0417,
PARADISE EXCLUSIVE INC 941-698-0303
Bought with:
Kimberly Ridge, 3459443
LPT REALTY, LLC
Jeffrey Ament, 3396485
PARADISE EXCLUSIVE INC
Source: Stellar MLS,MLS#: D6130479 Originating MLS: Englewood
Originating MLS: Englewood
Facts & features
Interior
Bedrooms & bathrooms
- Bedrooms: 3
- Bathrooms: 2
- Full bathrooms: 2
Rooms
- Room types: Attic, Bonus Room, Den/Library/Office, Great Room, Utility Room, Storage Rooms
Primary bedroom
- Features: Ceiling Fan(s), Walk-In Closet(s)
- Level: First
- Dimensions: 14x15
Bedroom 2
- Features: Ceiling Fan(s), Built-in Closet
- Level: First
- Dimensions: 11x11
Bedroom 3
- Features: Ceiling Fan(s), Built-in Closet
- Level: First
- Dimensions: 11x11
Primary bathroom
- Features: En Suite Bathroom, Garden Bath, Granite Counters, Multiple Shower Heads, Rain Shower Head, Split Vanities, Tub with Separate Shower Stall, Water Closet/Priv Toilet, Window/Skylight in Bath
- Level: First
- Dimensions: 14x10
Bonus room
- Features: Ceiling Fan(s)
- Level: First
- Dimensions: 10x9
Dining room
- Level: First
- Dimensions: 12x9
Great room
- Level: First
- Dimensions: 18x15
Kitchen
- Features: Breakfast Bar, Kitchen Island, Pantry, Stone Counters
- Level: First
- Dimensions: 10x15
Heating
- Central, Electric
Cooling
- Central Air
Appliances
- Included: Dishwasher, Disposal, Dryer, Electric Water Heater, Microwave, Range, Range Hood, Refrigerator, Washer, Wine Refrigerator
- Laundry: Inside, Laundry Room
Features
- Ceiling Fan(s), High Ceilings, Primary Bedroom Main Floor, Open Floorplan, Solid Surface Counters, Split Bedroom, Stone Counters, Tray Ceiling(s), Walk-In Closet(s)
- Flooring: Vinyl
- Doors: French Doors, Outdoor Shower, Sliding Doors
- Windows: Aluminum Frames, Blinds, Storm Window(s), Low Emissivity Windows, Window Treatments, Hurricane Shutters/Windows
- Has fireplace: Yes
- Fireplace features: Electric, Free Standing, Living Room
- Furnished: Yes
Interior area
- Total structure area: 2,871
- Total interior livable area: 1,917 sqft
Property
Parking
- Total spaces: 3
- Parking features: Garage - Attached
- Attached garage spaces: 3
Features
- Levels: One
- Stories: 1
- Patio & porch: Covered, Deck, Enclosed
- Exterior features: Irrigation System, Outdoor Shower, Private Mailbox, Rain Gutters, Sidewalk, Storage
- Has private pool: Yes
- Pool features: Gunite, Heated, In Ground, Lighting, Outside Bath Access, Screen Enclosure, Tile
- Has view: Yes
- View description: Garden, Pool
Lot
- Size: 0.37 Acres
- Dimensions: 80 x 200
- Features: Landscaped, Near Golf Course, Near Marina, Oversized Lot, Private, Sidewalk
- Residential vegetation: Mature Landscaping
Details
- Parcel number: 412024428007
- Zoning: RSF5
- Special conditions: None
Construction
Type & style
- Home type: SingleFamily
- Architectural style: Florida
- Property subtype: Single Family Residence
Materials
- Block, Concrete, Stucco
- Foundation: Slab
- Roof: Shingle
Condition
- New construction: No
- Year built: 2019
Details
- Builder name: Anthony Fiore Construction
Utilities & green energy
- Sewer: Public Sewer
- Water: Public
- Utilities for property: BB/HS Internet Available, Cable Available, Electricity Connected, Phone Available, Public, Sewer Connected, Water Connected
Green energy
- Energy generation: Solar
- Water conservation: Drip Irrigation
Community & HOA
Community
- Features: Deed Restrictions, Golf, Park, Playground
- Security: Fire/Smoke Detection Integration
- Pet fee: $0 monthly
- Subdivision: ROTONDA WEST WHITE MARSH
HOA
- Has HOA: Yes
- HOA fee: $16 monthly
- HOA name: Derrik Hedges
- HOA phone: 941-697-6788
Location
- Region: Rotonda West
Financial & listing details
- Price per square foot: $344/sqft
- Tax assessed value: $573,084
- Annual tax amount: $7,952
- Date on market: 5/22/2023
- Cumulative days on market: 112 days
- Listing terms: Cash,Conventional
- Ownership: Fee Simple
- Total actual rent: 0
- Electric utility on property: Yes
- Road surface type: Paved
Price history
| Date | Event | Price |
|---|---|---|
| 7/12/2024 | Listing removed | $558,000-15.5%$291/sqft |
Source:  Stellar MLS #D6119076 Report a problem Stellar MLS #D6119076 Report a problem | ||
| 10/2/2023 | Sold | $660,000-2.2%$344/sqft |
Source: Stellar MLS #D6130479 Report a problem | ||
| 9/11/2023 | Pending sale | $674,900$352/sqft |
Source: Stellar MLS #D6130479 Report a problem | ||
| 9/8/2023 | Price change | $674,900-3.6%$352/sqft |
Source: Stellar MLS #D6130479 Report a problem | ||
| 7/25/2023 | Price change | $699,900-11.3%$365/sqft |
Source: Stellar MLS #D6130479 Report a problem | ||
| 5/22/2023 | Listed for sale | $789,000+41.4%$412/sqft |
Source: Stellar MLS #D6130479 Report a problem | ||
| 7/1/2021 | Sold | $558,000$291/sqft |
Source: Stellar MLS #D6119076 Report a problem | ||
| 6/4/2021 | Pending sale | $558,000$291/sqft |
Source: Stellar MLS #D6119076 Report a problem | ||
| 6/4/2021 | Listed for sale | $558,000+1140%$291/sqft |
Source: Stellar MLS #D6119076 Report a problem | ||
| 11/6/2018 | Sold | $45,000-25%$23/sqft |
Source: Public Record Report a problem | ||
| 10/27/2018 | Pending sale | $60,000$31/sqft |
Source: Gasparilla Office #D5920834 Report a problem | ||
| 10/25/2017 | Listed for sale | $60,000+20%$31/sqft |
Source: PARADISE EXCLUSIVE INC #D5920834 Report a problem | ||
| 4/20/2017 | Sold | $50,000+67.2%$26/sqft |
Source: Public Record Report a problem | ||
| 1/23/2017 | Price change | $29,900-9.4%$16/sqft |
Source: GULF COAST INTERNATIONAL PROP #D5913135 Report a problem | ||
| 7/22/2016 | Listed for sale | $33,000$17/sqft |
Source: GULF COAST INTERNATIONAL PROP #D5913135 Report a problem | ||
Public tax history
| Year | Property taxes | Tax assessment |
|---|---|---|
| 2025 | $8,578 -5.8% | $531,094 -5.8% |
| 2024 | $9,110 -0.4% | $563,734 +18.2% |
| 2023 | $9,146 +15% | $476,897 +10% |
| 2022 | $7,952 +15.9% | $433,543 +26.1% |
| 2021 | $6,861 +11.3% | $343,855 +10% |
| 2020 | $6,166 +1014% | $312,595 +1371% |
| 2019 | $553 -40.1% | $21,250 -40.5% |
| 2018 | $924 | $35,700 |
| 2017 | $924 -1% | $35,700 +57.8% |
| 2016 | $934 +14.5% | $22,627 +10% |
| 2015 | $816 +4.4% | $20,570 +10% |
| 2014 | $781 +162.2% | $18,700 |
| 2013 | $298 -7.3% | $18,700 -26.7% |
| 2012 | $321 -26% | $25,500 |
| 2011 | $435 -25.1% | $25,500 -23.9% |
| 2010 | $580 -15.4% | $33,490 -21.2% |
| 2009 | $686 | $42,500 |
Find assessor info on the county website
Neighborhood: 33947
Nearby homes
- $599,0003 bd2 ba2.4k sqft216 Rotonda Blvd E, Rotonda West, FL 33947For Sale
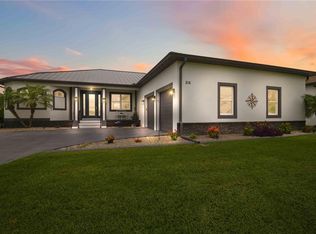
- $583,1004 bd3 ba2k sqft220 Rotonda Blvd E, Rotonda West, FL 33947Off Market
- $460,0003 bd3 ba2.1k sqft222 Rotonda Blvd E, Rotonda West, FL 33947For Sale

- $508,4360.367 Acres214 Rotonda Blvd E, Rotonda West, FL 33947Off Market
- $481,8008,712 Square Feet75 White Marsh Ln, Rotonda West, FL 33947Off Market
- $325,1003 bd2 ba1.6k sqft77 White Marsh Ln, Rotonda West, FL 33947Off Market
- $40,0008,712 Square Feet73 White Marsh Ln, Rotonda West, FL 33947Off Market
- $50,000-- bd-- ba-- sqft224 Rotonda Blvd E, Rotonda West, FL 33947Sold
Nearby schools
GreatSchools rating
- 8/10Vineland Elementary SchoolGrades: PK-5Distance: 2.2 mi
- 7/10L. A. Ainger Middle SchoolGrades: 6-8Distance: 2.3 mi
- 5/10Lemon Bay High SchoolGrades: 9-12Distance: 5.1 mi
Schools provided by the listing agent
- Elementary: Vineland Elementary
- Middle: L.A. Ainger Middle
- High: Lemon Bay High
Source: Stellar MLS. This data may not be complete. We recommend contacting the local school district to confirm school assignments for this home.


Get pre-qualified for a loan
At Zillow Home Loans, we can pre-qualify you in as little as 5 minutes with no impact to your credit score.An equal housing lender. NMLS #10287.
Sell for more on Zillow
Get a Zillow Showcase℠ listing at no additional cost and you could sell for .
$594,400
2% more
+$11,888
With Zillow Showcase(estimated)
$606,288
- Florida
- Charlotte County
- Rotonda West
- 33947
- 218 ROTONDA BOULEVARD E
Nearby cities
Nearby zip codes
Other Rotonda West Topics
