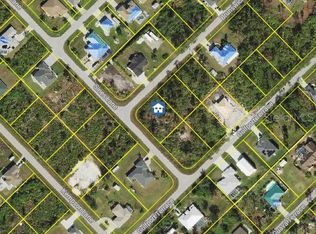
Under Construction. Anticipated Completion Date is SEPTEMBER, 2026. OVERSIZED CORNER LOT. SPECIAL INCENTIVES: 4.99% Interest Rate on a FHA/VA 30-Year Fixed Loan with up to $5,000 Closing Cost Credit...OR...UP TO $20,000 towards CLOSING COST / PREPAIDS shall when using a preferred lender. The 1,650-square-foot (air-conditioned) Fairfield plan is an open-concept floor plan that includes four bedrooms, two bathrooms, and a two-car garage. The kitchen of the Fairfield boasts many contemporary features, including upgraded 36” contemporary shaker-style cabinets, a large 8’ wide kitchen island with upgraded countertops, Whirlpool dishwasher, microwave, and range, and overlooks an expansive great room, making it the perfect plan for entertaining and day-to-day living. The great room and dining room feature beautiful tile-plank flooring and vaulted ceilings. The owner’s suite features a private bathroom, with a separate water-closet room, double-sink vanity, separate linen closet, and large walk-in closet. The three guest bedrooms share a separate bathroom. The Fairfield also features a decorative brick paver driveway, a professionally designed landscaping package, and designer-selected paint colors, light, and plumbing fixtures, impact resistant window and doors.
Sold for $302,000
Zillow last checked:
Listing updated:
Bought with:
Jessica Bow, 3335189
RE/MAX PALM
Source: Stellar MLS,MLS#: A4696877 Originating MLS: Sarasota - Manatee
Originating MLS: Sarasota - Manatee
Price history
| Date | Event | Price |
|---|---|---|
| 9/30/2026 | Sold | $302,000-1.6%$183/sqft |
Source:  Stellar MLS #A4696877 Report a problem Stellar MLS #A4696877 Report a problem | ||
| 8/15/2026 | Pending sale | $306,990$186/sqft |
Source: Stellar MLS #A4696877 Report a problem | ||
| 6/29/2026 | Listed for sale | $306,990$186/sqft |
Source: Stellar MLS #A4696877 Report a problem | ||
Nearby homes

Get a cash offer in 3 minutes
Find out how much your home could sell for in as little as 3 minutes with a no-obligation cash offer.
Estimated market value
$302,300
