Under Construction. “Under Construction”!!! This beautiful new home will be completed within 30 days. The Gulf Model is a wonderful home design encompassing 3 bedrooms, 2 baths, and a 2 car garage across 1,832 sq. ft. of living space. The home features 9’ 4” ceilings throughout. In addition to not being located in a flood zone, there is no need for hurricane shutters as this home features hurricane impact rated windows and doors throughout! The home also features ceramic tile, granite countertops in the kitchen and bathrooms, recessed and custom lighting, ceiling fans in every room, stainless steel appliances, and a custom epoxy garage floor. The open kitchen includes a walk-in pantry, spacious island, breakfast/dining area, and french doors leading to the lanai. The master bedroom includes a walk-in closet, walk-in shower, and dual sink vanity. The remaining 2 bedrooms are located by a secondary bath which includes a bathtub/shower. There is no wasted space in this home as it was designed for the discerning buyer who is looking to live the Florida lifestyle. Stop by today to see this beautiful home! Please call or text the listing agent for showing times or for additional new under construction homes that are available.
New construction
$319,900
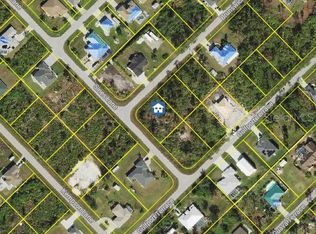
5192 BRUNSWICK TERRACE, PORT CHARLOTTE, FL 33981
3beds
1,832sqft
Single Family Residence
Built in 2026
9,999 Square Feet Lot
$316,300 Zestimate®
$175/sqft
$-- HOA
What's special
Spacious islandCeramic tileCustom epoxy garage floorRecessed and custom lightingWalk-in showerStainless steel appliancesDual sink vanity
- 49 days
- 99
- 8
Zillow last checked:
Listing updated:
Listed by:
Missy Mcnally 941-928-5658,
COASTAL LIVING REALTY OF MANAT 941-685-3930
Source: Stellar MLS,MLS#: A4703991 Originating MLS: Sarasota - Manatee
Originating MLS: Sarasota - Manatee
Facts & features
Interior
Bedrooms & bathrooms
- Bedrooms: 3
- Bathrooms: 2
- Full bathrooms: 2
Primary bedroom
- Features: Walk-In Closet(s)
- Level: First
- Area: 256 Square Feet
- Dimensions: 16x16
Bedroom 2
- Features: Built-in Closet
- Level: First
- Area: 154 Square Feet
- Dimensions: 14x11
Dining room
- Level: First
- Area: 168 Square Feet
- Dimensions: 14x12
Kitchen
- Level: First
- Area: 130 Square Feet
- Dimensions: 10x13
Living room
- Level: First
- Area: 304 Square Feet
- Dimensions: 19x16
Heating
- Central
Cooling
- Central Air
Appliances
- Included: Dishwasher, Disposal, Microwave, Range, Refrigerator
- Laundry: Laundry Room
Features
- Ceiling Fan(s), High Ceilings, Living Room/Dining Room Combo, Open Floorplan, Stone Counters, Thermostat, Tray Ceiling(s)
- Flooring: Porcelain Tile
- Doors: French Doors
- Has fireplace: No
Interior area
- Total structure area: 2,395
- Total interior livable area: 1,832 sqft
Property
Parking
- Total spaces: 2
- Parking features: Garage - Attached
- Attached garage spaces: 2
Features
- Levels: One
- Stories: 1
Lot
- Size: 9,999 Square Feet
Details
- Parcel number: 402132153008
- Zoning: RSF3.5
- Special conditions: None
Construction
Type & style
- Home type: SingleFamily
- Property subtype: Single Family Residence
Materials
- Block, Stucco
- Foundation: Block, Slab
- Roof: Shingle
Condition
- Under Construction
- New construction: Yes
- Year built: 2026
Details
- Builder model: Gulf
- Builder name: RLS Homes LLC
- Warranty included: Yes
Utilities & green energy
- Sewer: Septic Tank
- Water: Public
- Utilities for property: Electricity Connected, Water Available
Community & HOA
Community
- Pet fee: $0 monthly
- Subdivision: PORT CHARLOTTE SEC 053
HOA
- Has HOA: No
Location
- Region: Port Charlotte
Financial & listing details
- Price per square foot: $175/sqft
- Tax assessed value: $20,000
- Annual tax amount: $527
- Date on market: 8/30/2026
- Cumulative days on market: 50 days
- Ownership: Fee Simple
- Total actual rent: 0
- Electric utility on property: Yes
- Road surface type: Asphalt
Estimated market value
$316,300
$300,000 - $332,000
$2,128/mo
Price history
| Date | Event | Price |
|---|---|---|
| 8/30/2026 | Listed for sale | $319,900+1583.7%$175/sqft |
Source:  Stellar MLS #A4703991 Report a problem Stellar MLS #A4703991 Report a problem | ||
| 11/13/2023 | Sold | $19,000+18.8%$10/sqft |
Source: Public Record Report a problem | ||
| 6/9/2021 | Sold | $16,000+6.7%$9/sqft |
Source: Public Record Report a problem | ||
| 5/1/2021 | Pending sale | $15,000$8/sqft |
Source:  Exit Realty #D6118316 Report a problem Exit Realty #D6118316 Report a problem | ||
| 4/29/2021 | Listed for sale | $15,000$8/sqft |
Source: Exit Realty #D6118316 Report a problem | ||
Public tax history
| Year | Property taxes | Tax assessment |
|---|---|---|
| 2025 | $527 +0.9% | $17,000 |
| 2024 | $522 +3.3% | $17,000 +10.2% |
| 2023 | $506 +12.8% | $15,428 +10% |
| 2022 | $448 +37.1% | $14,025 +124.5% |
| 2021 | $327 -9.1% | $6,248 |
| 2020 | $360 +0.5% | $6,248 |
| 2019 | $358 +3.6% | $6,248 +5% |
| 2018 | $345 | $5,950 +2.9% |
| 2017 | $345 +1.2% | $5,780 |
| 2016 | $341 +0.2% | $5,780 +8.8% |
| 2015 | $341 +1.9% | $5,313 +3.3% |
| 2014 | $334 +308.1% | $5,143 +21% |
| 2013 | $82 +12.1% | $4,250 |
| 2012 | $73 +0.9% | $4,250 |
| 2011 | $72 -38.5% | $4,250 -37.5% |
| 2010 | $118 +1% | $6,800 -5.9% |
| 2009 | $117 | $7,225 |
Find assessor info on the county website
Monthly payment
Est. payment
Payment breakdown
Explore the cost of this home by adjusting the details. Changes won't be saved.Climate risks
Neighborhood: 33981
Similar homes
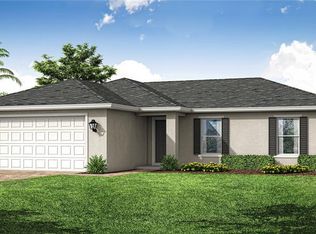
- $319,9003 bd2 ba1.8k sqft5321 GILLOT BOULEVARD, PORT CHARLOTTE, FL 33981New Construction

 MLS ID #A4704014, Missy Mcnally, COASTAL LIVING REALTY OF MANAT. Stellar MLS
 - $319,9003 bd2 ba1.8k sqft5313 GILLOT BOULEVARD, PORT CHARLOTTE, FL 33981New ConstructionMLS ID #A4704017, Missy Mcnally, COASTAL LIVING REALTY OF MANAT. Stellar MLS
- $319,9003 bd2 ba1.8k sqft6076 COLISEUM BOULEVARD, PORT CHARLOTTE, FL 33981New Construction
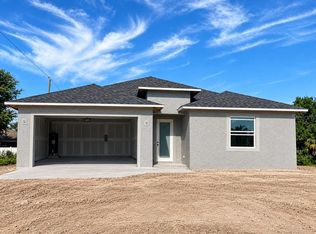 MLS ID #D6148724, Diana Gonzalez, COASTAL LIVING REALTY OF MANAT. Stellar MLS
 - $319,9003 bd20 ba1.8k sqft6084 COLISEUM BOULEVARD, PORT CHARLOTTE, FL 33981New ConstructionMLS ID #D6148726, Diana Gonzalez, COASTAL LIVING REALTY OF MANAT. Stellar MLS
- $315,8503 bd2 ba1.5k sqft11936 BOOTH AVENUE, PORT CHARLOTTE, FL 33981New ConstructionMLS ID #C7529259, Catia Kirschner, ADAMS HOMES REALTY. Stellar MLS
- $305,9003 bd2 ba1.5k sqft12152 DUBARRY AVENUE, PORT CHARLOTTE, FL 33981New ConstructionMLS ID #C7523293, Catia Kirschner, ADAMS HOMES REALTY. Stellar MLS
- $341,6004 bd2 ba1.7k sqft12112 PATTERSON AVENUE, PORT CHARLOTTE, FL 33981New ConstructionMLS ID #C7529268, Catia Kirschner, ADAMS HOMES REALTY. Stellar MLS
- $345,0002 bd4 ba1.7k sqft13565 JERONIMO LANE, PORT CHARLOTTE, FL 33981For SaleMLS ID #O6449698, Ludy Lopez Gomez, MY REALTY GROUP, LLC.. Stellar MLS
- $388,4004 bd3 ba2.2k sqft13181 FELDSPAR AVENUE, PORT CHARLOTTE, FL 33981New ConstructionMLS ID #C7525492, Catia Kirschner, ADAMS HOMES REALTY. Stellar MLS
- $299,9904 bd2 ba1.6k sqft13335 HOLTVILLE AVENUE, PORT CHARLOTTE, FL 33981For SaleMLS ID #S5154628, Adan Ordonez, ADAN INVESTMENTS REAL ESTATE GROUP, PLLC. Stellar MLS
- $319,9003 bd2 ba1.8k sqft10452 GREENWAY AVENUE, ENGLEWOOD, FL 34224New ConstructionMLS ID #A4703447, Missy Mcnally, COASTAL LIVING REALTY OF MANAT. Stellar MLS
- $319,9003 bd2 ba1.8k sqft6127 FREDERICTON STREET, ENGLEWOOD, FL 34224New ConstructionMLS ID #D6148723, Diana Gonzalez, COASTAL LIVING REALTY OF MANAT. Stellar MLS
- $345,1004 bd3 ba2.1k sqft14184 SALVATIERRA LANE, PORT CHARLOTTE, FL 33981New ConstructionMLS ID #C7519051, Dawn Winter, ADAMS HOMES REALTY. Stellar MLS
- $379,3004 bd2 ba2.1k sqft14155 OSTROM AVENUE, PORT CHARLOTTE, FL 33981New ConstructionMLS ID #C7528080, Dawn Winter, ADAMS HOMES REALTY. Stellar MLS
- $395,2004 bd3 ba2.1k sqft14163 OSTROM AVENUE, PORT CHARLOTTE, FL 33981New ConstructionMLS ID #C7528079, Dawn Winter, ADAMS HOMES REALTY. Stellar MLS
- $398,0004 bd2 ba2.3k sqft14207 ONSLOW LANE, PORT CHARLOTTE, FL 33981New ConstructionMLS ID #C7527679, Dawn Winter, ADAMS HOMES REALTY. Stellar MLS
- $315,9004 bd2 ba1.7k sqft4508 BRINTNALL STREET, PORT CHARLOTTE, FL 33948New ConstructionMLS ID #C7525044, Catia Kirschner, ADAMS HOMES REALTY. Stellar MLS
- $430,0004 bd2 ba1.6k sqft8040 AGATE STREET, PORT CHARLOTTE, FL 33981New ConstructionMLS ID #S5158764, Adan Ordonez, ADAN INVESTMENTS REAL ESTATE GROUP, PLLC. Stellar MLS
- $249,0003 bd2 ba1.2k sqft13435 KAPLAN TERRACE, PORT CHARLOTTE, FL 33981For SaleMLS ID #S5144173, Adan Ordonez, ADAN INVESTMENTS REAL ESTATE GROUP, PLLC. Stellar MLS
