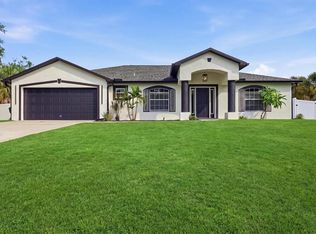
Under contract-accepting backup offers. Virtually Staged. Experience the perfect blend of modern farmhouse design, quality craftsmanship, and peaceful country living in this brand-new custom home located in the desirable Charlotte Ranchettes. Offering more than 3,200 square feet of thoughtfully designed living space, this exceptional residence features 4 bedrooms, 2.5 bathrooms, and an oversized 3-car garage with a spacious, open-concept floor plan designed for today's lifestyle. Natural light fills the expansive living and dining areas, flowing seamlessly into a beautifully appointed gourmet kitchen featuring premium finishes, abundant cabinetry, generous workspace, and a large center island that serves as the heart of the home. Whether entertaining guests or enjoying everyday living, the layout offers both functionality and style. The private primary suite provides a relaxing retreat with a spacious bedroom, spa-inspired bathroom, and generous walk-in closet. Three additional bedrooms offer flexibility for family, guests, or a home office. Situated on a generous homesite, this property also presents the unique opportunity to purchase nearly 8 additional adjoining acres, providing exceptional flexibility for those seeking additional privacy, room for animals, recreational use, future expansion, or the creation of a larger estate. Enjoy the quiet surroundings of Charlotte Ranchettes while remaining conveniently located just minutes from Punta Gorda's historic downtown, public boat ramps, waterfront dining, shopping, golf courses, parks, and Southwest Florida's year-round outdoor recreation. To further enhance this outstanding opportunity, the seller is offering a $10,000 buyer credit that may be applied toward closing costs, prepaid expenses, or an interest rate buy-down. If you're looking for new construction with modern finishes, generous living space, and room to grow, this property is ready to welcome you home.
Accepting backups
$699,000
6137 GROVE BOULEVARD, PUNTA GORDA, FL 33982
4beds
2,217sqft
Single Family Residence
Built in 2025
1.25 Acres Lot
$-- Zestimate®
$315/sqft
$-- HOA
What's special
Modern farmhouse designPremium finishesQuality craftsmanshipBeautifully appointed gourmet kitchenGenerous workspaceSpacious open-concept floor planGenerous homesite
- 263 days
- 79
- 1
Zillow last checked:
Listing updated:
Listed by:
Sean Averso 941-704-0325,
PREFERRED SHORE LLC 941-999-1179
Source: Stellar MLS,MLS#: A4679056 Originating MLS: Sarasota - Manatee
Originating MLS: Sarasota - Manatee
Facts & features
Interior
Bedrooms & bathrooms
- Bedrooms: 4
- Bathrooms: 3
- Full bathrooms: 2
- 1/2 bathrooms: 1
Primary bedroom
- Features: En Suite Bathroom, Walk-In Closet(s)
- Level: First
- Area: 270 Square Feet
- Dimensions: 18x15
Bedroom 2
- Features: Built-in Closet
- Level: First
- Area: 144 Square Feet
- Dimensions: 12x12
Bedroom 3
- Features: Built-in Closet
- Level: First
- Area: 132 Square Feet
- Dimensions: 11x12
Bedroom 4
- Features: Built-in Closet
- Level: First
- Area: 120 Square Feet
- Dimensions: 10x12
Dining room
- Level: First
- Area: 228 Square Feet
- Dimensions: 19x12
Kitchen
- Level: First
- Area: 168 Square Feet
- Dimensions: 12x14
Library
- Level: First
- Area: 78 Square Feet
- Dimensions: 6x13
Living room
- Level: First
- Area: 285 Square Feet
- Dimensions: 15x19
Heating
- Central, Electric
Cooling
- Central Air
Appliances
- Included: Dishwasher, Dryer, Range, Refrigerator, Washer
- Laundry: Inside
Features
- Built-in Features, Crown Molding, Eating Space In Kitchen, High Ceilings, Kitchen/Family Room Combo, L Dining, Open Floorplan, Primary Bedroom Main Floor, Solid Wood Cabinets, Split Bedroom, Stone Counters, Thermostat, Walk-In Closet(s), Wet Bar
- Flooring: Ceramic Tile
- Doors: Sliding Doors
- Has fireplace: No
Interior area
- Total structure area: 3,282
- Total interior livable area: 2,217 sqft
Video & virtual tour
Property
Parking
- Total spaces: 3
- Parking features: Garage - Attached
- Attached garage spaces: 3
Features
- Levels: One
- Stories: 1
- Patio & porch: Covered, Front Porch
Lot
- Size: 1.25 Acres
Details
- Parcel number: 412302276018
- Zoning: AG
- Special conditions: None
Construction
Type & style
- Home type: SingleFamily
- Property subtype: Single Family Residence
Materials
- Block, Stucco
- Foundation: Slab
- Roof: Shingle
Condition
- Completed
- New construction: Yes
- Year built: 2025
Utilities & green energy
- Sewer: Septic Tank
- Water: Public
- Utilities for property: Electricity Available, Other, Phone Available, Private, Public
Community & HOA
Community
- Pet fee: $0 monthly
- Subdivision: CHARLOTTE RANCHETTES
HOA
- Has HOA: No
Location
- Region: Punta Gorda
Financial & listing details
- Price per square foot: $315/sqft
- Tax assessed value: $68,750
- Annual tax amount: $1,032
- Date on market: 1/20/2026
- Cumulative days on market: 264 days
- Listing terms: Cash,Conventional,FHA,USDA Loan,VA Loan
- Ownership: Fee Simple
- Total actual rent: 0
- Electric utility on property: Yes
- Road surface type: Dirt, Gravel, Other
Estimated market value
Not available
Estimated sales range
Not available
Not available
Price history
| Date | Event | Price |
|---|---|---|
| 2/16/2026 | Price change | $699,000-6.8%$315/sqft |
Source:  Stellar MLS #A4679056 Report a problem Stellar MLS #A4679056 Report a problem | ||
| 1/20/2026 | Listed for sale | $750,000+10.5%$338/sqft |
Source: Stellar MLS #A4679056 Report a problem | ||
| 8/24/2025 | Listing removed | $679,000$306/sqft |
Source: Stellar MLS #A4644295 Report a problem | ||
| 3/12/2025 | Listed for sale | $679,000+78.7%$306/sqft |
Source: Stellar MLS #A4644295 Report a problem | ||
| 11/23/2022 | Pending sale | $380,000$171/sqft |
Source: Stellar MLS #C7468038 Report a problem | ||
| 11/21/2022 | Listed for sale | $380,000$171/sqft |
Source: Stellar MLS #C7468038 Report a problem | ||
Public tax history
| Year | Property taxes | Tax assessment |
|---|---|---|
| 2025 | $1,032 +14.1% | $56,568 +10% |
| 2024 | $904 +7.3% | $51,425 +10% |
| 2023 | $843 | $46,750 |
Find assessor info on the county website
Monthly payment
Est. payment
Payment breakdown
Explore the cost of this home by adjusting the details. Changes won't be saved.Climate risks
Neighborhood: 33982
Nearby schools
Schools provided by the listing agent
- Elementary: East Elementary
- Middle: Punta Gorda Middle
- High: Charlotte High
Source: Stellar MLS. This data may not be complete. We recommend contacting the local school district to confirm school assignments for this home.

Similar homes
- $695,0003 bd2 ba1.6k sqft1327 WESLEY DRIVE, PUNTA GORDA, FL 33950New Construction

 MLS ID #A4637971, Monica Albarracin Heredia, REALTY ONE GROUP MVP. Stellar MLS
 - $709,9503 bd3 ba2.6k sqft14500 PONCE DE LEON TRAIL, PORT CHARLOTTE, FL 33981For Sale
 MLS ID #A4690688, Michael Zuppardo, BERKSHIRE HATHAWAY HOMESERVICE. Stellar MLS
 - $673,3284 bd2 ba2k sqft281 PEMBROKE DRIVE, PORT CHARLOTTE, FL 33954For Sale
 MLS ID #N6145206, Anthony LaPorta, COLDWELL BANKER REALTY. Stellar MLS
 - $675,0003 bd2 ba1.4k sqft1323 WESLEY DRIVE #112, PUNTA GORDA, FL 33950New Construction
 MLS ID #A4678041, Monica Albarracin Heredia, REALTY ONE GROUP MVP. Stellar MLS
 - $669,0006 bd4 ba3.3k sqft1036 SAN CRISTOBAL AVENUE, PUNTA GORDA, FL 33983New ConstructionMLS ID #C7531012, Piera Archilla, MARINA PARK REALTY LLC. Stellar MLS
- $349,9904 bd3 ba2.1k sqft13470 Turnleaf BLVD, PUNTA GORDA, FL 33955New Construction
 MLS ID #226036803, Nancy Pruitt, Olympus Executive Realty. SWFLMLS
 - $795,0003 bd3 ba2.6k sqft14332 PONCE DE LEON TRAIL, PORT CHARLOTTE, FL 33981For SaleMLS ID #C7524421, Christopher Grant, GRANT TEAM REAL ESTATE, LLC. Stellar MLS
- $589,9004 bd4 ba2.6k sqft8147 TRACY CIRCLE, PORT CHARLOTTE, FL 33981New ConstructionMLS ID #C7531533, Carri Metzger, COLDWELL BANKER REALTY. Stellar MLS
- $699,0004 bd4 ba2.6k sqft2777 LUCAYA AVENUE, NORTH PORT, FL 34286For SaleMLS ID #A4702472, Victoria Shilenko, REALTY ONE GROUP MVP. Stellar MLS
- $649,9994 bd3 ba2.2k sqft17315 Cape Horn BLVD, PUNTA GORDA, FL 33955New ConstructionMLS ID #226023542, Sonja Packwood, Keller Williams Realty Naples. SWFLMLS
- $540,0005 bd3 ba2.2k sqft12123 PLATANO DRIVE, PUNTA GORDA, FL 33955New ConstructionMLS ID #C7510992, Savannah Zarris, SELLSTATE VISION REALTY. Stellar MLS
- $549,7004 bd2 ba2.2k sqft1464 HALACKA ROAD, NORTH PORT, FL 34288For SaleMLS ID #C7530052, Priscilla Perez-McGuire, RE/MAX PALM REALTY. Stellar MLS
- $759,0003 bd3 ba2.3k sqft25076 REDWOOD COURT, PUNTA GORDA, FL 33955For SaleMLS ID #C7529741, Kimberly Higgins, RE/MAX ALLIANCE GROUP. Stellar MLS
- $742,0004 bd4 ba2.3k sqft9668 PRESIDENT CIRCLE, PORT CHARLOTTE, FL 33981New ConstructionMLS ID #O6431444, Poliana De Souza, WRA BUSINESS & REAL ESTATE. Stellar MLS
- $735,0003 bd3 ba2.4k sqft8314 TRACY CIRCLE, PORT CHARLOTTE, FL 33981For SaleMLS ID #C7526089, Dawn Driver, COLDWELL BANKER SUNSTAR REALTY. Stellar MLS
- $360,0003 bd3 ba2.3k sqft9994 SPRING GULCH LANE, PUNTA GORDA, FL 33950For SaleMLS ID #C7528049, Meaghan Smith, RE/MAX PALM REALTY. Stellar MLS
- $485,9004 bd4 ba2.4k sqft8181 TECUMSEH CIRCLE, PORT CHARLOTTE, FL 33981New ConstructionMLS ID #C7531534, Carri Metzger, COLDWELL BANKER REALTY. Stellar MLS
- $598,0004 bd3 ba2.2k sqft14856 REDBUD LANE, PUNTA GORDA, FL 33955For SaleMLS ID #C7529895, Sandi Stricklin, CENTURY 21 SUNBELT BURNT STORE. Stellar MLS
- $625,0003 bd2 ba2k sqft2595 HAGOPLAN LANE, NORTH PORT, FL 34288For SaleMLS ID #O6427295, Candace Garber, TRUDEALS REALTY CORP. Stellar MLS
- $724,9003 bd2 ba1.8k sqft1131 HOFFER STREET, PORT CHARLOTTE, FL 33953For SaleMLS ID #N6145539, Katie Shevchenko, PREFERRED SHORE LLC. Stellar MLS
