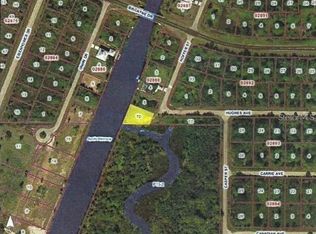
Welcome to a boater's paradise, where GULF ACCESS begins right from your own backyard! This beautiful 3-bedroom, 2-bath POOL HOME with a private office and 2,531 sq. ft. under roof sits on a SALTWATER CANAL and features a PRIVATE DOCK and 12,000-lb BOAT LIFT. Enjoy convenient access to open water with only one high-clearance bridge at SR 776 along the route. Inside, the home features 10' ceilings throughout, a 12'+ stepped ceiling in the living room, 8' doors, PGT hurricane-impact windows and impact exterior doors, luxury LVP flooring, and tile in the bathrooms. The spacious kitchen offers 42" cabinetry, quartz countertops, stainless steel appliances, backsplash, and an 8' island. The primary suite overlooks the canal and offers direct access to the lanai, a walk-in closet, dual vanities, and an oversized walk-in shower. Step outside to a spacious covered lanai and saltwater pool with both heating and cooling for year-round enjoyment. Enjoy peaceful waterfront views and the occasional sight of dolphins and manatees passing by. Conveniently located near shopping, dining, medical facilities, and Gulf beaches, this home offers an exceptional opportunity to enjoy the Southwest Florida waterfront lifestyle.
For sale
$749,500
1131 HOFFER STREET, PORT CHARLOTTE, FL 33953
3beds
1,852sqft
Single Family Residence
Built in 2023
10,000 Square Feet Lot
$714,700 Zestimate®
$405/sqft
$-- HOA
What's special
Private dockSaltwater canalPrivate officeQuartz countertopsSpacious covered lanaiSpacious kitchenPeaceful waterfront views
- 6 days
- 152
- 8
Likely to sell faster than
Zillow last checked:
Listing updated:
Listed by:
Katie Shevchenko 941-412-7800,
PREFERRED SHORE LLC 941-999-1179
Source: Stellar MLS,MLS#: N6145539 Originating MLS: Sarasota - Manatee
Originating MLS: Sarasota - Manatee
Facts & features
Interior
Bedrooms & bathrooms
- Bedrooms: 3
- Bathrooms: 2
- Full bathrooms: 2
Rooms
- Room types: Den/Library/Office
Primary bedroom
- Features: Walk-In Closet(s)
- Level: First
- Area: 192 Square Feet
- Dimensions: 12.8x15
Kitchen
- Level: First
- Area: 187.2 Square Feet
- Dimensions: 10.4x18
Living room
- Level: First
- Area: 246.48 Square Feet
- Dimensions: 15.8x15.6
Heating
- Central
Cooling
- Central Air
Appliances
- Included: Dishwasher, Dryer, Electric Water Heater, Microwave, Range, Refrigerator, Washer
- Laundry: Laundry Room
Features
- Ceiling Fan(s), Crown Molding, High Ceilings, Open Floorplan, Primary Bedroom Main Floor, Tray Ceiling(s), Walk-In Closet(s)
- Flooring: Luxury Vinyl, Porcelain Tile, Tile
- Doors: French Doors, Sliding Doors
- Has fireplace: No
Interior area
- Total structure area: 2,531
- Total interior livable area: 1,852 sqft
Video & virtual tour
Property
Parking
- Total spaces: 2
- Parking features: Garage - Attached
- Attached garage spaces: 2
Features
- Levels: One
- Stories: 1
- Exterior features: Rain Gutters
- Has private pool: Yes
- Pool features: Heated, In Ground, Salt Water, Screen Enclosure
- Has view: Yes
- View description: Water, Canal
- Has water view: Yes
- Water view: Water,Canal
- Waterfront features: Canal - Saltwater, Saltwater Canal Access, Gulf/Ocean Access, River Access, Lift, Riprap
- Body of water: APOLLO WATERWAY
Lot
- Size: 10,000 Square Feet
- Dimensions: 80 x 125
Details
- Parcel number: 402108208005
- Zoning: RSF3.5
- Special conditions: None
Construction
Type & style
- Home type: SingleFamily
- Property subtype: Single Family Residence
Materials
- Block, Stucco
- Foundation: Block, Slab
- Roof: Shingle
Condition
- New construction: No
- Year built: 2023
Utilities & green energy
- Sewer: Septic Tank
- Water: Well
- Utilities for property: BB/HS Internet Available, Electricity Available, Electricity Connected
Community & HOA
Community
- Pet fee: $0 monthly
- Subdivision: PORT CHARLOTTE SEC 049
HOA
- Has HOA: No
Location
- Region: Port Charlotte
Financial & listing details
- Price per square foot: $405/sqft
- Tax assessed value: $513,904
- Annual tax amount: $7,599
- Date on market: 8/30/2026
- Cumulative days on market: 6 days
- Listing terms: Cash,Conventional,FHA,VA Loan
- Ownership: Fee Simple
- Total actual rent: 0
- Electric utility on property: Yes
- Road surface type: Asphalt, Paved
Estimated market value
$714,700
$679,000 - $750,000
$3,024/mo
Price history
| Date | Event | Price |
|---|---|---|
| 8/30/2026 | Listed for sale | $749,500-6.3%$405/sqft |
Source:  Stellar MLS #N6145539 Report a problem Stellar MLS #N6145539 Report a problem | ||
| 2/8/2024 | Listing removed | -- |
Source: Stellar MLS #N6128686 Report a problem | ||
| 11/7/2023 | Price change | $799,900-3%$432/sqft |
Source: Stellar MLS #N6128686 Report a problem | ||
| 10/30/2023 | Price change | $824,900-2.9%$445/sqft |
Source: Stellar MLS #N6128686 Report a problem | ||
| 10/4/2023 | Listed for sale | $849,900+750.8%$459/sqft |
Source: Stellar MLS #N6128686 Report a problem | ||
| 10/29/2021 | Listing removed | -- |
Source: Stellar MLS #N6117370 Report a problem | ||
| 9/5/2021 | Listed for sale | $99,900+35.9%$54/sqft |
Source: Stellar MLS #N6117370 Report a problem | ||
| 6/4/2021 | Sold | $73,500-1.9%$40/sqft |
Source: Public Record Report a problem | ||
| 3/31/2021 | Pending sale | $74,900$40/sqft |
Source: Stellar MLS #N6113703 Report a problem | ||
| 2/3/2021 | Listed for sale | $74,900+7%$40/sqft |
Source: Stellar MLS #N6113703 Report a problem | ||
| 1/29/2021 | Listing removed | $70,000$38/sqft |
Source: Stellar MLS #C7434223 Report a problem | ||
| 10/11/2020 | Listed for sale | $70,000+133.3%$38/sqft |
Source: CENTURY 21 AZTEC & ASSOCIATES #C7434223 Report a problem | ||
| 4/6/2010 | Sold | $30,000-76%$16/sqft |
Source: Public Record Report a problem | ||
| 12/23/2003 | Sold | $125,000$67/sqft |
Source: Public Record Report a problem | ||
Public tax history
| Year | Property taxes | Tax assessment |
|---|---|---|
| 2025 | $7,600 +7.3% | $436,818 +9.7% |
| 2024 | $7,086 +308.9% | $398,367 +457.7% |
| 2023 | $1,733 +18.8% | $71,434 +10% |
| 2022 | $1,459 +14.8% | $64,940 +27.3% |
| 2021 | $1,271 +0.3% | $51,000 |
| 2020 | $1,267 -5.9% | $51,000 -7.7% |
| 2019 | $1,347 +5.4% | $55,284 +3.4% |
| 2018 | $1,278 | $53,482 -1.7% |
| 2017 | $1,278 +2.9% | $54,400 +23.1% |
| 2016 | $1,242 +8.5% | $44,200 |
| 2015 | $1,145 -1.2% | $44,200 |
| 2014 | $1,158 +51.2% | $44,200 -3.1% |
| 2013 | $766 -1.3% | $45,628 +10% |
| 2012 | $776 +11% | $41,480 |
| 2011 | $699 +1.9% | $41,480 +3.6% |
| 2010 | $686 -34.6% | $40,052 -39.2% |
| 2009 | $1,049 | $65,824 |
Find assessor info on the county website
Monthly payment
Est. payment
Payment breakdown
Explore the cost of this home by adjusting the details. Changes won't be saved.Climate risks
Neighborhood: 33953


Similar homes
- $899,0003 bd2 ba2.2k sqft279 FARBER STREET, PORT CHARLOTTE, FL 33953For Sale

 MLS ID #A4704629, Susan Kolesnikov, REALTY ONE GROUP MVP. Stellar MLS
 - $675,0003 bd2 ba1.3k sqft1213 CASPER STREET, PORT CHARLOTTE, FL 33953For Sale
 MLS ID #D6147566, Jason Painter, PROGRAM REALTY, LLC. Stellar MLS
 - $799,0003 bd2 ba2k sqft13192 WINDCREST DRIVE, PORT CHARLOTTE, FL 33953New Construction
 MLS ID #C7529899, Nicolai Todosiciuc PA, REALTY ONE GROUP MVP. Stellar MLS
 - $650,0003 bd3 ba2.1k sqft1240 LACE TERRACE, PORT CHARLOTTE, FL 33953For Sale
 MLS ID #A4699395, Mark Quire, KELLER WILLIAMS ON THE WATER S. Stellar MLS
 - $645,0003 bd2 ba1.9k sqft340 MCCABE STREET, PORT CHARLOTTE, FL 33953For SaleMLS ID #N6144364, Olga Brock, SAPPHIRE SUMMIT REALTY. Stellar MLS
- $680,0002 bd2 ba1.8k sqft13064 N MARSH DRIVE, PORT CHARLOTTE, FL 33953For SaleMLS ID #O6433982, Steven Koleno, BEYCOME OF FLORIDA LLC. Stellar MLS
- $825,0003 bd3 ba2.6k sqft1114 CAMPBELL STREET, PORT CHARLOTTE, FL 33953For SaleMLS ID #C7528871, Tara Lawhorn, CENTURY 21 SUNBELT REALTY. Stellar MLS
- $825,0003 bd2 ba2.1k sqft14351 HOWARD AVE, PORT CHARLOTTE, FL 33953For SaleMLS ID #D6139160, Steve LeVasseur, PLACE IN THE SUN REAL ESTATE, LLC. Stellar MLS
- $450,0003 bd2 ba1.8k sqft13471 EISENHOWER DRIVE, PORT CHARLOTTE, FL 33953For SaleMLS ID #N6142779, Katie Shevchenko, PREFERRED SHORE LLC. Stellar MLS
- $835,0003 bd2 ba2k sqft1022 BEEKMAN CIRCLE, PORT CHARLOTTE, FL 33953For SaleMLS ID #D6146551, Marcia Cullinan, MICHAEL SAUNDERS & COMPANY. Stellar MLS
- $619,0003 bd2 ba1.8k sqft13564 WAINWRIGHT DRIVE, PORT CHARLOTTE, FL 33953For SaleMLS ID #N6141378, Regina Melman, RE/MAX PALM REALTY OF VENICE. Stellar MLS
- $620,0003 bd2 ba1.3k sqft268 CORY STREET, PORT CHARLOTTE, FL 33953For SaleMLS ID #O6303397, Steven Koleno, BEYCOME OF FLORIDA LLC. Stellar MLS
- $620,0003 bd2 ba1.8k sqft20 CORY STREET, PORT CHARLOTTE, FL 33953For SaleMLS ID #N6144756, Roberta Olney, WHITE SANDS REALTY GROUP FL. Stellar MLS
- $600,0003 bd2 ba2.5k sqft1009 CAMPBELL STREET, PORT CHARLOTTE, FL 33953For SaleMLS ID #TB8529078, Jennifer Sparacino, FLORIDA EXECUTIVE REALTY 2. Stellar MLS
- $400,0003 bd2 ba1.3k sqft1222 UNDERHILL CIRCLE, PORT CHARLOTTE, FL 33953New ConstructionMLS ID #D6148645, Maggie Hernandez, TALL PINES REALTY. Stellar MLS
- $379,9003 bd2 ba2k sqft1087 GENERAL STREET, PORT CHARLOTTE, FL 33953For SaleMLS ID #C7529891, Dena Sternquist PA, REALTY ONE GROUP MVP. Stellar MLS
- $425,0003 bd2 ba1.9k sqft2148 LA PALMA AVENUE, PORT CHARLOTTE, FL 33953For SaleMLS ID #D6148566, Jan Fanstill, CENTURY 21 TROPICAL BREEZE. Stellar MLS
- $899,0003 bd4 ba2.7k sqft1356 TREMONT TERRACE, PORT CHARLOTTE, FL 33953For SaleMLS ID #C7523913, J. Lyn Bevis, RE/MAX HARBOR REALTY. Stellar MLS
- $505,0003 bd2 ba1.7k sqft361 CHESHIRE STREET, PORT CHARLOTTE, FL 33953For SaleMLS ID #C7523197, Sharon Neuhofer, COLDWELL BANKER SUNSTAR REALTY. Stellar MLS
- $749,9004 bd3 ba2.6k sqft8730 MYSTIC CIRCLE, NORTH PORT, FL 34287For SaleMLS ID #C7528054, Alicia Riedel, GULF ACCESS HOMES, INC.. Stellar MLS
