NEW PRICE! Step into the perfect fusion of modern coastal elegance and country coastal charm in this stunning 2022-built 3/2/3 waterfront pool home, offering 2,062 sq ft of refined living space (3,280 total). Thoughtfully designed for comfort and privacy, two of the three bedrooms are full suites with ensuite bath and walk-in/thru closets—a rare and luxurious feature. Nestled in a quiet, peaceful pocket of Port Charlotte, this home delivers the serenity of nature with the sophistication of today’s best design trends. A welcoming large front porch with a beautifully stained tongue and groove ceiling sets the tone, while concrete pavers unify the front driveway, walkway, front porch, back porch, and pool area for a cohesive, upscale look. The expansive covered back lanai, also finished in stained tongue and groove, pairs with the heated saltwater pool with oversized splash area to create a breezy, resort style outdoor living experience. Enjoy sun and shade seating, an outdoor shower, and a stylish black metal fenced yard. Just steps away, your composite dock with covered boat lift offers immediate access to the Myakka River, Charlotte Harbor, and the Gulf—a boater’s dream. Inside, the home blends clean modern lines with warm, rustic touches. Luxury vinyl plank flooring, 6-panel wood doors, custom wood shelving in every closet, and shiplap accents pair beautifully with sliding barn doors and a real wood-burning fireplace, creating a relaxed yet elevated atmosphere. The zero corner sliding glass door opens the entire living space to the screened lanai, blurring the line between indoors and out. The kitchen is a true showpiece, featuring upgraded appliances, a built in multifunction oven (convection, air fry, bake), a built in microwave above, induction cooktop, huge island with breakfast bar, stone counters, dry bar, walk in pantry, and abundant cabinetry—perfect for both everyday living and entertaining. Architectural details shine throughout, including tray ceilings in both suites and the living room. Practical luxury is built in: whole home reverse osmosis system, 22KW Briggs & Stratton generator with 250 gallon buried propane tank, tankless water heater, rain gutters, irrigation system, and a 3 car garage with 12' ceilings and open cell foam insulation. The laundry room offers a utility sink, stone counter, and built in cabinetry for added convenience. This home captures the essence of modern coastal living with a warm country edge—inviting, stylish, and designed for effortless waterfront enjoyment. Call today for a private showing.
For sale
Price cut: $15K (7/10)
$835,000
1022 BEEKMAN CIRCLE, PORT CHARLOTTE, FL 33953
3beds
2,062sqft
:
Get pre-qualified$5,423/mo
Single Family Residence
Built in 2022
10,000 Square Feet Lot
$795,300 Zestimate®
$405/sqft
$-- HOA
What's special
Shiplap accentsIrrigation systemDry barReal wood-burning fireplaceLuxury vinyl plank flooringRain guttersSliding barn doors
- 132 days |
- 310 |
- 20 |
Zillow last checked:
Listing updated:
Listed by:
Marcia Cullinan 941-662-5878,
MICHAEL SAUNDERS & COMPANY 941-473-7750
Source: Stellar MLS,MLS#: D6146551 Originating MLS: Englewood
Originating MLS: Englewood
Facts & features
Interior
Bedrooms & bathrooms
- Bedrooms: 3
- Bathrooms: 2
- Full bathrooms: 2
Rooms
- Room types: Utility Room
Primary bedroom
- Features: Ceiling Fan(s), En Suite Bathroom, Walk-In Closet(s)
- Level: First
- Area: 120 Square Feet
- Dimensions: 10x12
Bedroom 2
- Features: En Suite Bathroom, Walk-In Closet(s)
- Level: First
- Area: 156 Square Feet
- Dimensions: 12x13
Bedroom 3
- Features: Ceiling Fan(s), Built-in Closet
- Level: First
- Area: 110 Square Feet
- Dimensions: 10x11
Primary bathroom
- Features: Dual Sinks, Water Closet/Priv Toilet
- Level: First
- Area: 187.5 Square Feet
- Dimensions: 15x12.5
Bathroom 2
- Features: Stone Counters
- Level: First
Balcony porch lanai
- Features: Ceiling Fan(s)
- Level: First
- Area: 160 Square Feet
- Dimensions: 8x20
Balcony porch lanai
- Features: Ceiling Fan(s)
- Level: First
- Area: 270 Square Feet
- Dimensions: 9x30
Dining room
- Level: First
- Area: 126 Square Feet
- Dimensions: 14x9
Foyer
- Features: Built-in Closet
- Level: First
- Area: 77 Square Feet
- Dimensions: 7x11
Kitchen
- Features: Breakfast Bar, Kitchen Island, Stone Counters, Pantry, Walk-In Closet(s)
- Level: First
- Area: 266 Square Feet
- Dimensions: 14x19
Laundry
- Features: Stone Counters
- Level: First
- Area: 45 Square Feet
- Dimensions: 6x7.5
Living room
- Features: Bar, Ceiling Fan(s)
- Level: First
- Area: 266 Square Feet
- Dimensions: 14x19
Heating
- Central, Electric
Cooling
- Central Air
Appliances
- Included: Oven, Convection Oven, Cooktop, Dishwasher, Disposal, Dryer, Electric Water Heater, Microwave, Refrigerator, Washer, Whole House R.O. System, Wine Refrigerator
- Laundry: Inside, Laundry Room
Features
- Ceiling Fan(s), Crown Molding, Dry Bar, High Ceilings, Kitchen/Family Room Combo, Open Floorplan, Primary Bedroom Main Floor, Split Bedroom, Stone Counters, Thermostat, Tray Ceiling(s), Vaulted Ceiling(s), Walk-In Closet(s)
- Flooring: Luxury Vinyl
- Doors: French Doors, Outdoor Shower, Sliding Doors
- Windows: Window Treatments, Hurricane Shutters/Windows
- Has fireplace: Yes
- Fireplace features: Living Room, Wood Burning
Interior area
- Total structure area: 3,280
- Total interior livable area: 2,062 sqft
Video & virtual tour
Property
Parking
- Total spaces: 3
- Parking features: Driveway, Garage Door Opener, Oversized
- Attached garage spaces: 3
- Has uncovered spaces: Yes
- Details: Garage Dimensions: 23x30
Features
- Levels: One
- Stories: 1
- Patio & porch: Covered, Front Porch, Rear Porch, Screened
- Exterior features: Irrigation System, Lighting, Outdoor Shower, Rain Gutters
- Has private pool: Yes
- Pool features: Deck, Gunite, Heated, In Ground, Lighting, Pool Alarm, Salt Water, Screen Enclosure, Solar Cover
- Fencing: Other
- Has view: Yes
- View description: Water, Canal
- Has water view: Yes
- Water view: Water,Canal
- Waterfront features: Canal - Brackish, Bay/Harbor Access, Brackish Canal Access, Gulf/Ocean to Bay Access, River Access, Lift - Covered, Seawall
Lot
- Size: 10,000 Square Feet
- Dimensions: 80 x 125
- Features: Landscaped, Above Flood Plain
- Residential vegetation: Mature Landscaping
Details
- Parcel number: 402107158001
- Zoning: RSF3.5
- Special conditions: None
Construction
Type & style
- Home type: SingleFamily
- Property subtype: Single Family Residence
Materials
- Block, Concrete, Stucco
- Foundation: Slab
- Roof: Shingle
Condition
- New construction: No
- Year built: 2022
Utilities & green energy
- Sewer: Septic Tank
- Water: Private, Well
- Utilities for property: Electricity Connected, Sprinkler Well, Street Lights
Community & HOA
Community
- Security: Smoke Detector(s)
- Pet fee: $0 monthly
- Subdivision: PORT CHARLOTTE SEC55
HOA
- Has HOA: No
Location
- Region: Port Charlotte
Financial & listing details
- Price per square foot: $405/sqft
- Tax assessed value: $532,895
- Annual tax amount: $6,571
- Date on market: 3/18/2026
- Cumulative days on market: 133 days
- Listing terms: Cash,Conventional,VA Loan
- Ownership: Fee Simple
- Total actual rent: 0
- Electric utility on property: Yes
- Road surface type: Paved, Asphalt
Estimated market value
$795,300
$756,000 - $835,000
$3,314/mo
Price history
| Date | Event | Price |
|---|---|---|
| 7/10/2026 | Price change | $835,000-1.8%$405/sqft |
Source:  Stellar MLS #D6146551 Report a problem Stellar MLS #D6146551 Report a problem | ||
| 3/18/2026 | Listed for sale | $850,000+2197.3%$412/sqft |
Source: Stellar MLS #D6146551 Report a problem | ||
| 7/24/2020 | Sold | $37,000-17.6%$18/sqft |
Source: Stellar MLS #C7423313 Report a problem | ||
| 7/14/2020 | Pending sale | $44,900$22/sqft |
Source: RE/MAX ANCHOR OF MARINA PARK #C7423313 Report a problem | ||
| 2/10/2020 | Listed for sale | $44,900$22/sqft |
Source: RE/MAX ANCHOR OF MARINA PARK #C7423313 Report a problem | ||
| 1/18/2020 | Pending sale | $44,900$22/sqft |
Source: RE/MAX ANCHOR OF MARINA PARK #C7423313 Report a problem | ||
| 12/7/2019 | Price change | $44,900-10%$22/sqft |
Source: RE/MAX ANCHOR OF MARINA PARK #C7423313 Report a problem | ||
| 5/16/2016 | Price change | $49,900-15.4%$24/sqft |
Source: CENTURY 21 Almar & Associates #C7205006 Report a problem | ||
| 11/16/2015 | Price change | $59,000-21.2%$29/sqft |
Source: CENTURY 21 Almar & Associates #C7205006 Report a problem | ||
| 11/22/2014 | Listed for sale | $74,900-25%$36/sqft |
Source: CENTURY 21 Almar & Associates, Inc. #C7205006 Report a problem | ||
| 1/2/2012 | Listing removed | $99,900$48/sqft |
Source: CENTURY 21 AZTEC & ASSOCIATES #C696130 Report a problem | ||
| 12/7/2011 | Listed for sale | $99,900$48/sqft |
Source: CENTURY 21 AZTEC & ASSOCIATES #C696130 Report a problem | ||
Public tax history
| Year | Property taxes | Tax assessment |
|---|---|---|
| 2025 | $6,571 +3.5% | $408,618 +2.9% |
| 2024 | $6,349 +0.1% | $397,102 +3% |
| 2023 | $6,343 +377.8% | $385,536 +721.2% |
| 2022 | $1,328 +66.4% | $46,946 +109.2% |
| 2021 | $798 +0.8% | $22,440 |
| 2020 | $791 +1.3% | $22,440 +3.1% |
| 2019 | $781 +3.8% | $21,760 +2.6% |
| 2018 | $753 | $21,216 -13.6% |
| 2017 | $753 -7.1% | $24,548 +9.4% |
| 2016 | $810 +3.8% | $22,440 +9.1% |
| 2015 | $781 -0.9% | $20,570 +10% |
| 2014 | $788 +167.5% | $18,700 -9.1% |
| 2013 | $295 -16.3% | $20,570 +10% |
| 2012 | $352 +11.7% | $18,700 |
| 2011 | $315 -8.9% | $18,700 -7.4% |
| 2010 | $346 -35% | $20,196 -39.5% |
| 2009 | $532 | $33,388 |
Find assessor info on the county website
Monthly payment
Est. payment
Payment breakdown
Explore the cost of this home by adjusting the details. Changes won't be saved.Climate risks
Neighborhood: 33953
Nearby schools
GreatSchools rating
- 6/10Liberty Elementary SchoolGrades: PK-5Distance: 8.5 mi
- 5/10Murdock Middle SchoolGrades: 6-8Distance: 5.4 mi
- 2/10Port Charlotte High SchoolGrades: 9-12Distance: 6.2 mi
Schools provided by the listing agent
- Elementary: Liberty Elementary
- Middle: Murdock Middle
- High: Port Charlotte High
Source: Stellar MLS. This data may not be complete. We recommend contacting the local school district to confirm school assignments for this home.
- $58,00010,001 Square Feet1014 Beekman Cir, Port Charlotte, FL 33953Off Market

- $120,00010,018.8 Square Feet1030 Beekman Cir, Port Charlotte, FL 33953Lot/Land

- $58,00010,018 Square Feet1038 Beekman Cir, Port Charlotte, FL 33953Off Market

- $62,32010,249 Square Feet1004 Beekman Cir, Port Charlotte, FL 33953Off Market

- $15,00010,018 Square Feet1021 Beekman Cir, Port Charlotte, FL 33953Off Market
- $15,000-- bd-- ba-- sqft1029 Beekman Cir, Pt Charlotte, FL 33953Off Market
- $31,000-- bd-- ba-- sqft1005 Beekman Cir, Pt Charlotte, FL 33953Off Market
- $60,800-- bd-- ba-- sqft1214 March Dr, Port Charlotte, FL 33953Off Market
A local agent can set up tours, give advice and negotiate with sellers.
Similar homes
- $800,0004 bd2 ba2k sqft1411 LIGGETT CIRCLE, PORT CHARLOTTE, FL 33953For Sale

 MLS ID #D6147701, Jayson Burtch, CENTURY 21 SUNBELT REALTY. Stellar MLS
 - $825,0003 bd2 ba2.1k sqft14351 HOWARD AVE, PORT CHARLOTTE, FL 33953For Sale
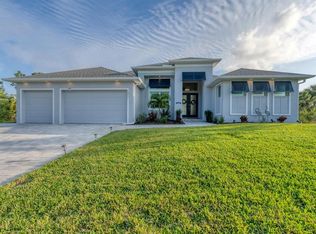 MLS ID #D6139160, Steve LeVasseur, PLACE IN THE SUN REAL ESTATE, LLC. Stellar MLS
 - $619,0003 bd2 ba1.8k sqft13564 WAINWRIGHT DRIVE, PORT CHARLOTTE, FL 33953For Sale
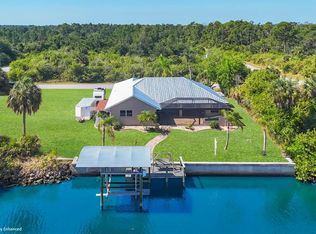 MLS ID #N6141378, Regina Melman, RE/MAX PALM REALTY OF VENICE. Stellar MLS
 - $979,0004 bd3 ba2.4k sqft12515 Galapagos Ct, Venice, FL 34293For Sale By Owner

- $845,0004 bd3 ba2.4k sqft14280 FORT MYERS AVENUE, PORT CHARLOTTE, FL 33981For SaleMLS ID #D6147421, Lore Mooren, PARADISE EXCLUSIVE REAL ESTATE. Stellar MLS
- $889,0003 bd2 ba2.4k sqft8407 DAFOE STREET, PORT CHARLOTTE, FL 33981For SaleMLS ID #C7523789, Cindy Tafel, COLDWELL BANKER REALTY. Stellar MLS
- $499,0004 bd3 ba2.3k sqft14218 SILVER LAKES CIRCLE, PORT CHARLOTTE, FL 33953For SaleMLS ID #D6145850, Janice Fanstill, RIVERWOOD REALTY. Stellar MLS
- $790,0004 bd3 ba2.5k sqft12387 MINOT AVENUE, PORT CHARLOTTE, FL 33981New ConstructionMLS ID #N6143991, Daralyn Duquette, PARADISE EXCLUSIVE REAL ESTATE. Stellar MLS
- $859,0003 bd3 ba2.3k sqft13407 CHENILLE DRIVE, PORT CHARLOTTE, FL 33981For SaleMLS ID #D6147322, Lore Mooren, PARADISE EXCLUSIVE REAL ESTATE. Stellar MLS
- $775,0003 bd2 ba2.3k sqft430 SPRING LAKE BOULEVARD NW, PORT CHARLOTTE, FL 33952For SaleMLS ID #C7524320, Carol Wade, MAXIM LLC. Stellar MLS
- $799,9003 bd2 ba2.1k sqft15508 RUSTON CIRCLE, PORT CHARLOTTE, FL 33981For SaleMLS ID #D6145733, Chris Lee, PARADISE EXCLUSIVE REAL ESTATE. Stellar MLS
- $750,0003 bd2 ba2k sqft8330 TRACY CIRCLE, PORT CHARLOTTE, FL 33981For SaleMLS ID #D6148002, Kendal Canonico, PARADISE EXCLUSIVE REAL ESTATE. Stellar MLS
- $915,0003 bd2 ba2.4k sqft15156 LEIPZIG CIRCLE, PORT CHARLOTTE, FL 33981For SaleMLS ID #C7525883, Alex Andreae, RE/MAX HARBOR REALTY. Stellar MLS
- $829,0004 bd3 ba2.4k sqft1636 GLENAN ROAD, NORTH PORT, FL 34288For SaleMLS ID #C7526364, Kelly Simmons, ERA ADVANTAGE REALTY, INC.. Stellar MLS
- $775,0003 bd3 ba2.2k sqft18645 MIDSUMMER PLACE, VENICE, FL 34293For SaleMLS ID #N6144267, Rene Richardson, COLDWELL BANKER REALTY. Stellar MLS
- $750,0003 bd2 ba2.3k sqft10083 KANSAS CITY STREET, PORT CHARLOTTE, FL 33981For SaleMLS ID #N6144478, Regina Melman, RE/MAX PALM REALTY OF VENICE. Stellar MLS
- $755,0003 bd3 ba2.2k sqft401 ALBATROSS ROAD, ROTONDA WEST, FL 33947For SaleMLS ID #D6146244, Tom Wenck LLC, KELLER WILLIAMS ISLAND LIFE REAL ESTATE. Stellar MLS
- $849,0003 bd2 ba1.8k sqft391 VIA ESPLANADE, PUNTA GORDA, FL 33950For SaleMLS ID #C7523761, Tamina Aratari, COMPASS FLORIDA LLC. Stellar MLS
- $938,0003 bd2 ba2.4k sqft1115 GLADSTONE BOULEVARD, ENGLEWOOD, FL 34223For SaleMLS ID #N6137291, Neil Aymond, BRIGHT REALTY. Stellar MLS
- $925,0003 bd3 ba2.2k sqft15872 MELPORT CIRCLE, PORT CHARLOTTE, FL 33981For SaleMLS ID #C7527841, Christopher Grant, GRANT TEAM REAL ESTATE, LLC. Stellar MLS
