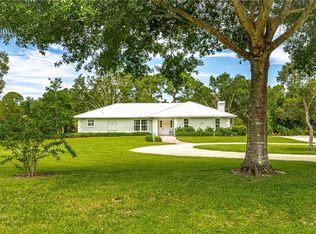
Make sure you see this CUSTOM home located in old Englewood. A recent home permitted and built to the 2018 Florida-Dade County Building Code and completed in October of 2019. The wooded lot is 210 ft. X 218 ft. (slightly over 1 acre) with live oaks, longleaf pines, cabbage palms and saw palmettos. The home is 3 bedroom, 2 bath with 2448 sq. ft. of living area. Custom features include concrete tile hip roof, PGT storm rated and insulated windows, sprayed-on foam insulation, Trane heat pump HVAC with 4 return air ducts, 9.5 foot ceilings, porcelain tile floors, Woodcraft kitchen cabinets, quartz countertops, deep sinks in kitchen and laundry, walk-in shower in master, Kohler cast iron tub in guest bath, Kohler hi-boy toilets and lavatories, Moen fixtures, makeup vanity with stool in master bath, walk-in bedroom closets, wooden window shutters, spacious living room with 14 foot ceiling, stereo system wired for great room and lanai, 2 car garage with work area, workbench and fans in garage, attic decked for storage. Also on the property is a custom PebbleTech gunnite pool 28ft. X 14ft. X 6ft. with AutoPilot saltwater chlorine generator, Hayward variable speed pool pump, screened pool cage, and concrete pavers. Additionally there is a high roof pole barn with concrete slab and LED lights for boat and RV storage. Home was built and is owned by a Florida realtor.
For sale
$938,000
1115 GLADSTONE BOULEVARD, ENGLEWOOD, FL 34223
3beds
2,448sqft
Single Family Residence
Built in 2018
1.05 Acres Lot
$874,800 Zestimate®
$383/sqft
$-- HOA
What's special
Screened pool cageHigh roof pole barnWalk-in bedroom closetsCustom pebbletech gunnite poolQuartz countertopsCabbage palmsWooded lot
- 532 days
- 237
- 5
Zillow last checked:
Listing updated:
Listed by:
Neil Aymond 850-656-9994,
BRIGHT REALTY 941-552-6036
Source: Stellar MLS,MLS#: N6137291 Originating MLS: Sarasota - Manatee
Originating MLS: Sarasota - Manatee
Facts & features
Interior
Bedrooms & bathrooms
- Bedrooms: 3
- Bathrooms: 2
- Full bathrooms: 2
Primary bedroom
- Features: Dual Closets
- Level: First
- Area: 304 Square Feet
- Dimensions: 19x16
Bedroom 2
- Features: Ceiling Fan(s), Walk-In Closet(s)
- Level: First
- Area: 260 Square Feet
- Dimensions: 20x13
Bedroom 3
- Features: Ceiling Fan(s), Walk-In Closet(s)
- Level: First
- Area: 260 Square Feet
- Dimensions: 20x13
Bathroom 1
- Features: Window/Skylight in Bath
- Level: First
- Area: 135 Square Feet
- Dimensions: 15x9
Bathroom 2
- Features: Tub With Shower, Linen Closet
- Level: First
- Area: 150 Square Feet
- Dimensions: 15x10
Dining room
- Level: First
- Area: 195 Square Feet
- Dimensions: 15x13
Foyer
- Level: First
- Area: 90 Square Feet
- Dimensions: 10x9
Great room
- Level: First
- Area: 520 Square Feet
- Dimensions: 26x20
Kitchen
- Features: Pantry
- Level: First
- Area: 32 Square Feet
- Dimensions: 8x4
Kitchen
- Level: First
- Area: 150 Square Feet
- Dimensions: 15x10
Laundry
- Level: First
- Area: 48 Square Feet
- Dimensions: 8x6
Heating
- Central, Electric
Cooling
- Central Air
Appliances
- Included: Dishwasher, Disposal, Dryer, Electric Water Heater, Exhaust Fan, Ice Maker, Microwave, Range, Range Hood, Refrigerator, Washer
- Laundry: Electric Dryer Hookup, Inside, Washer Hookup
Features
- Cathedral Ceiling(s), Ceiling Fan(s), Eating Space In Kitchen, High Ceilings, Open Floorplan, Primary Bedroom Main Floor, Stone Counters, Walk-In Closet(s)
- Flooring: Ceramic Tile, Porcelain Tile
- Doors: French Doors
- Windows: Window Treatments
- Has fireplace: No
Interior area
- Total structure area: 2,448
- Total interior livable area: 2,448 sqft
Video & virtual tour
Property
Parking
- Total spaces: 4
- Parking features: Garage - Attached, Carport
- Attached garage spaces: 2
- Carport spaces: 2
- Covered spaces: 4
Features
- Levels: One
- Stories: 1
- Patio & porch: Covered, Rear Porch, Screened
- Has private pool: Yes
- Pool features: Gunite, In Ground, Lighting, Salt Water, Screen Enclosure
- Has view: Yes
- View description: Trees/Woods
Lot
- Size: 1.05 Acres
- Dimensions: 210 x 218
- Residential vegetation: Mature Landscaping, Oak Trees, Wooded
Details
- Parcel number: 0492110006
- Zoning: RE2
- Special conditions: None
Construction
Type & style
- Home type: SingleFamily
- Architectural style: Coastal
- Property subtype: Single Family Residence
Materials
- Block, Stucco
- Foundation: Slab, Stem Wall
- Roof: Concrete
Condition
- Completed
- New construction: No
- Year built: 2018
Utilities & green energy
- Sewer: Public Sewer
- Water: Public
- Utilities for property: BB/HS Internet Available, Cable Connected, Electricity Connected, Mini Sewer, Sewer Connected, Underground Utilities, Water Connected
Community & HOA
Community
- Pet fee: $0 monthly
- Subdivision: ENGLEWOOD GARDENS
HOA
- Has HOA: No
Location
- Region: Englewood
Financial & listing details
- Price per square foot: $383/sqft
- Tax assessed value: $682,000
- Annual tax amount: $4,768
- Date on market: 3/14/2025
- Cumulative days on market: 494 days
- Listing terms: Cash,Conventional,FHA
- Ownership: Fee Simple
- Total actual rent: 0
- Electric utility on property: Yes
- Road surface type: Asphalt
Estimated market value
$874,800
$831,000 - $919,000
$5,077/mo
Price history
| Date | Event | Price |
|---|---|---|
| 7/3/2026 | Price change | $938,000+1.4%$383/sqft |
Source:  Stellar MLS #N6137291 Report a problem Stellar MLS #N6137291 Report a problem | ||
| 3/14/2025 | Listed for sale | $925,000$378/sqft |
Source: Stellar MLS #N6137291 Report a problem | ||
Public tax history
| Year | Property taxes | Tax assessment |
|---|---|---|
| 2025 | $4,925 +3.3% | $399,850 +2.9% |
| 2024 | $4,768 +3.6% | $388,581 +3% |
| 2023 | $4,605 +2.1% | $377,263 +3% |
| 2022 | $4,511 +0.9% | $366,275 +3% |
| 2021 | $4,472 -0.1% | $355,607 +1.4% |
| 2020 | $4,478 +18.8% | $350,697 +17.7% |
| 2019 | $3,769 | $298,042 +284.1% |
| 2018 | $3,769 +239.6% | $77,600 +21.2% |
| 2017 | $1,110 +9.2% | $64,020 +10% |
| 2016 | $1,016 +13.3% | $58,200 -11.4% |
| 2015 | $896 -8% | $65,700 +20.8% |
| 2014 | $975 +10.6% | $54,400 |
| 2013 | $881 +6.3% | $54,400 +6.5% |
| 2012 | $829 -4.5% | $51,100 -7.1% |
| 2011 | $869 -18% | $55,000 -18.5% |
| 2010 | $1,060 -17.8% | $67,500 -15.6% |
| 2009 | $1,289 | $80,000 -12.4% |
| 2008 | $1,289 -17.1% | $91,300 -18.5% |
| 2007 | $1,555 | $112,000 +2.7% |
| 2006 | -- | $109,100 +78.6% |
| 2005 | -- | $61,100 +23.2% |
| 2004 | $840 +12.8% | $49,600 +18.7% |
| 2003 | $744 +7.7% | $41,800 +6.6% |
| 2002 | $691 +4.9% | $39,200 |
| 2001 | $659 -0.4% | $39,200 -0.3% |
| 2000 | $661 | $39,300 |
Find assessor info on the county website
Monthly payment
Est. payment
Payment breakdown
Explore the cost of this home by adjusting the details. Changes won't be saved.Climate risks
Neighborhood: 34223
Similar homes
- $959,0003 bd3 ba2.2k sqft1231 BAYSHORE DRIVE, ENGLEWOOD, FL 34223For Sale

 MLS ID #A4690455, Sandra Rubinstein, BERKSHIRE HATHAWAY HOMESERVICE. Stellar MLS
 - $785,0003 bd2 ba2.2k sqft29 SAINT JOHN BOULEVARD #5, ENGLEWOOD, FL 34223For Sale
 MLS ID #N6145217, Lori Ryan, MICHAEL SAUNDERS & COMPANY. Stellar MLS
 - $1,199,0004 bd3 ba3.5k sqft1631 MARIA STREET, ENGLEWOOD, FL 34223For Sale
 MLS ID #D6146119, Ryan Hesse, PARADISE EXCLUSIVE REAL ESTATE. Stellar MLS
 - $649,0002 bd3 ba2k sqft84 CAYMAN ISLES BOULEVARD, ENGLEWOOD, FL 34223For Sale
 MLS ID #D6147428, Ryan Hesse, PARADISE EXCLUSIVE REAL ESTATE. Stellar MLS
 - $776,0003 bd4 ba2.5k sqft5438 COLD SPRING LANE, NORTH PORT, FL 34291For SaleMLS ID #O6437154, Karen Albright, OPENDOOR BROKERAGE LLC. Stellar MLS
- $999,0003 bd3 ba2.3k sqft4190 STROMBUS ROAD, VENICE, FL 34293For SaleMLS ID #A4691122, Billy Bergh, ALIGN RIGHT REALTY SRQ OPULENCE. Stellar MLS
- $549,0003 bd2 ba2.1k sqft872 CLEAR LAKE DRIVE, ENGLEWOOD, FL 34223For SaleMLS ID #D6146809, Karin Dubbs, RE/MAX ALLIANCE GROUP. Stellar MLS
- $939,0004 bd4 ba2.8k sqft617 MISTIFLOWER CIRCLE, NOKOMIS, FL 34275For SaleMLS ID #A4691699, Stephanie Rundek Bronzino, KW COASTAL LIVING III. Stellar MLS
- $834,0003 bd2 ba2k sqft15776 MELPORT CIRCLE, PORT CHARLOTTE, FL 33981For SaleMLS ID #C7530094, Rhonda Gustitus, KW PEACE RIVER PARTNERS. Stellar MLS
- $764,9993 bd4 ba2.3k sqft24252 GALLBERRY DRIVE, VENICE, FL 34293For SaleMLS ID #N6144907, Pamela Baron, MICHAEL SAUNDERS & COMPANY. Stellar MLS
- $874,9003 bd3 ba2.4k sqft21221 WACISSA DRIVE, VENICE, FL 34293For SaleMLS ID #A4700704, Tessa Robbins, PA, KELLER WILLIAMS ON THE WATER S. Stellar MLS
- $905,0003 bd2 ba2.5k sqft3257 WENONA DRIVE, NORTH PORT, FL 34288For SaleMLS ID #N6144845, Regina Melman, RE/MAX PALM REALTY OF VENICE. Stellar MLS
- $915,0003 bd2 ba2.4k sqft15156 LEIPZIG CIRCLE, PORT CHARLOTTE, FL 33981For SaleMLS ID #C7525883, Alex Andreae, RE/MAX HARBOR REALTY. Stellar MLS
- $689,9004 bd4 ba2.9k sqft4364 CORSO VENETIA BOULEVARD, VENICE, FL 34293For SaleMLS ID #N6145187, Matthew Ritter, THE RITTER GROUP. Stellar MLS
- $869,0005 bd5 ba3.3k sqft20275 GRANLAGO DRIVE, VENICE, FL 34293For SaleMLS ID #N6145141, Kevin Hanley, KELLER WILLIAMS ISLAND LIFE REAL ESTATE. Stellar MLS
- $715,0003 bd3 ba2.3k sqft19556 PETRINO STREET, VENICE, FL 34293For SaleMLS ID #N6144877, Erik Dunigan, EVOLVE REAL ESTATE. Stellar MLS
- $950,0004 bd2 ba2.2k sqft15260 LEIPZIG CIRCLE, PORT CHARLOTTE, FL 33981For SaleMLS ID #D6146566, Amy Gonzales, MICHAEL SAUNDERS & COMPANY. Stellar MLS
- $925,0004 bd3 ba3k sqft7373 S SERENOA DRIVE, SARASOTA, FL 34241For SaleMLS ID #A4699588, Karie Backman, KELLER WILLIAMS ON THE WATER S. Stellar MLS
- $832,0003 bd3 ba1.8k sqft111 CORTE DEL ASOLO, VENICE, FL 34285For SaleMLS ID #N6145367, Kathleen Stansfield, EXIT KING REALTY. Stellar MLS
- $895,0005 bd4 ba3.2k sqft18412 MEYER AVENUE, PORT CHARLOTTE, FL 33948For SaleMLS ID #D6146497, David Haynes, TARPON REAL ESTATE, INC.. Stellar MLS
