Experience refined Florida living at 84 Cayman Isles Blvd, located within the highly desirable gated golf community of Boca Royale in Englewood. This beautifully maintained 2-bedroom, 2.5-bath pool home combines timeless architecture, spacious interior living, and a private tropical outdoor setting, all situated in an X flood zone. From the moment you arrive, the home makes a striking impression with its circular driveway, mature tropical landscaping, tile roof, and elegant architectural details. Inside, a welcoming foyer opens to an expansive living area featuring soaring ceilings, crown molding, decorative columns, recessed lighting, and large sliding glass doors that fill the home with natural light while creating a seamless connection to the outdoor living space. The spacious kitchen is designed for both functionality and entertaining, offering extensive wood cabinetry, solid surface countertops, a center island, stainless steel appliances and a bright breakfast nook with peaceful garden views. Multiple living and dining spaces provide flexibility for everyday living or hosting guests. The generously sized primary suite features high ceilings, large windows, private access to the lanai, and an en-suite bathroom with dual vanities, a walk-in shower and abundant storage. The guest bedroom also includes its own en-suite bath, providing comfort and privacy for visitors. Step outside to your oversized screened lanai and pool area, where covered seating areas, ceiling fans, and lush tropical landscaping create a private retreat ideal for relaxing or entertaining year-round. The expansive outdoor living space offers the true Florida lifestyle with plenty of room for dining, lounging, and enjoying the peaceful surroundings. Additional highlights include a spacious laundry room, oversized garage, ample storage throughout, and meticulously maintained landscaping that enhances the home’s curb appeal and privacy. Boca Royale offers a beautifully maintained golf course community setting with convenient access to Englewood’s beaches, boating, dining, shopping, and outdoor recreation. This exceptional property presents an opportunity to enjoy comfortable, elegant living in one of the area’s most sought-after communities.
For sale
$649,000
84 CAYMAN ISLES BOULEVARD, ENGLEWOOD, FL 34223
2beds
2,083sqft
:
Get pre-qualified$4,503/mo
Single Family Residence
Built in 1989
10,501 Square Feet Lot
$605,500 Zestimate®
$312/sqft
$423/mo HOA
What's special
Center islandSpacious laundry roomBright breakfast nookSolid surface countertopsOversized garageCovered seating areasOversized screened lanai
- 89 days |
- 587 |
- 13 |
Zillow last checked:
Listing updated:
Listed by:
Ryan Hesse 941-716-4448,
PARADISE EXCLUSIVE REAL ESTATE 941-698-0303
Source: Stellar MLS,MLS#: D6147428 Originating MLS: Englewood
Originating MLS: Englewood
Facts & features
Interior
Bedrooms & bathrooms
- Bedrooms: 2
- Bathrooms: 3
- Full bathrooms: 2
- 1/2 bathrooms: 1
Primary bedroom
- Features: Walk-In Closet(s)
- Level: First
- Area: 224 Square Feet
- Dimensions: 16x14
Bedroom 2
- Features: Walk-In Closet(s)
- Level: First
- Area: 208 Square Feet
- Dimensions: 16x13
Primary bathroom
- Level: First
- Area: 70 Square Feet
- Dimensions: 10x7
Bathroom 2
- Level: First
- Area: 65 Square Feet
- Dimensions: 5x13
Dining room
- Level: First
- Area: 154 Square Feet
- Dimensions: 11x14
Foyer
- Features: No Closet
- Level: First
- Area: 102 Square Feet
- Dimensions: 6x17
Kitchen
- Level: First
- Area: 238 Square Feet
- Dimensions: 14x17
Laundry
- Level: First
- Area: 55 Square Feet
- Dimensions: 11x5
Living room
- Features: No Closet
- Level: First
- Area: 336 Square Feet
- Dimensions: 24x14
Heating
- Central, Electric
Cooling
- Central Air
Appliances
- Included: Oven, Dishwasher, Dryer, Electric Water Heater
- Laundry: In Kitchen, Inside
Features
- Ceiling Fan(s)
- Flooring: Ceramic Tile
- Doors: French Doors
- Has fireplace: Yes
- Fireplace features: Decorative, Family Room
- Furnished: Yes
Interior area
- Total structure area: 3,611
- Total interior livable area: 2,083 sqft
Video & virtual tour
Property
Parking
- Total spaces: 2
- Parking features: Circular Driveway, Driveway, Garage Faces Side
- Attached garage spaces: 2
- Has uncovered spaces: Yes
Features
- Levels: One
- Stories: 1
- Has private pool: Yes
- Pool features: In Ground
- Has view: Yes
- View description: Trees/Woods
Lot
- Size: 10,501 Square Feet
- Residential vegetation: Mature Landscaping, Trees/Landscaped
Details
- Parcel number: 0483110010
- Zoning: RSF3
- Special conditions: None
Construction
Type & style
- Home type: SingleFamily
- Property subtype: Single Family Residence
Materials
- Block, Stucco
- Foundation: Slab
- Roof: Tile
Condition
- New construction: No
- Year built: 1989
Utilities & green energy
- Sewer: Public Sewer
- Water: Public
- Utilities for property: Cable Connected, Electricity Connected
Community & HOA
Community
- Features: Dog Park, Fitness Center, Gated Community - Guard, Golf Carts OK, Golf, No Truck/RV/Motorcycle Parking, Pool, Restaurant
- Pet fee: $0 monthly
- Subdivision: ENGLEWOOD GOLF COURSE
HOA
- Has HOA: Yes
- Services included: 24-Hour Guard, Common Area Taxes, Community Pool, Maintenance Grounds, Manager, Recreational Facilities
- HOA fee: $423 monthly
- HOA name: Castle Management / Rick Michard
Location
- Region: Englewood
Financial & listing details
- Price per square foot: $312/sqft
- Tax assessed value: $462,900
- Annual tax amount: $3,443
- Date on market: 5/12/2026
- Cumulative days on market: 90 days
- Listing terms: Cash,Conventional,VA Loan
- Ownership: Fee Simple
- Total actual rent: 0
- Electric utility on property: Yes
- Road surface type: Concrete, Paved
Estimated market value
$605,500
$575,000 - $636,000
$3,944/mo
Price history
| Date | Event | Price |
|---|---|---|
| 5/12/2026 | Listed for sale | $649,000+131.8%$312/sqft |
Source:  Stellar MLS #D6147428 Report a problem Stellar MLS #D6147428 Report a problem | ||
| 11/26/2001 | Sold | $280,000+29%$134/sqft |
Source: Public Record Report a problem | ||
| 5/3/1999 | Sold | $217,000+35.6%$104/sqft |
Source: Public Record Report a problem | ||
| 12/30/1994 | Sold | $160,000$77/sqft |
Source: Public Record Report a problem | ||
Public tax history
| Year | Property taxes | Tax assessment |
|---|---|---|
| 2025 | $3,443 +4.3% | $278,265 +2.9% |
| 2024 | $3,300 +11.9% | $270,423 +11% |
| 2023 | $2,950 -2.2% | $243,588 -0.6% |
| 2022 | $3,018 +2.8% | $245,093 +3% |
| 2021 | $2,936 +0.2% | $237,954 +1.4% |
| 2020 | $2,929 +4.1% | $234,669 +2.3% |
| 2019 | $2,813 | $229,393 +1.9% |
| 2018 | $2,813 +3% | $225,116 +2.1% |
| 2017 | $2,730 -0.1% | $220,486 -21.8% |
| 2016 | $2,732 +1.5% | $282,100 +8% |
| 2015 | $2,692 -1.5% | $261,100 +24.6% |
| 2014 | $2,732 +0.9% | $209,604 |
| 2013 | $2,708 +2.9% | $209,604 +1.7% |
| 2012 | $2,632 -14.8% | $206,100 -15.5% |
| 2011 | $3,088 -12.8% | $243,900 -10.1% |
| 2010 | $3,540 +2.5% | $271,400 +1% |
| 2009 | $3,455 | $268,800 -5.5% |
| 2008 | $3,455 -1.3% | $284,349 +3% |
| 2007 | $3,501 | $276,067 +2.5% |
| 2006 | -- | $269,334 +3% |
| 2005 | -- | $261,489 +3% |
| 2004 | $3,647 -1% | $253,873 +1.9% |
| 2003 | $3,682 +2.4% | $249,139 +2.4% |
| 2002 | $3,597 +30.1% | $243,300 +23.5% |
| 2001 | $2,765 +3.1% | $197,039 +3% |
| 2000 | $2,682 | $191,300 |
Find assessor info on the county website
Monthly payment
Est. payment
Payment breakdown
Explore the cost of this home by adjusting the details. Changes won't be saved.Climate risks
Neighborhood: 34223
Nearby schools
GreatSchools rating
- 9/10Englewood Elementary SchoolGrades: PK-5Distance: 2.5 mi
- 7/10Venice Middle SchoolGrades: 6-8Distance: 5.2 mi
- 8/10STATE COLLEGE OF FLA COLLEGIATE SCHOOL-VENICE-0122Grades: 9-12Distance: 4.1 mi
- $651,9003 bd3 ba2.7k sqft82 Cayman Isles Blvd, Englewood, FL 34223Off Market
- $619,5003 bd3 ba2.2k sqft86 Cayman Isles Blvd, Englewood, FL 34223Off Market
- $628,5003 bd4 ba2.1k sqft52 Cayman Isles Blvd, Englewood, FL 34223Off Market
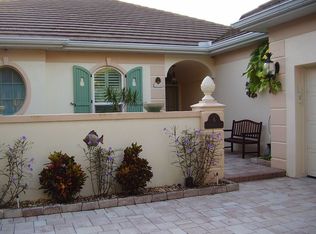
- $490,5003 bd2 ba2.1k sqft54 Cayman Isles Blvd, Englewood, FL 34223Off Market
- $709,4003 bd2 ba2.4k sqft50 Cayman Isles Blvd, Englewood, FL 34223Off Market
- $726,8003 bd3 ba2.9k sqft74 Cayman Isles Blvd, Englewood, FL 34223Off Market
- $552,5003 bd2 ba2.2k sqft66 Cayman Isles Blvd, Englewood, FL 34223Off Market
- $615,0003 bd3 ba2.1k sqft85 Cayman Isles Blvd, Englewood, FL 34223Off Market
A local agent can set up tours, give advice and negotiate with sellers.
A local lender can help you make sure your offer is ready when you are.
Similar homes
- $785,0003 bd2 ba2.2k sqft29 SAINT JOHN BOULEVARD #5, ENGLEWOOD, FL 34223For Sale
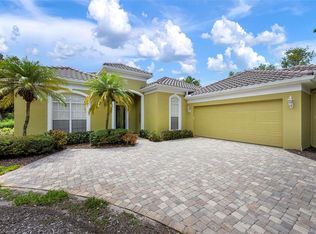
 MLS ID #N6145217, Lori Ryan, MICHAEL SAUNDERS & COMPANY. Stellar MLS
 - $425,0002 bd2 ba1.5k sqft1175 CAPLES STREET, ENGLEWOOD, FL 34223For Sale
 MLS ID #D6148325, Cheryl Siple, MICHAEL SAUNDERS & COMPANY. Stellar MLS
 - $799,0003 bd2 ba2.2k sqft630 OLD ENGLEWOOD ROAD, ENGLEWOOD, FL 34223For Sale
 MLS ID #A4692871, Jessica Burdick, LOYD ROBBINS & CO. LLC. Stellar MLS
 - $749,0004 bd3 ba3k sqft750 HARMONY LANE, ENGLEWOOD, FL 34223For Sale
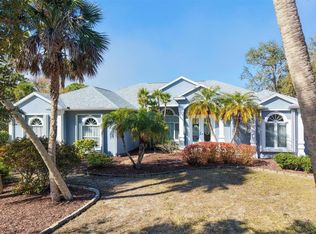 MLS ID #D6145590, Nicole Mantha, KELLER WILLIAMS ISLAND LIFE REAL ESTATE. Stellar MLS
 - $899,9003 bd4 ba3k sqft1752 GRANDE PARK DRIVE, ENGLEWOOD, FL 34223For SaleMLS ID #N6142966, Bob Linthicum, PREMIER SOTHEBYS INTL REALTY. Stellar MLS
- $450,0003 bd3 ba1.9k sqft586 EDEN DRIVE, ENGLEWOOD, FL 34223For SaleMLS ID #D6147957, Lainy Vanderwey, MICHAEL SAUNDERS & COMPANY. Stellar MLS
- $959,0003 bd3 ba2.2k sqft1231 BAYSHORE DRIVE, ENGLEWOOD, FL 34223For SaleMLS ID #A4690455, Sandra Rubinstein, BERKSHIRE HATHAWAY HOMESERVICE. Stellar MLS
- $645,0003 bd2 ba2.3k sqft507 CHEVAL DRIVE, VENICE, FL 34292For SaleMLS ID #L4962071, Dan Farber, HELLOSOLD LLC. Stellar MLS
- $938,0003 bd2 ba2.4k sqft1115 GLADSTONE BOULEVARD, ENGLEWOOD, FL 34223For SaleMLS ID #N6137291, Neil Aymond, BRIGHT REALTY. Stellar MLS
- $699,9004 bd4 ba2.9k sqft4364 CORSO VENETIA BOULEVARD, VENICE, FL 34293For SaleMLS ID #N6145187, Matthew Ritter, THE RITTER GROUP. Stellar MLS
- $715,0003 bd3 ba2.3k sqft19556 PETRINO STREET, VENICE, FL 34293For SaleMLS ID #N6144877, Erik Dunigan, EVOLVE REAL ESTATE. Stellar MLS
- $400,0002 bd2 ba1.6k sqft445 TOMOKA DRIVE, ENGLEWOOD, FL 34223For SaleMLS ID #N6144264, Regina Melman, RE/MAX PALM REALTY OF VENICE. Stellar MLS
- $350,0002 bd2 ba1.4k sqft1359 BACKSPIN DRIVE, ENGLEWOOD, FL 34223For SaleMLS ID #D6147128, Maryann Casey, MICHAEL SAUNDERS & COMPANY. Stellar MLS
- $654,0003 bd2 ba2.1k sqft763 EGRET WALK LANE, VENICE, FL 34292For SaleMLS ID #N6144257, Betty Rucci, COLDWELL BANKER REALTY. Stellar MLS
- $589,9002 bd2 ba2.1k sqft19454 RIZZUTO STREET, VENICE, FL 34293For SaleMLS ID #A4692340, Sheryl O'Keefe, MEDWAY REALTY. Stellar MLS
- $425,0002 bd2 ba1.6k sqft25029 PEARL LAKE CIRCLE, ENGLEWOOD, FL 34223For SaleMLS ID #C7525372, Ellen Carrell, BERKSHIRE HATHAWAY HOMESERVICES FLORIDA REALTY. Stellar MLS
- $539,0002 bd2 ba1.8k sqft13825 RINUCCIO STREET, VENICE, FL 34293For SaleMLS ID #N6144601, Christina Burns, EXIT KING REALTY. Stellar MLS
- $639,9003 bd2 ba2.3k sqft1543 WATERFORD DRIVE, VENICE, FL 34292For SaleMLS ID #S5149963, Alena Nicole Kolyadchik, REALTY HUB. Stellar MLS
- $595,0003 bd2 ba2.2k sqft514 SUMMERFIELD WAY, VENICE, FL 34292For SaleMLS ID #A4677836, Lisa Marie Zambuto, RE/MAX ALLIANCE GROUP. Stellar MLS
- $630,0003 bd3 ba2.4k sqft2025 WHITE FEATHER LANE, NOKOMIS, FL 34275For SaleMLS ID #A4695031, Joyce Sacco, GENEROUS PROPERTY. Stellar MLS
